Log in Sign up
Back to search Home Countries Unknown Huntley 12091 Chandra Cir, Huntley, IL, 60142
USD384,950
12091 Chandra Cir, Huntley, IL, 60142
2 beds 2 baths townhomes

About this home

Townhomes in Huntley, IL - Bedrooms: 2 - Bathrooms: 2 - Area: 1512 sqft - Year Built: 2025 - Lot: N/A

Listing Agent: Christine Currey Brokerage: RE MAX All Pro

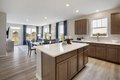
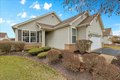
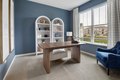
MODEL HOME FOR SALE! Professionally decorated and beautifully appointed, this stunning Christie duplex is located in the all-new Regency Square community in Huntley and showcases the perfect blend of style, comfort, and functionality. Designed with today's lifestyle in mind, this single-story home features a bright, open-concept layout that seamlessly connects the family room, kitchen and breakfast area ideal for both everyday living and entertaining. Just off the foyer, a private study offers the perfect space for a home office or quiet retreat. The home includes two spacious bedrooms, including a serene owner's suite designed for relaxation. A two-car garage provides ample storage space. Residents of Regency Square enjoy access to exceptional amenities, including a nearly three-acre park with a scenic lake, a large dog park, and convenient access to Route 47, I-90, and Randall Road. Nearby attractions such as Stingray Bay pool, Deicke Park, and shopping options including Aldi, Walmart, and Starbucks are just minutes away.

Property facts

Property type
townhomes
Bedrooms
2
Bathrooms
2
Days on market
92 days

Features & amenities

Features & finishes
Bedrooms: 2, Bedrooms Possible: 2, Primary Bedroom Dimensions: 12' x 15', Bedroom 2 Dimensions: 10' x 10', Primary Bedroom Level: Main, Bedroom 2 Level: Main, Total Rooms: 6, Study, Laundry Dimensions: 6' x 5', Laundry Level: Main, Office: Yes, Family Room Dimensions: 14' x 13', Office/Study Room Dimensions: 10' x 11', Family Room Level: Main, Office/Study Room Level: Main, Total Bathrooms: 2, Full Bathrooms: 2, Range, Microwave, Dishwasher, Refrigerator, Disposal, Stainless Steel Appliance(s), Laundry Features: In Unit, Cooling Features: Central Air, Heating Features: Natural Gas, Forced Air, Heating: Yes, Dining Room Dimensions: 14' x 8', Dining Room Level: Main, Kitchen Dimensions: 14' x 13', Kitchen Level: Main, Flooring: Carpet, Vinyl, Lot Description: Common Grounds, Model: CHRISTIE, Garage Spaces: 2, Parking Features: Asphalt, Garage Door Opener, Yes, Garage Owned, Attached, Garage, Parking Total: 2, Association: Yes, Association Amenities: Park, Association Fee: 238, Associatio

Location

Approximate location · exact address shared on inquiry

Similar homes nearby

Huntley NSW 2530
For Sale
AUD1,001,099
Huntley NSW 2530
4 bd 2 ba New House & Land
Huntley
Listed by Emmanuel Adu
Huntley NSW 2530
For Sale
AUD1,049,599
Huntley NSW 2530
4 bd 2 ba New House & Land
Huntley
Listed by Emmanuel Adu
9 Sittella Street, Huntley NSW 2530
For Sale
AUD3,683
9 Sittella Street, Huntley NSW 2530
4 bd 2 ba House
Huntley
Listed by Hannah Vicoroski
Lot 1107 Stage 11, Forest Reach, Huntley NSW 2530
For Sale
AUD1,066,099
Lot 1107 Stage 11, Forest Reach, Huntley NSW 2530
4 bd 2 ba New House & Land
Huntley
Listed by Emmanuel Adu
Lot 1145 Stage 11, Forest Reach, Huntley NSW 2530
For Sale
AUD1,157,339
Lot 1145 Stage 11, Forest Reach, Huntley NSW 2530
4 bd 2 ba New House & Land
Huntley
Listed by Emmanuel Adu
14 Red Grass Street, Huntley NSW 2530
For Sale
AUD1,206,962
14 Red Grass Street, Huntley NSW 2530
4 bd 2 ba New House & Land
Huntley
Listed by Mark Ghaleb
12825 Coventry Ln, Huntley, IL, 60142
For Sale
USD389,900
12825 Coventry Ln, Huntley, IL, 60142
2 bd 2 ba single family
Huntley
Listed by Circle One Realty
13173 Stonebridge Ln, Huntley, IL, 60142
For Sale
USD375,000
13173 Stonebridge Ln, Huntley, IL, 60142
2 bd 2 ba single family
Huntley
Listed by FLATLAND HOMES, LTD
USD384,950
2 bd · 2 ba
Contact agent
RM
RE MAX All Pro
RE MAX All Pro
Contact this agent
Log in Sign up