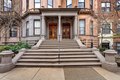
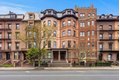
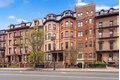
Location, location, location! Situated on the first block of Beacon Street with direct access to deeded parking, this professionally managed unit is beautifully maintained and exudes elegance and historic charm. Ultra high ceilings and decorative crown molding welcome you into an oversized living and dining area filled with natural light, creating an inviting and flexible space for entertaining or everyday living. Improvements and upgrades include fully renovated bathrooms, hardwood floors on the upper level, tile flooring on the bedroom level, refurbished living room wainscoting and fireplace, and stainless steel kitchen appliances with granite countertops and flooring installed approximately 10 years ago. Option to include in-unit washer/dryer. A meticulously maintained and cozy home in one of Boston's most sought-after locations.
Property facts
Property type
condos
Bedrooms
2
Bathrooms
1
Days on market
97 days
Features & amenities
Features & finishes
Bedrooms: 2, Primary Bedroom Dimensions: 10' x 21.666666666', Bedroom 2 Dimensions: 8.666666666' x 17.75', Primary Bedroom Sqft: 217, Bedroom 2 Sqft: 154, Primary Bedroom Level: First, Bedroom 2 Level: First, Primary Bedroom Features: Bathroom - Full,Closet,Closet/Cabinets - Custom Built,Flooring - Stone/Ceramic Tile,Window(s) - Bay/Bow/Box,Lighting - Pendant,Crown Molding,Decorative Molding,Window Seat, Bedroom 2 Features: Closet, Flooring - Stone/Ceramic Tile, Exterior Access, Lighting - Pendant, Crown Molding, Window Seat, Total Rooms: 5, Living Room Dimensions: 20.833333333' x 17.75', Living Room Sqft: 370, Entry Foyer Level: 2, Living Room Level: Main,Second, Living Room Features: Flooring - Hardwood, Window(s) - Bay/Bow/Box, Open Floorplan, Crown Molding, Decorative Molding, Total Bathrooms: 1.5, Full Bathrooms: 1, 1/2 Bathrooms: 1, Bathrooms On Main Level: 1, Bathroom 1 Dimensions: 4.583333333' x 9.666666666', Bathroom 2 Dimensions: 7.666666666' x 5.416666666', Bathroom 1 Sqft:
Location
Approximate location · exact address shared on inquiry
Similar homes nearby
For Sale
GBP650,000
Main Road, Wrangle, Boston
5 bd2 baDetached house
Boston
Listed by William H Brown - Boston
For Sale
GBP190,000
Leverett Road, Boston
3 bd1 baSemi-detached house
Boston
Listed by William H Brown - Boston
Photos coming soon
For Sale
CAD1,749,000
65 E India Row Unit 23B Unit 23B, Boston, MA, 02110