About this home
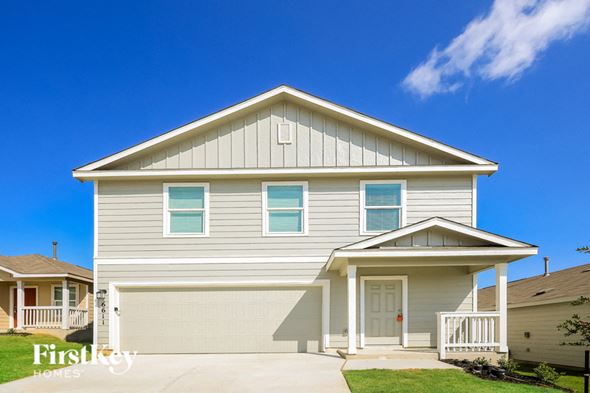
Property Details: • Type: Single Family • Bedrooms: 5 • Bathrooms: 4.5 • Square Feet: 2942 • Lot/Size: 8,999 sqft lot
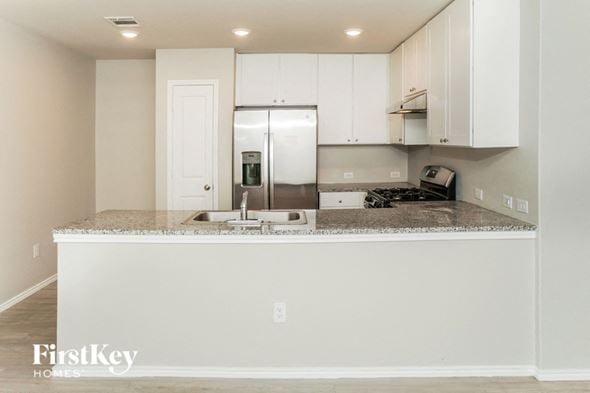
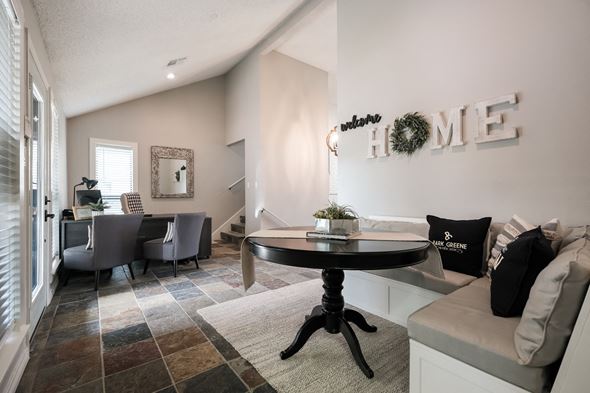
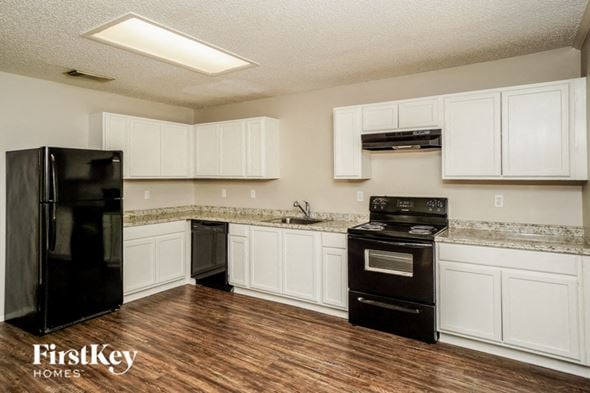
Description: Home office with French doors set at the two-story entry. Formal dining room is open to the curved staircase. Kitchen and morning area open to the two-story family room with a wood mantel fireplace and a wall of windows. Kitchen features a 5-burner gas cooktop and a generous island with built-in seating space. Family room features a wood mantel fireplace and a wall of windows. Primary bedroom features a 12-foot ceiling. Primary bath includes dual vanity, a freestanding tub, a separate glass-enclosed shower, and an oversized walk-in closet with access to utility room. A second bedroom is downstairs. A game room, media room, guest suite with a full bath, secondary bedrooms, and a full bath ar
Property facts
Features & amenities
Location
Similar homes nearby