Property Details:
- Type: Detached
- Bedrooms: 0
- Bathrooms: 0
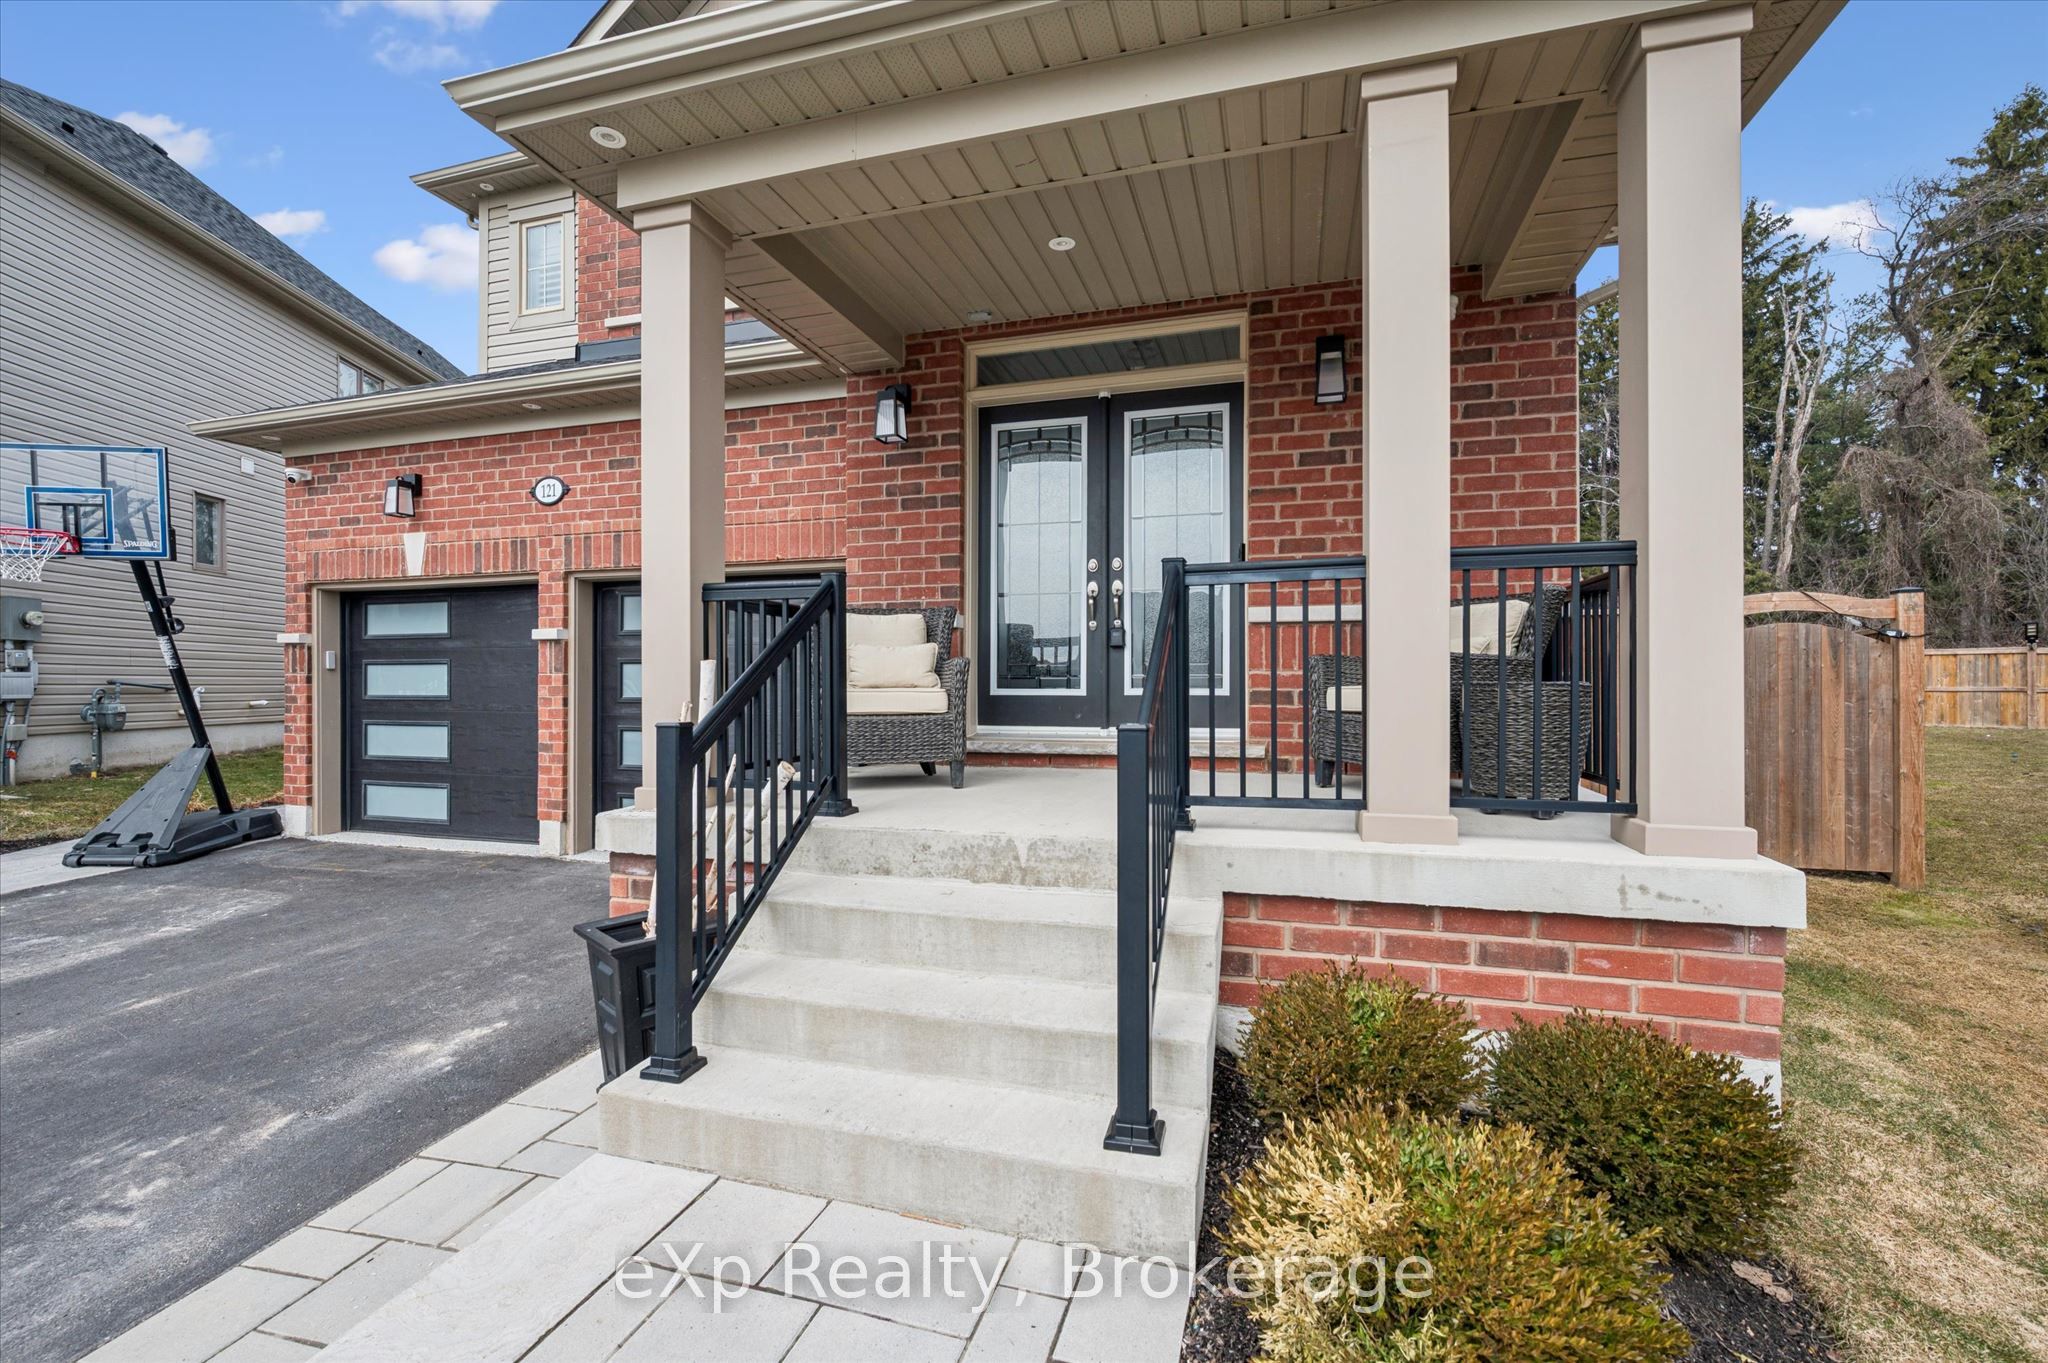
Exceptional executive home offering over 4,000 sq ft of total finished living space, including the fully finished basement, set on a premium lot near walking trails. The largest model in the neighbourhood, extensively upgraded throughout.The main floor features bright, open-concept living and dining areas with a gas fireplace, and a chef-inspired kitchen with quartz countertops, a large island, and sliding doors to the backyard, creating seamless indoor-outdoor living. California shutters and abundant pot lighting throughout. Garage with epoxy flooring. Upstairs offers four generous bedrooms, including the third with a private ensuite, and a spacious primary retreat with a two-sided gas fireplace, spa-like ensuite, and walk-in closet. Upper-level laundry adds convenience.The fully finished basement is ideal for entertaining, featuring new flooring, a gas fireplace, wet bar with sink, coffered ceiling, upgraded ceiling height, and Halo pot lights. Gas fireplaces on every level. The backyard is a private, resort-style oasis with an inground pool, hot tub, firepit area, shed, and cabana with lounge space, along with a professionally designed patio by Creo. Mature landscaping provides privacy and exceptional outdoor living. Ample parking. Located in sought-after Centre Wellington, this turnkey home combines space, luxury, and resort-style living.
This detached home located at 121 Mcfarlane Crescent, Centre Wellington is currently for sale and has been available on Zolo.ca for 1 day. This property is listed at $1,399,000 with an estimated mortgage of $5,149* per month. It has 4 beds, 5 bathrooms, and is 2500-3000 square feet. 121 Mcfarlane Crescent, Centre Wellington is in the Fergus neighborhood Centre Wellington. Victoria Hills, Central West and Cliffcrest are nearby neighborhoods.