Log in Sign up
Back to search Home Countries Unknown Toronto 121 Mcmahon Drive Th12
CAD1,068,000
121 Mcmahon Drive Th12
3 beds 4 baths Owner

About this home

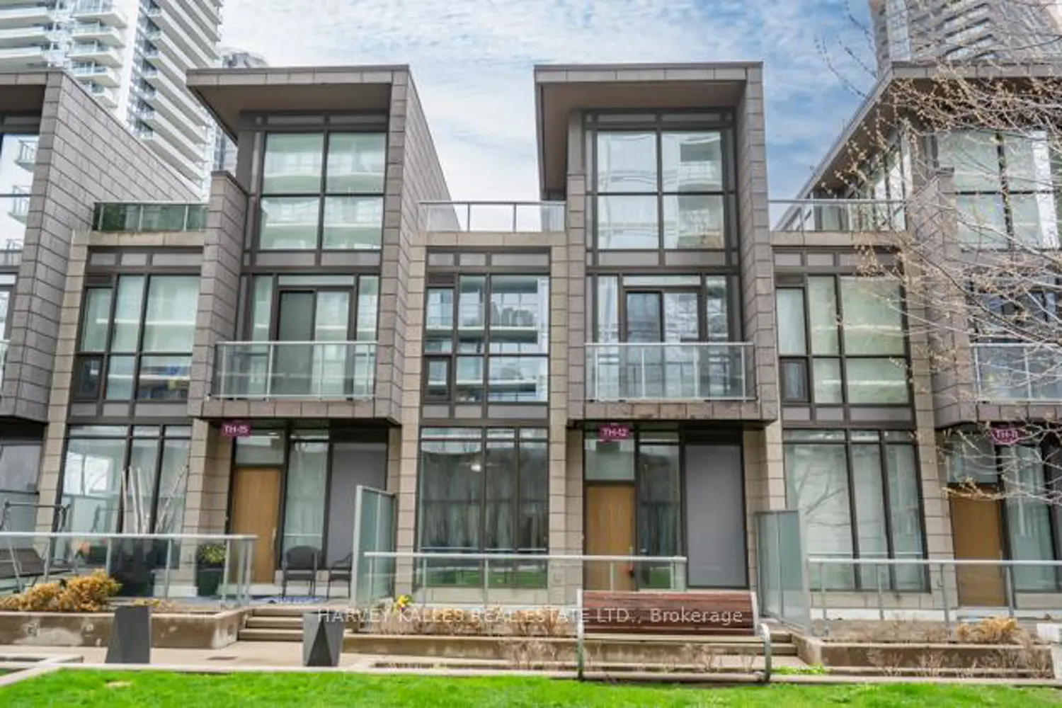
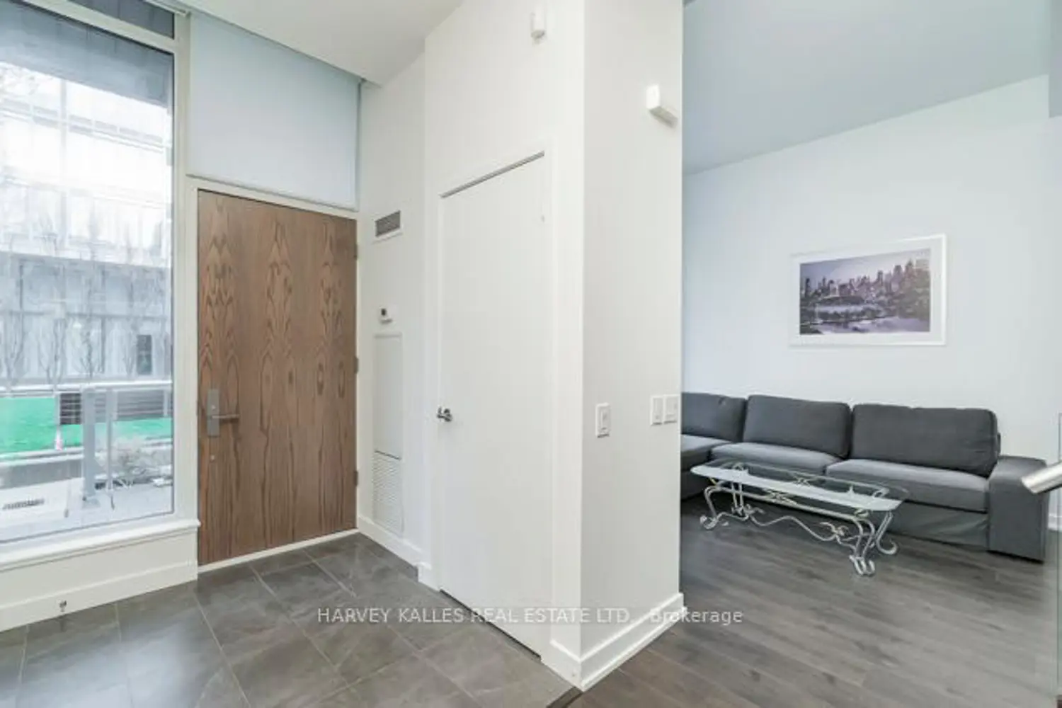
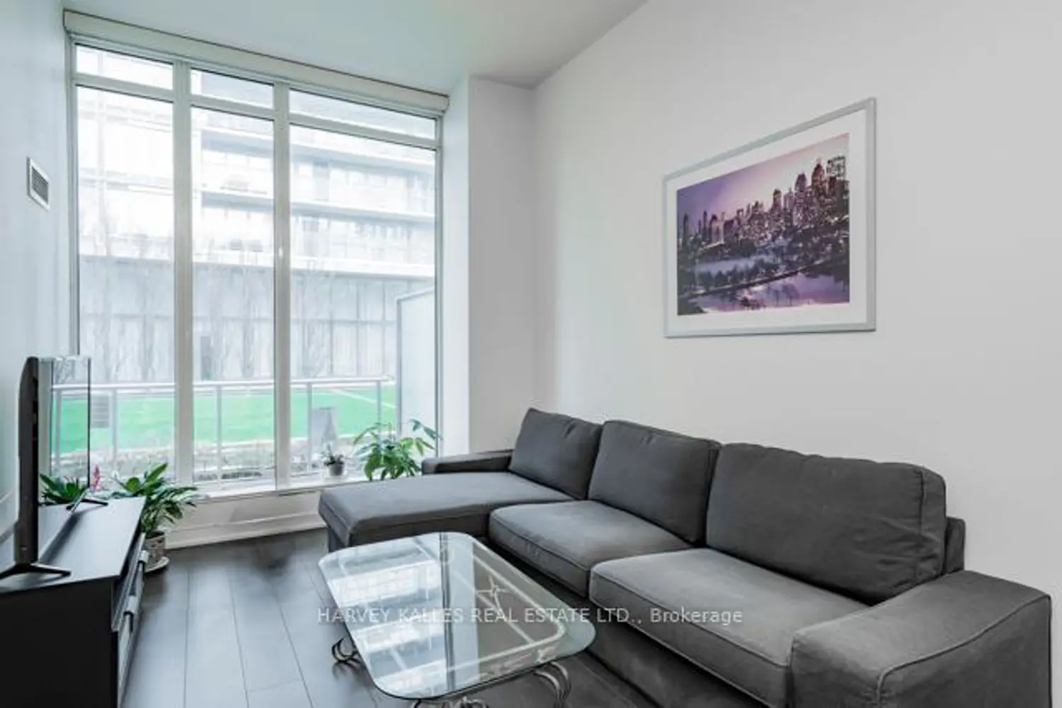
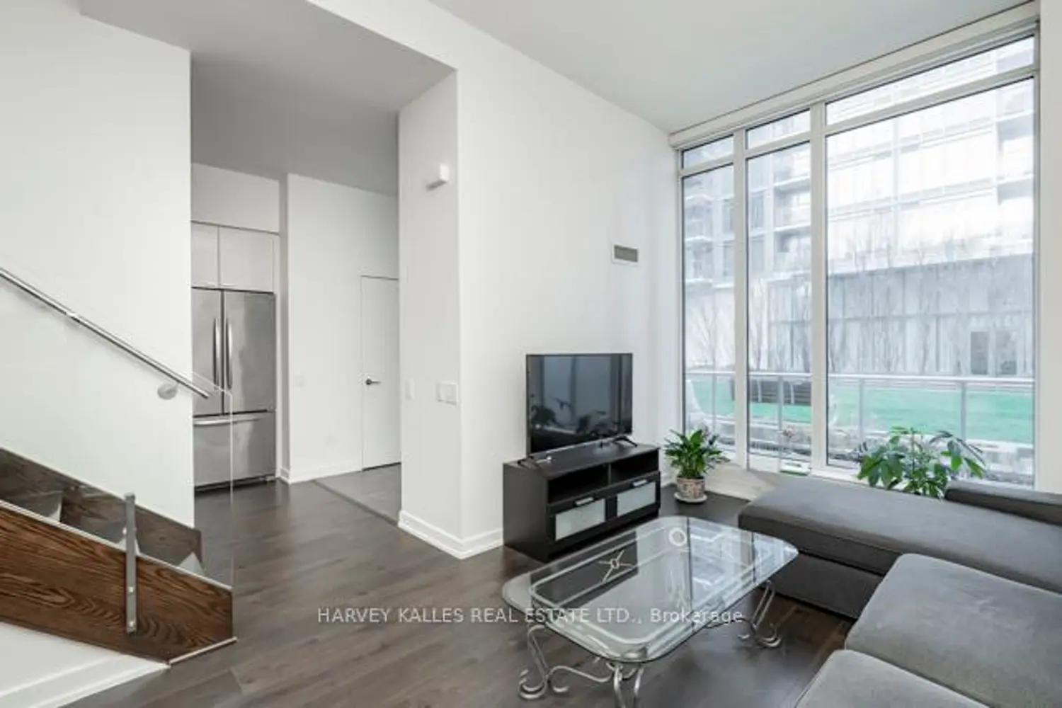
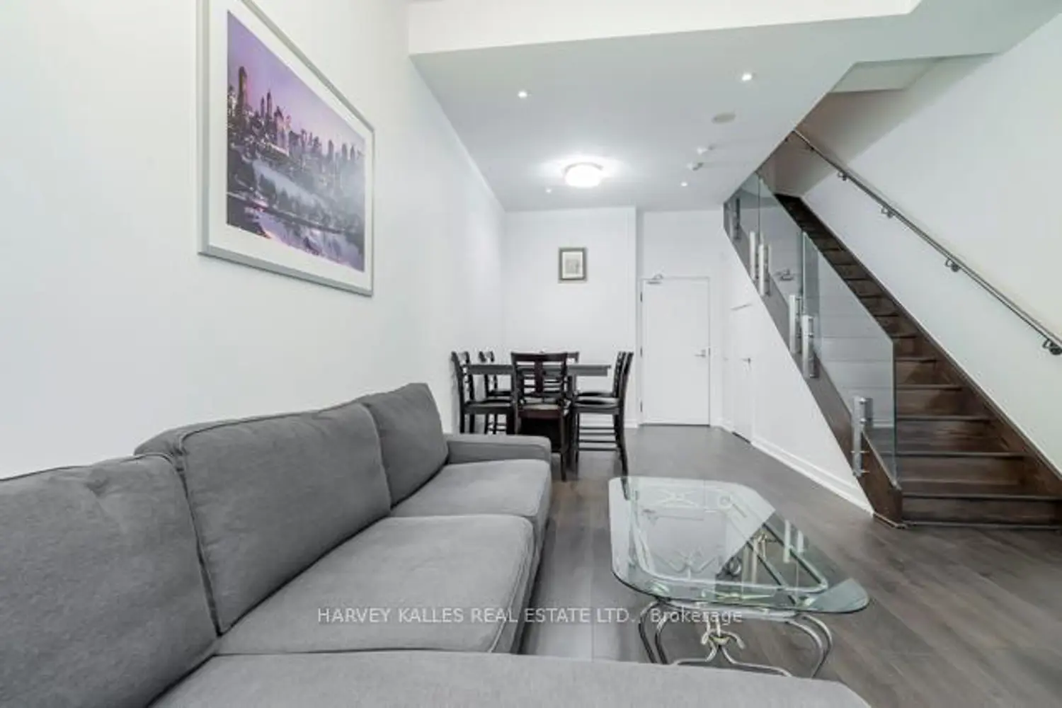
Welcome to this rarely seen luxurious 3 bedroom & 4 washrooms multi-level townhome located at the most desirable Bayview Village community. This bright & spacious townhome, total 1995 sq ft (1,555 sq ft living space plus 30 square feet balcony and 410 sq ft terrace), featuring 10' ceilings on the ground flr, 9' ceilings on 2nd & 3rd flrs w/floor-to-ceiling windows throughout & 2 parking spaces & 1 locker. Stepping into the foyer, you will be impressed by the modern & sleek kitchen w/granite countertop, all stainless-steel appliances with ample storage spaces; open concept living & dining rms w/flr to ceiling windows looking over the front garden. Going upstairs to the 2nd flr, you will enjoy the two sun-kissed bedrooms, both w/its own en-suite washroom & a spacious laundry rm. Primary bdrm has his & her double mirror dr closets. On the 3rd flr, you will see the 3rd bdrm w/a walk-in closet, 3 pc washroom & flr to ceiling windows make you indulge in the natural sunlight all day long. The most surprisingly feature on the 3rd flr is that you have a private rooftop terrace w/a gas BBQ hookup. Just imagine what a beautiful scenery when your family get together having barbecue or enjoying the sunrise or the sunset there. This home has lots of upgrades which make your life more enjoyable including new laminate flr on the ground flr (2026), newly painted throughout (2026). All the roller blinds are electric powered for remote control. Townhome direct access to the garage. The resort-style amenities include: gym, sauna, hot tubs, 2 guest suites, party room, 24 hr Concierge, ample visitor parking. Located in Bayview Village, you're just minutes from Bayview Village Shopping Centre, parks, top rated school, restaurant, IKEA, Leslie & Bessarion subway stations, GO Station & North York General Hospital. Quick Access to 401/404. Playground, soccer fields & tennis courts at your dr. This townhome brings everything into your urban Luxury lifestyle. Just move in & enjoy.

Property facts

Property type
Owner
Bedrooms
3
Bathrooms
4
Days on market
43 days

Location

Map unavailable
Approximate location · exact address shared on inquiry

Similar homes nearby

1810-100 Wingarden Court, Toronto, ON, M1B 2P4
For Sale
CAD699,888
1810-100 Wingarden Court, Toronto, ON, M1B 2P4
3 bd 3 ba Condo Apartment
Toronto
Listed by REAL ESTATE HOMEWARD
3102-825 Church Street, Toronto, ON, M4W 3Z4
For Sale
CAD885,000
3102-825 Church Street, Toronto, ON, M4W 3Z4
2 bd 2 ba Condo Apartment
Toronto
Listed by RE/MAX REALTRON REALTY INC
1210-85 Mcmahon Drive, Toronto, ON, M2K 0H1
For Rent
CAD2,300/mo
1210-85 Mcmahon Drive, Toronto, ON, M2K 0H1
1 bd 1 ba Condo Apartment
Toronto
Listed by PROMPTON REAL ESTATE SERVICES CORP
80 Heaslip Terrace, Toronto, ON, M1T 1W9
For Sale
CAD929,800
80 Heaslip Terrace, Toronto, ON, M1T 1W9
3 bd 2 ba SEMI-DETACHED
Toronto
Listed by CENTRAL HOME REALTY INC
405-5 Rowntree Road, Toronto, ON, M9V 5G9
For Sale
CAD545,400
405-5 Rowntree Road, Toronto, ON, M9V 5G9
2 bd 2 ba Condo Apartment
Toronto
Listed by HOMELIFE/MIRACLE REALTY LTD
7-24 Wellesley Street W, Toronto, ON, M4Y 2X6
For Sale
CAD119,000
7-24 Wellesley Street W, Toronto, ON, M4Y 2X6
Studio Sale Of Business
Toronto
Listed by BAY STREET GROUP INC
1768 St Clair Avenue W, Toronto, ON, M6N 1J3
For Sale
CAD1,388,000
1768 St Clair Avenue W, Toronto, ON, M6N 1J3
Studio Sale Of Business
Toronto
Listed by ROYAL LEPAGE SIGNATURE REALTY
LPH21-35 Brian Peck Crescent, Toronto, ON, M4G 0A5
For Sale
CAD729,000
LPH21-35 Brian Peck Crescent, Toronto, ON, M4G 0A5
2 bd 2 ba Condo Apartment
Toronto
Listed by ROYAL LEPAGE REAL ESTATE ASSOCIATES
CAD1,068,000
3 bd · 4 ba
Contact agent
Listed by agent
Contact this agent
Log in Sign up