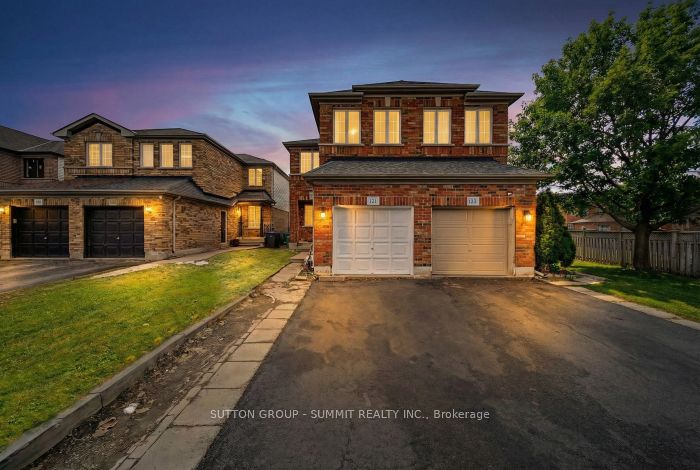
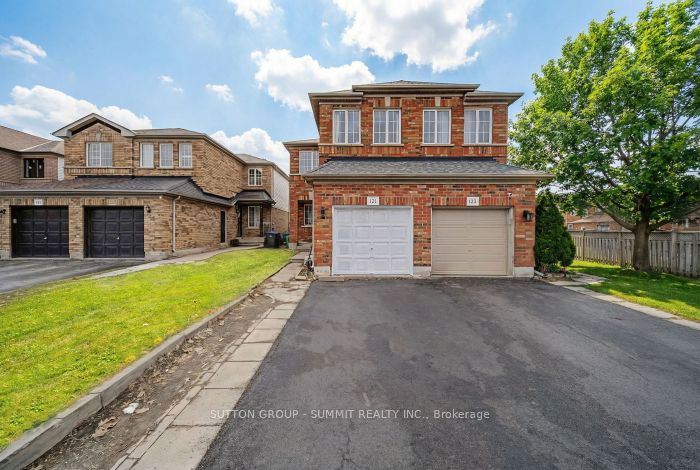
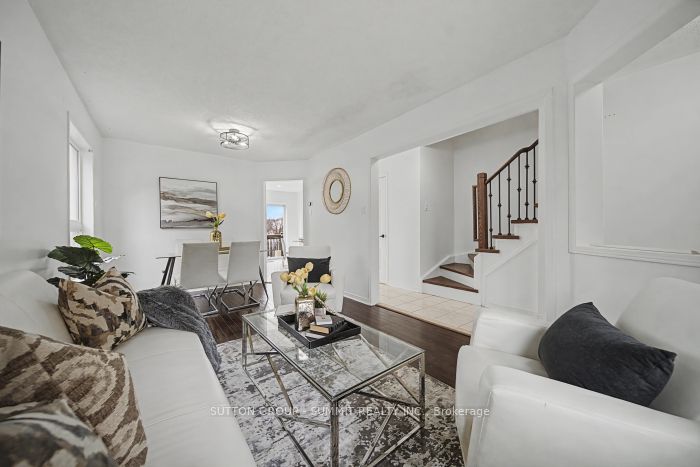
121 Willow Park Drive, Brampton, ON, L6R 2N3
Property facts
- Property type
- SEMI-DETACHED
- Bedrooms
- 4
- Bathrooms
- 4
- Lot size
- 25 x 111.18 Feet
Only details supplied with this listing are shown. Ask the listing contact to confirm measurements, taxes and costs.
About this home
Property Details: - Type: SEMI-DETACHED - Bedrooms: 4 - Bathrooms: 4 - MLS#: W12905686 Listed By: SUTTON GROUP - SUMMIT REALTY INC.
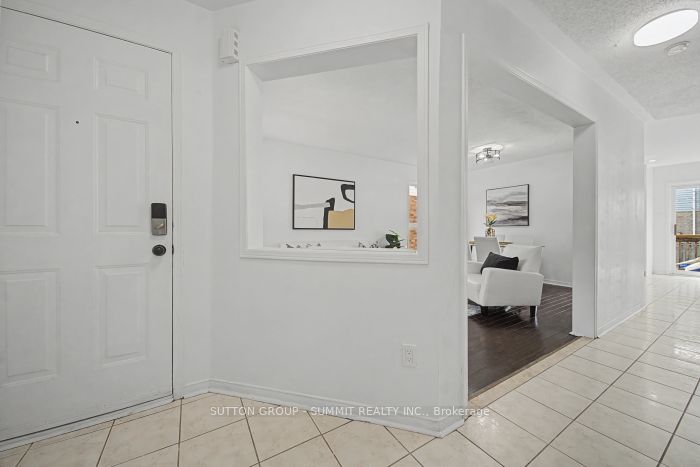
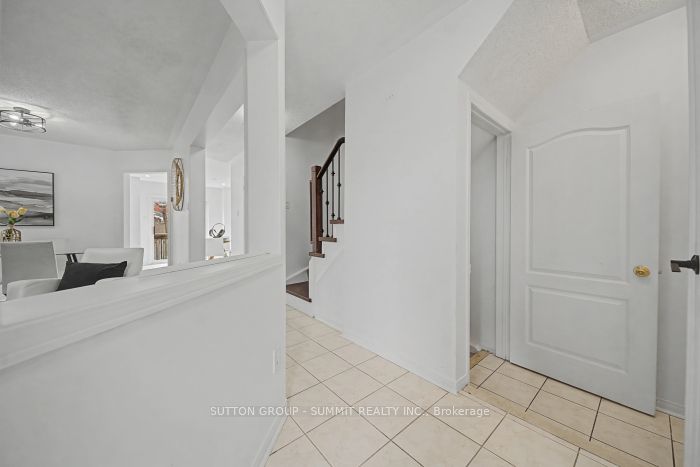
Welcome to this Elegantly Rare 4+1 Bedroom, 3+1 Bathroom, 1+1 Kitchen, 4+1 Parking Semi- Detached Home. This home boasts stunning hardwood flooring throughout, providing a seamless,carpet-free environment. The modern kitchen, highlighted by quartz countertops and backsplash.The finished basement, featuring a separate entrance through the garage and an additional bedroom, ideal for guests, in-laws, or potential rental income. Convenience of laundry facilities on both the main floor and basement level. Located close to a range of amenities,Steps From Brampton Civic Hospital, Schools, Go Station and public transit. This semi-detached home located at 121 Willow Park Drive, Brampton is currently for sale and has been available on Zolo.ca for 1 day. This property is listed at $789,900 with an estimated mortgage of $2,907* per month. It has 4 beds, 4 bathrooms, and is 1500-2000 square feet. The property was built in 16-30. 121 Willow Park Drive, Brampton is in the Sandringham-Wellington neighborhood Brampton. Vales of Castlemore, Bram West and Sandringham-Wellington North are nearby neighborhoods.
Location
If the interactive map is unavailable, open the supplied location in maps.
Open location in mapsThe pin uses coordinates supplied with this listing. Confirm the exact location with the listing contact.
Listing information
- Original source
- www.zolo.ca
- Listing / MLS reference
- W12905686
- Added to Mirror
- Record updated
Added and updated dates describe the Mirror record. Source publication and verification dates are shown separately when known; none establishes time on market. Confirm current price and availability with the listing contact.
View original listingSimilar homes nearby