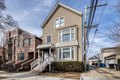
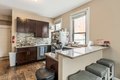
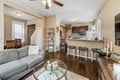
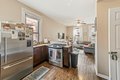
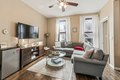
Available 6/1. Come check out this spacious 3 Bedroom / 2 Bathroom coach house apartment in Lake View! This unit has a foyer and spacious living room as you enter. The updated kitchen features stainless steel appliances and modern finishes, with a separate dining area. The primary bedroom is on the first floor and can easily fit a king sized bed. Upstairs are the remaining two bedrooms with an additional full bathroom. Easy street parking nearby. Pet-Friendly. Outside is a large courtyard space for you to enjoy. Take a quick walk to retail/dining on the Southport Corridor or Belmont Avenue. **Property Management firm requires mandatory Resident Benefit Package additional $40.00 per month; includes renters insurance, positive credit reporting for on-time rental payments, identity fraud protection and more! Tour today! Lease must expire 5/31/26.
Property facts
Property type
single family
Bedrooms
3
Bathrooms
2
Days on market
94 days
Features & amenities
Features & finishes
Bedrooms: 3, Bedrooms Possible: 3, Primary Bedroom Dimensions: 13' x 13', Bedroom 2 Dimensions: 12' x 10', Bedroom 3 Dimensions: 7' x 14', Primary Bedroom Level: Second, Bedroom 2 Level: Second, Bedroom 3 Level: Main, Total Rooms: 6, Foyer, Laundry Dimensions: 3' x 3', Laundry Level: Main, Entry Foyer Dimensions: 8' x 3', Living Room Dimensions: 12' x 13', Entry Foyer Level: Main, Living Room Level: Main, Total Bathrooms: 2, Full Bathrooms: 2, Cathedral Ceiling(s), Granite Counters, Flooring: Hardwood, Range, Microwave, Dishwasher, Refrigerator, Washer, Dryer, Stainless Steel Appliance(s), Laundry Features: In Unit, Cooling Features: Central Air, Heating Features: Natural Gas, Forced Air, Heating: Yes, Dining Room Dimensions: 8' x 8', Dining Room Level: Main, Kitchen Dimensions: 13' x 11', Kitchen Level: Main, Lot Size Dimensions: COMMON, Elementary School District: 299, High School District: 299, School District: 299, Middle or Junior School District: 299, Lease Expiration: 2026-05-31
Location
Approximate location · exact address shared on inquiry