Log in Sign up
Back to search Home Countries Canada Calgary 1219 6 Street NE
$699,900

1219 6 Street NE

1219 6 Street NE
2 beds 4 baths Row / Townhouse

Property facts

Property type
Row / Townhouse
Property subtype
Condominium/Strata
Bedrooms
2
Bathrooms
4
Neighborhood
T2E8A7

Only details supplied with this listing are shown. Ask the listing contact to confirm measurements, taxes and costs.

About this home

MLS®: A2297512 Type: Row / Townhouse Ownership: Condominium/Strata Bedrooms: 2 Bathrooms: 4 Stories: 2 Lot Size: Unknown Postal Code: T2E8A7

Brokerage: City Homes Realty Agent: William Denis Yeung

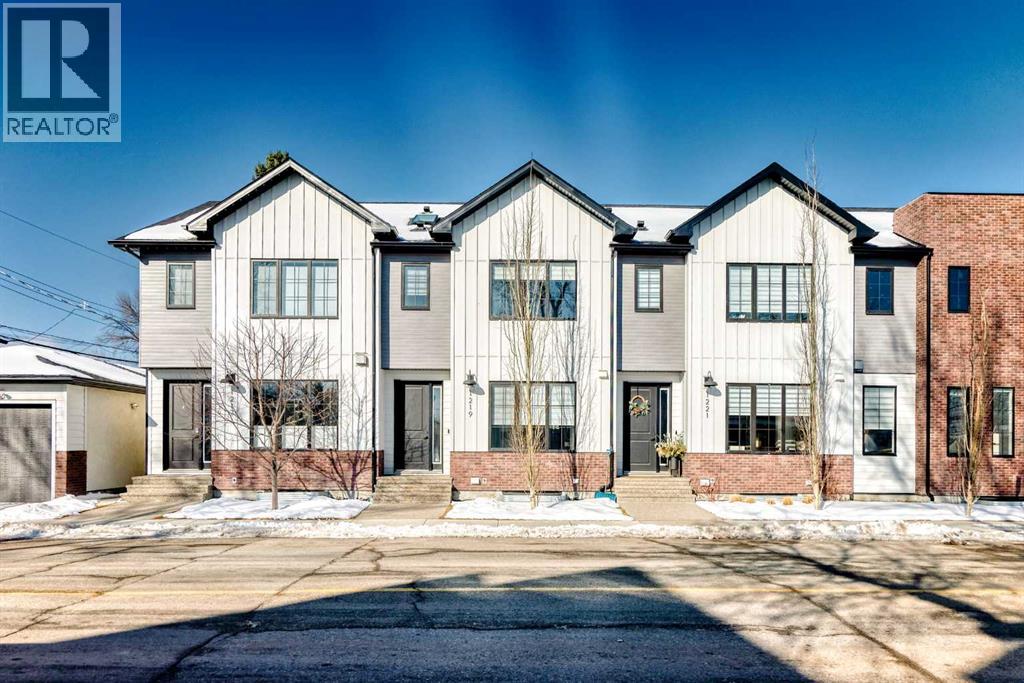
Discover the pinnacle of inner-city living in this custom-designed townhome, ideally situated in the heart of Renfrew. Thoughtfully crafted with an open-concept layout and rich textured finishes, this home seamlessly blends style and function. The heart of this home is a breathtaking chef-inspired kitchen that perfectly balances high-end performance with sleek design. Ideal for both everyday living and entertaining, it features a Blanco Silgranit sink, a custom full-height pantry, and elegant quartz countertops anchored by an impressive 12-foot waterfall island. The premium JennAir appliance package includes a 5-burner gas cooktop, a 48-inch built-in refrigerator/freezer, and a double wall oven. Upstairs, you’ll find two spacious bedrooms, each with its own ensuite, along with a well-appointed laundry room offering built-in shelving and generous storage. The primary suite comfortably accommodates a king-sized bed, boasts an oversized walk-in closet, has high vaulted ceilings, and a luxurious five-piece ensuite. The fully developed basement extends the living space with a third bedroom, an additional bathroom, and a wet bar—perfect for guests or entertaining. Additional highlights include a living room fireplace, built-in closet organizers throughout, a BBQ gas line, air conditioning, built in speakers, a kinetico water softerner and smart home features such as a Nest thermostat and doorbell. With a Walk Score of 82 and a perfect Bike Score of 100, you’re just a 5-minute drive or a quick 9-minute bike ride from downtown. This exceptional inner-city home is a must-see. (31843683)
Location

If the interactive map is unavailable, open the supplied location in maps.

Open location in maps

The pin uses coordinates supplied with this listing. Confirm the exact location with the listing contact.

Listing information

Original source
www.realtor.ca
Listing / MLS reference
A2297512
Added to Mirror
Record updated

Added and updated dates describe the Mirror record. Source publication and verification dates are shown separately when known; none establishes time on market. Confirm current price and availability with the listing contact.

View original listing

Similar homes nearby

Photos coming soon
For Sale
$738,000
212 Riverview Close SE, Calgary, AB, T2C 4G7
4 bd 4 ba Detached
Calgary
Listed by TREC THE REAL ESTATE COMPANY
Photos coming soon
For Sale
$899,900
32 Cranarch Bay SE, Calgary, AB, T3M0W6
5 bd 4 ba Detached
Calgary
Listed by CIR REALTY
Photos coming soon
For Sale
$437,000
20 Erin Croft Place SE, Calgary, AB, T2B 2V3
2 bd 2 ba Detached
Calgary
Listed by GRAND REALTY
Photos coming soon
For Sale
$859,999
8304 11 Street SW, Calgary, AB, T2V 1N6
5 bd 3 ba Detached
Calgary
Listed by EXP REALTY
Photos coming soon
For Sale
$1,890,000
4104-530 3 Street SE, Calgary, AB, T2G 2L8
3 bd 2 ba Apartments
Calgary
Listed by KELLER WILLIAMS BOLD REALTY
Photos coming soon
For Sale
$540,000
195 Cranberry Close SE, Calgary, AB, T3M 0B5
3 bd 3 ba Detached
Calgary
Listed by TREC THE REAL ESTATE COMPANY
Photos coming soon
For Sale
$348,800
205-110 Auburn Meadows View SE, Calgary, AB, T3M 2M2
2 bd 2 ba Apartments
Calgary
Listed by CENTURY 21 BAMBER REALTY LTD
Photos coming soon
For Sale
$1,799,900
6526 Laurentian Way SW, Calgary, AB, T3E 5N3
5 bd 3 ba Detached
Calgary
Listed by SOTHEBY'S INTERNATIONAL REALTY CANADA
$699,900
2 beds · 4 baths
Log in Sign up