Coop in Manhattan, NY
- Bedrooms: 4
- Bathrooms: 3
- Area: N/A
- Year Built: 1912
- Lot: N/A
Listing Agent: Geoffrey Gottlieb
Brokerage: CHRS - Christies International R.E. EMAIL)
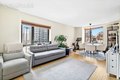
Spacious Elegant Prewar Four-Bedroom or Five-Bedroom with Light, Scale & Timeless Details - One closet is vented for washer/dryer installation! This bright, meticulously renovated residence combines classic prewar character with a modern, functional layout-featuring four bedrooms, three baths, a den/media room, private study/home office, and entertaining areas rarely found on the Upper East Side. A Gracious, Expansive Layout Created from a thoughtful combination of the A and D lines, the home spans three exposures-North, South, and East, affording treetop views to the north and sweeping city vistas to the south. A formal entry foyer with crown molding, cove lighting, and a ceiling medallion opens to a grand living room with soaring beamed ceilings, Juliette balcony, custom built-ins, and generous wall space for art. Entertaining & Everyday Living at Scale Pocket doors connect to the formal dining room, which can accommodate a twelve-seat table and opens to a second Juliette balcony. The adjacent chef's kitchen extends over 30 feet, with cherrywood cabinetry, Fulper tile and custom hardwood floors, Subzero, Miele, and Thermador appliances, a walk-in pantry, and a custom cherrywood banquette breakfast nook. Beyond lies a spacious den/media room with custom millwork, grasscloth wallcovering, ample closets, and a secondary entrance. Private Bedroom Wing A separate hall leads to three secondary bedrooms, each with custom desks and built-ins, complemented by two full baths. Details include bespoke bird's eye maple and anigre woodwork and William Morris wallpaper. Primary Suite Retreat The oversized primary suite offers beamed ceilings, custom storage, and a walk-in double closet. Its marble bath includes cherry and ebony cabinetry and a windowed marble shower. A windowed study/home office, fitted with cherry wood bookcases and desk, completes the suite.