Log in Sign up
Back to search Home Countries United States Chicago 12233 S Morgan St, Chicago, IL, 60643
$209,999

12233 S Morgan St, Chicago, IL, 60643

12233 S Morgan St, Chicago, IL, 60643
4 beds 2 baths single family

Property facts

Property type
single family
Bedrooms
4
Bathrooms
2

Only details supplied with this listing are shown. Ask the listing contact to confirm measurements, taxes and costs.

About this home

Single Family in Chicago, IL - Bedrooms: 4 - Bathrooms: 2 - Area: 1175 sqft - Year Built: 1950 - Lot: N/A

Listing Agent: Leila Keene, Agent Brokerage: Baird & Warner Lincoln Park

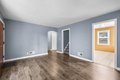
As you enter this tree lined, walkable neighborhood you will discover this charming 4-bedroom, 2-bath single-family home nestled in a newly upgraded landscaped property. As you step into the main floor, you'll find new lv flooring and carpeting throughout and a bright living area filled with natural light, creating a warm and welcoming atmosphere. The kitchen is welcoming with its terra cotta flooring and newly painted walls and ceiling, new lighting, new decorative backsplash with enhanced cabinets and new hardware, new kitchen sink, faucet and plumbing as well as new appliances (NEW REFRIGERATOR AND STOVE,WASHER AND DRYER will be delivered before closing). As all interior walls and ceilings throughout have been upgraded and repainted, you will find the main floor bedrooms that are comfortable and functional. The updated main bathroom includes new cabinets, sink, countertop, faucet and mirror with lighting. The upstairs bedrooms provide additional privacy and the opportunity to customize your own space. There are two A/C units positioned to keep you cool on those hot Chicago nights. The upgraded finished basement has new stair carpeting, welcoming terra cotta flooring with trim. This finished basement offers an expansive space for recreation, entertainment or plenty of storage area, NEW WASHER/DRYER to be provided for closing and a updated full bathroom including new ceilings, new entry door and new (2022) water heater. A updated landscaped private backyard offers the perfect spot for gatherings or quiet evenings, complemented by a deck leading to a well-maintained yard. The exterior of the home has been completely repainted with a new flat roof and new chimney. The location is just as appealing as the home itself-close to local shopping, dining, schools, parks, and convenient public transportation, with easy access to major expressways for commuters. This well-cared-for home blends both comfort and convenience - an opportunity you do not want to miss.

Features & amenities

Features & finishes
Bedrooms: 4
Bedrooms Possible: 4
Primary Bedroom Dimensions: 13' x 11'
Bedroom 2 Dimensions: 11' x 10'
Bedroom 3 Dimensions: 12' x 9'
Bedroom 4 Dimensions: 11' x 9'
Primary Bedroom Level: Second
Bedroom 2 Level: Second
Bedroom 3 Level: Main
Bedroom 4 Level: Main
Total Rooms: 7
No additional rooms
Basement Features: Partially Finished
Full
Living Room Dimensions: 14' x 12'
Living Room Level: Main
Total Bathrooms: 2
Full Bathrooms: 2
1st Floor Bedroom
Dining Combo
Flooring: Carpet
Window Features: Drapes
Laundry Features: Gas Dryer Hookup
In Unit
Washer Dryer Hookup: Yes
Cooling Features: Wall Unit(s)
Heating Features: Natural Gas
Dining Room Level: Main
Kitchen Dimensions: 12' x 9'
Kitchen Level: Main
Additional Parcels: No
Lot Size Dimensions: 4981
Fencing: Fenced
Patio And Porch Features: Deck
Deck: Yes
Elementary School District: 299
High School District: 299
School District: 299
Middle or Junior School District: 299
Annual Tax Amount: 1894
Sou

Location

If the interactive map is unavailable, open the supplied location in maps.

Open location in maps

The pin uses coordinates supplied with this listing. Confirm the exact location with the listing contact.

Listing information

Original source
www.realtor.com
Listing / MLS reference
12497605
Added to Mirror

Added and updated dates describe the Mirror record. Source publication and verification dates are shown separately when known; none establishes time on market. Confirm current price and availability with the listing contact.

View original listing

Similar homes nearby

111 W Maple St Unit 3402-3404, Chicago, IL, 60610
For Sale
$2,495,000
111 W Maple St Unit 3402-3404, Chicago, IL, 60610
2 bd 4 ba Townhouse
Chicago
Listed by Redfin
50 W Schiller St Unit 2G, Chicago, IL, 60610
For Sale
$850,000
50 W Schiller St Unit 2G, Chicago, IL, 60610
2 bd 2 ba Townhouse
Chicago
Listed by Redfin
8146 S Prairie Park Pl, Chicago, IL, 60619
For Sale
$230,000
8146 S Prairie Park Pl, Chicago, IL, 60619
3 bd 3 ba Single Family
Chicago
Listed by Redfin
6007 N Sheridan Rd Unit 24D, Chicago, IL, 60660
For Sale
$374,800
6007 N Sheridan Rd Unit 24D, Chicago, IL, 60660
2 bd 2 ba Townhouse
Chicago
Listed by Redfin
7011 S Carpenter St, Chicago, IL, 60621
For Sale
$290,000
7011 S Carpenter St, Chicago, IL, 60621
4 bd 2 ba Single Family
Chicago
Listed by Redfin
2050 N Kenneth Ave, Chicago, IL, 60639
For Sale
$599,900
2050 N Kenneth Ave, Chicago, IL, 60639
10 bd 3 ba Single Family
Chicago
Listed by Redfin
21 N May St #606, Chicago, IL, 60607
For Sale
$1,500,000
21 N May St #606, Chicago, IL, 60607
2 bd 2 ba Townhouse
Chicago
Listed by Redfin
1446 W Chestnut St #1, Chicago, IL, 60642
For Sale
$974,900
1446 W Chestnut St #1, Chicago, IL, 60642
4 bd 4 ba Townhouse
Chicago
Listed by Redfin
$209,999
4 beds · 2 baths
Log in Sign up