Condos in Boston, MA
- Bedrooms: 3
- Bathrooms: 2.5
- Area: 2208 sqft
- Year Built: 2021
- Lot: N/A
Listing Agent: Charlesgate Realty Group Team
Brokerage: Charlesgate Realty Group, Llc
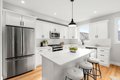
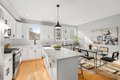
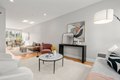
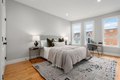
Stylish and spacious 2021-built townhouse offering 4-levels of modern living, perfect to plant your roots & for city commuters. The main floor features a bright, open layout w/sleek kitchen-white quartz countertops, center island, subway tile backsplash & stainless steel appliances-plus dining, living & half bath. Upstairs, enjoy 2 spacious bedrooms w/large built-out closets, full bath, laundry & West private deck. The top floor is a luxurious primary suite w/skylights, 2 walk-in closets, en-suite bath & 2nd East private deck. Lower-level den offers flexible space for office, gym, media or playroom. Covered parking included. Tucked just off Dot Ave near Ashmont, Adams Village & Dorchester Center - 1/10 mile to Shawmut Red Line, 1/2 mile to Talbot Commuter rail, plus shops, restaurants & Loesch Family Park just outback w/farmers market on Saturdays. High-end finishes, thoughtful layout & unbeatable location make this a true urban retreat.
Property facts
Property type
condos
Bedrooms
3
Bathrooms
2
Days on market
105 days
Features & amenities
Features & finishes
Bedrooms: 3, Primary Bedroom Level: Third, Bedroom 2 Level: Second, Bedroom 3 Level: Second, Total Rooms: 6, Entry Foyer Level: 1, Family Room Level: First, Living Room Level: First, Total Bathrooms: 2.5, Full Bathrooms: 2, 1/2 Bathrooms: 1, Bathroom 1 Level: First, Bathroom 2 Level: Second, Bathroom 3 Level: Third, Primary Bathroom Features: Yes, Range, Dishwasher, Disposal, Microwave, Refrigerator, Washer, Dryer, Laundry Features: Second Floor, In Unit, Cooling Features: Central Air, Heating Features: Forced Air, Natural Gas, Heating: Yes, Flooring: Hardwood, Dining Room Level: First, Kitchen Level: First, Deck - Composite, Covered Patio/Deck, Patio And Porch Features: Deck - Composite, Covered, Patio: Yes, Deck: Yes, Parking Features: Carport, Off Street, Deeded, Parking Total: 1, Association: Yes, Association Fee: 427, Association Fee Frequency: Monthly, Association Fee Includes: Water, Sewer, Insurance, Calculated Total Monthly Association Fees: 427, Pets Allowed: Yes, Number of U
Location
Approximate location · exact address shared on inquiry
Similar homes nearby
For Sale
GBP650,000
Main Road, Wrangle, Boston
5 bd2 baDetached house
Boston
Listed by William H Brown - Boston
For Sale
GBP190,000
Leverett Road, Boston
3 bd1 baSemi-detached house
Boston
Listed by William H Brown - Boston
Photos coming soon
For Sale
CAD1,749,000
65 E India Row Unit 23B Unit 23B, Boston, MA, 02110