123 Ashbourne Drive, Toronto, ON, M9B 4H9
Property facts
- Property type
- Detached
- Bedrooms
- 3
- Bathrooms
- 3
- Lot size
- 59.12 x 161.16 Feet
Only details supplied with this listing are shown. Ask the listing contact to confirm measurements, taxes and costs.
About this home
Property Details: - Type: Detached - Bedrooms: 3 - Bathrooms: 3 - MLS#: W12902050 Listed By: RIGHT AT HOME REALTY
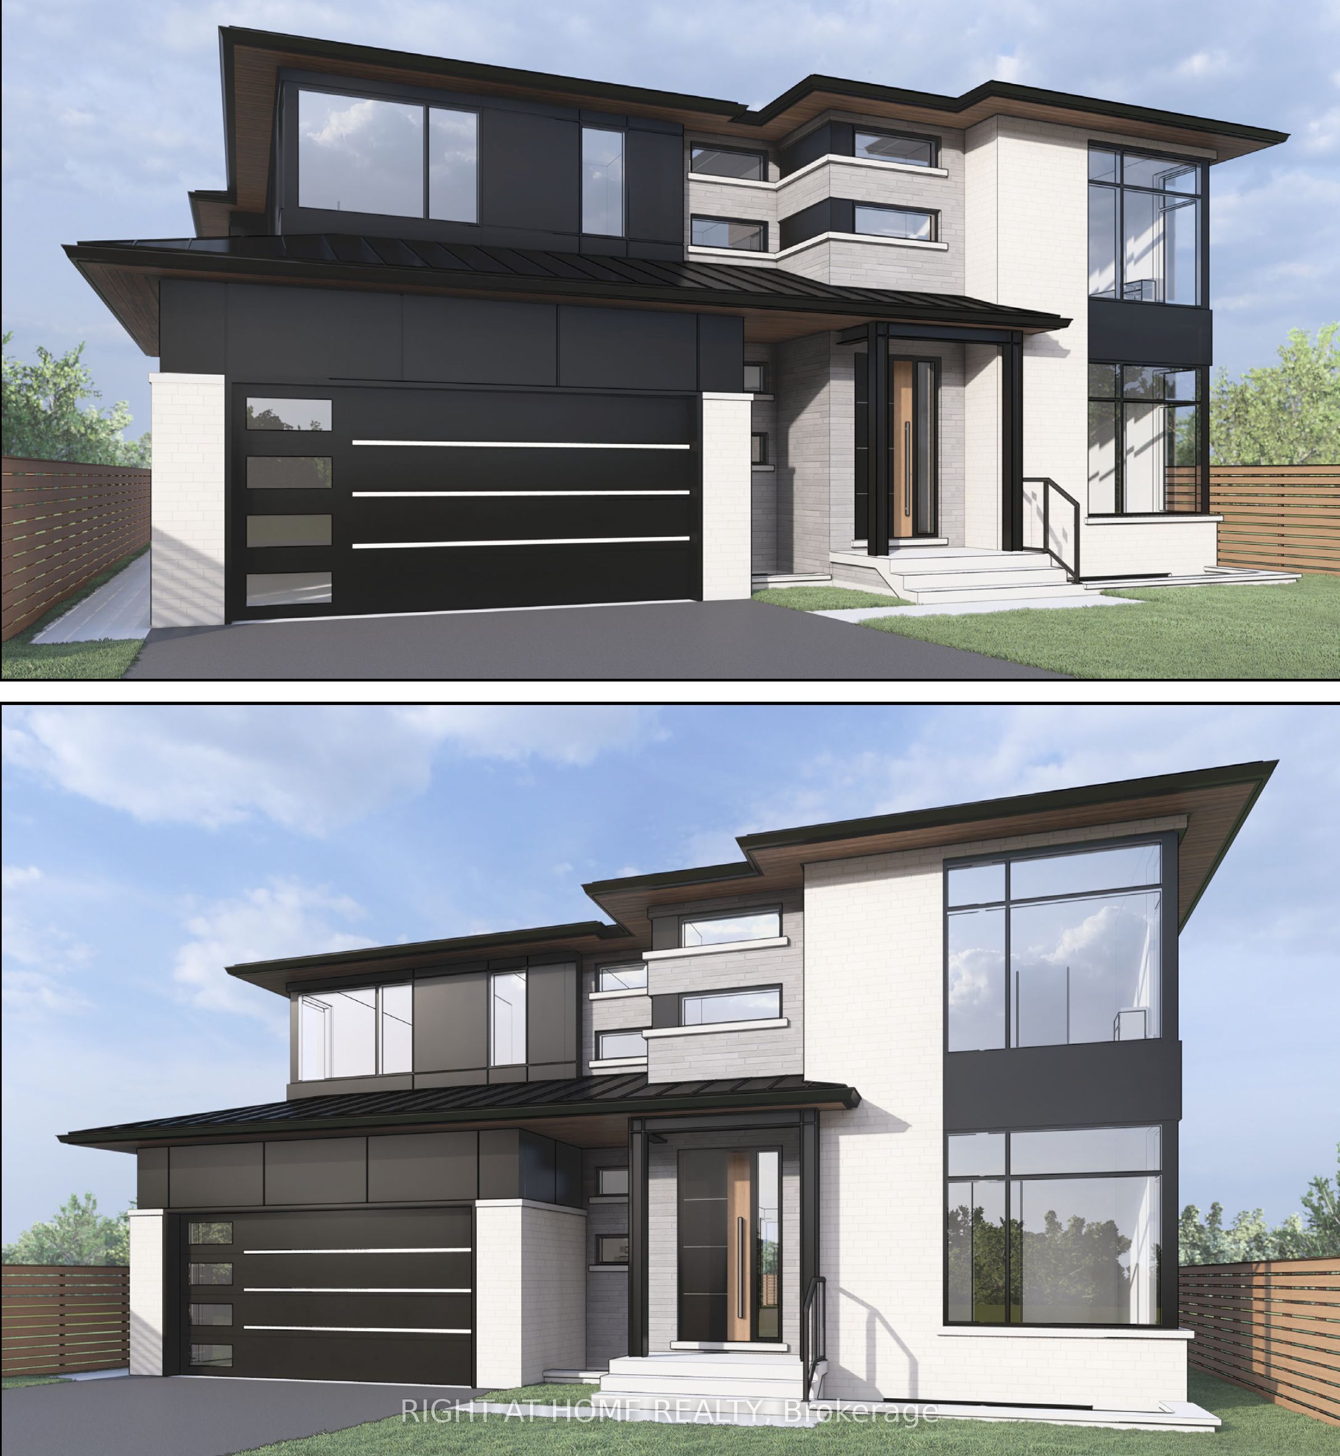
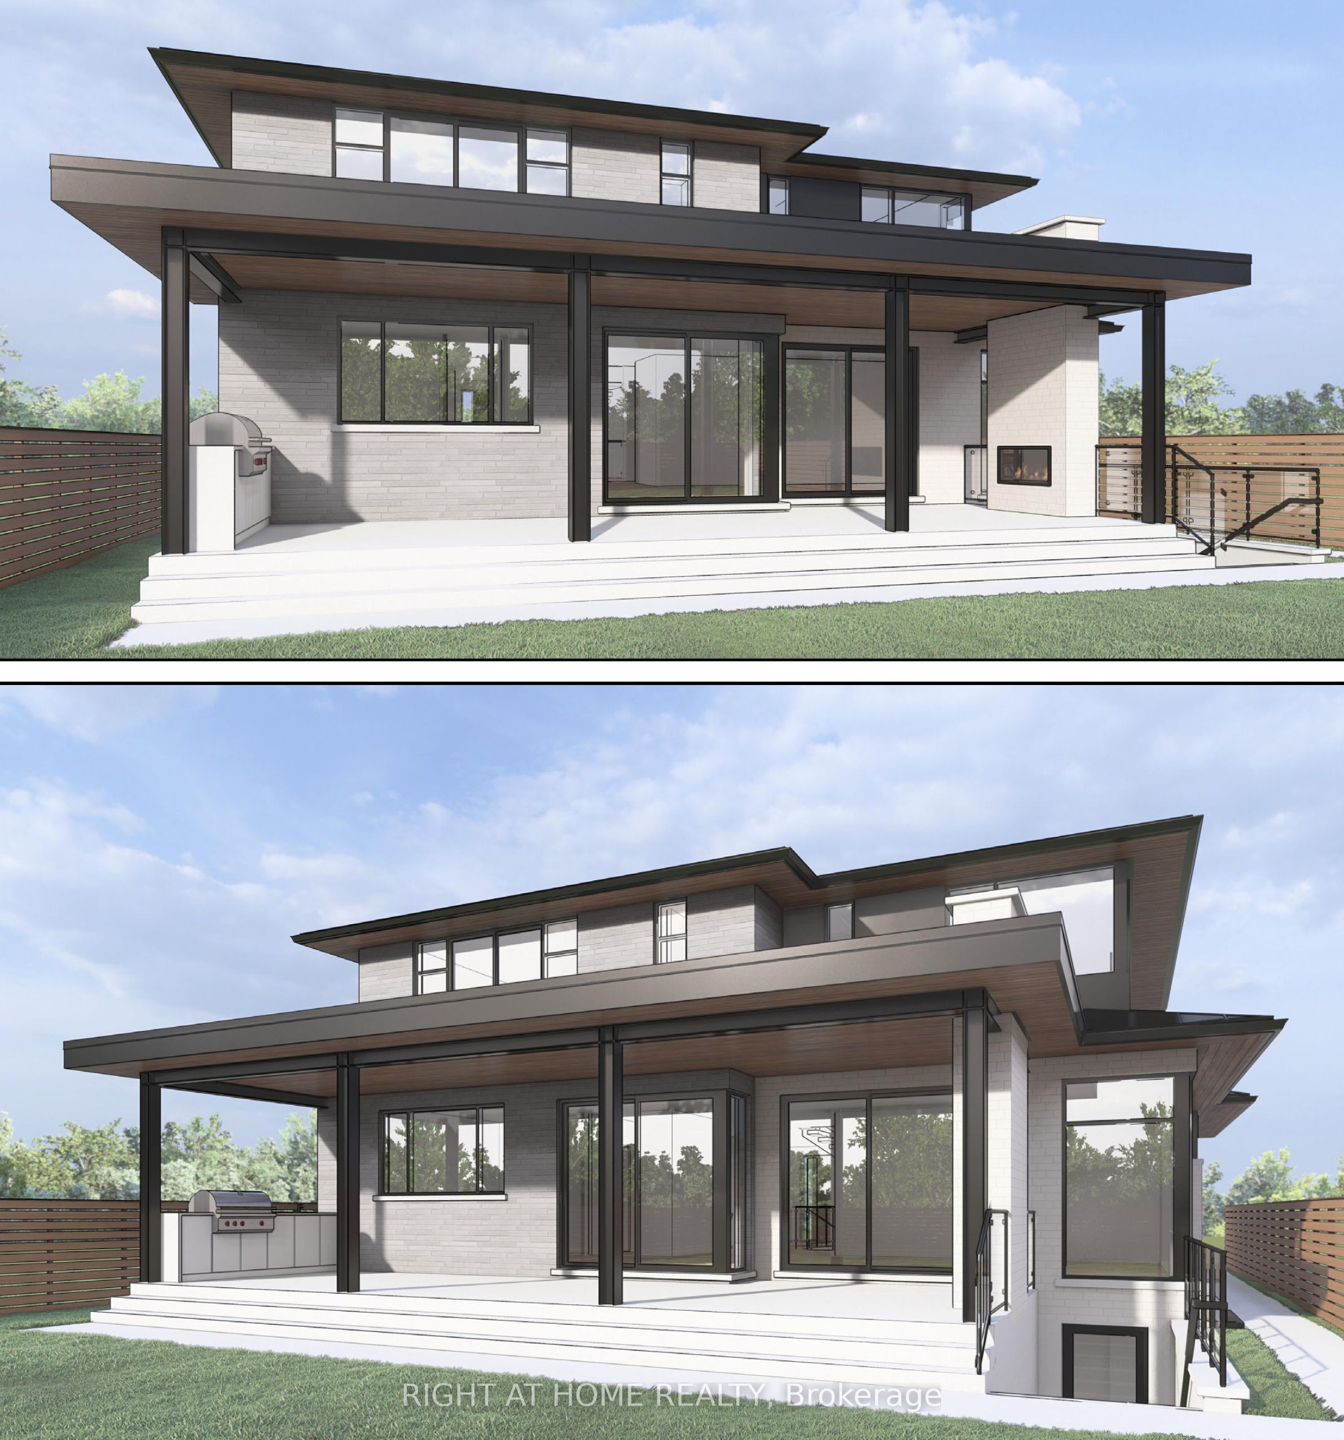
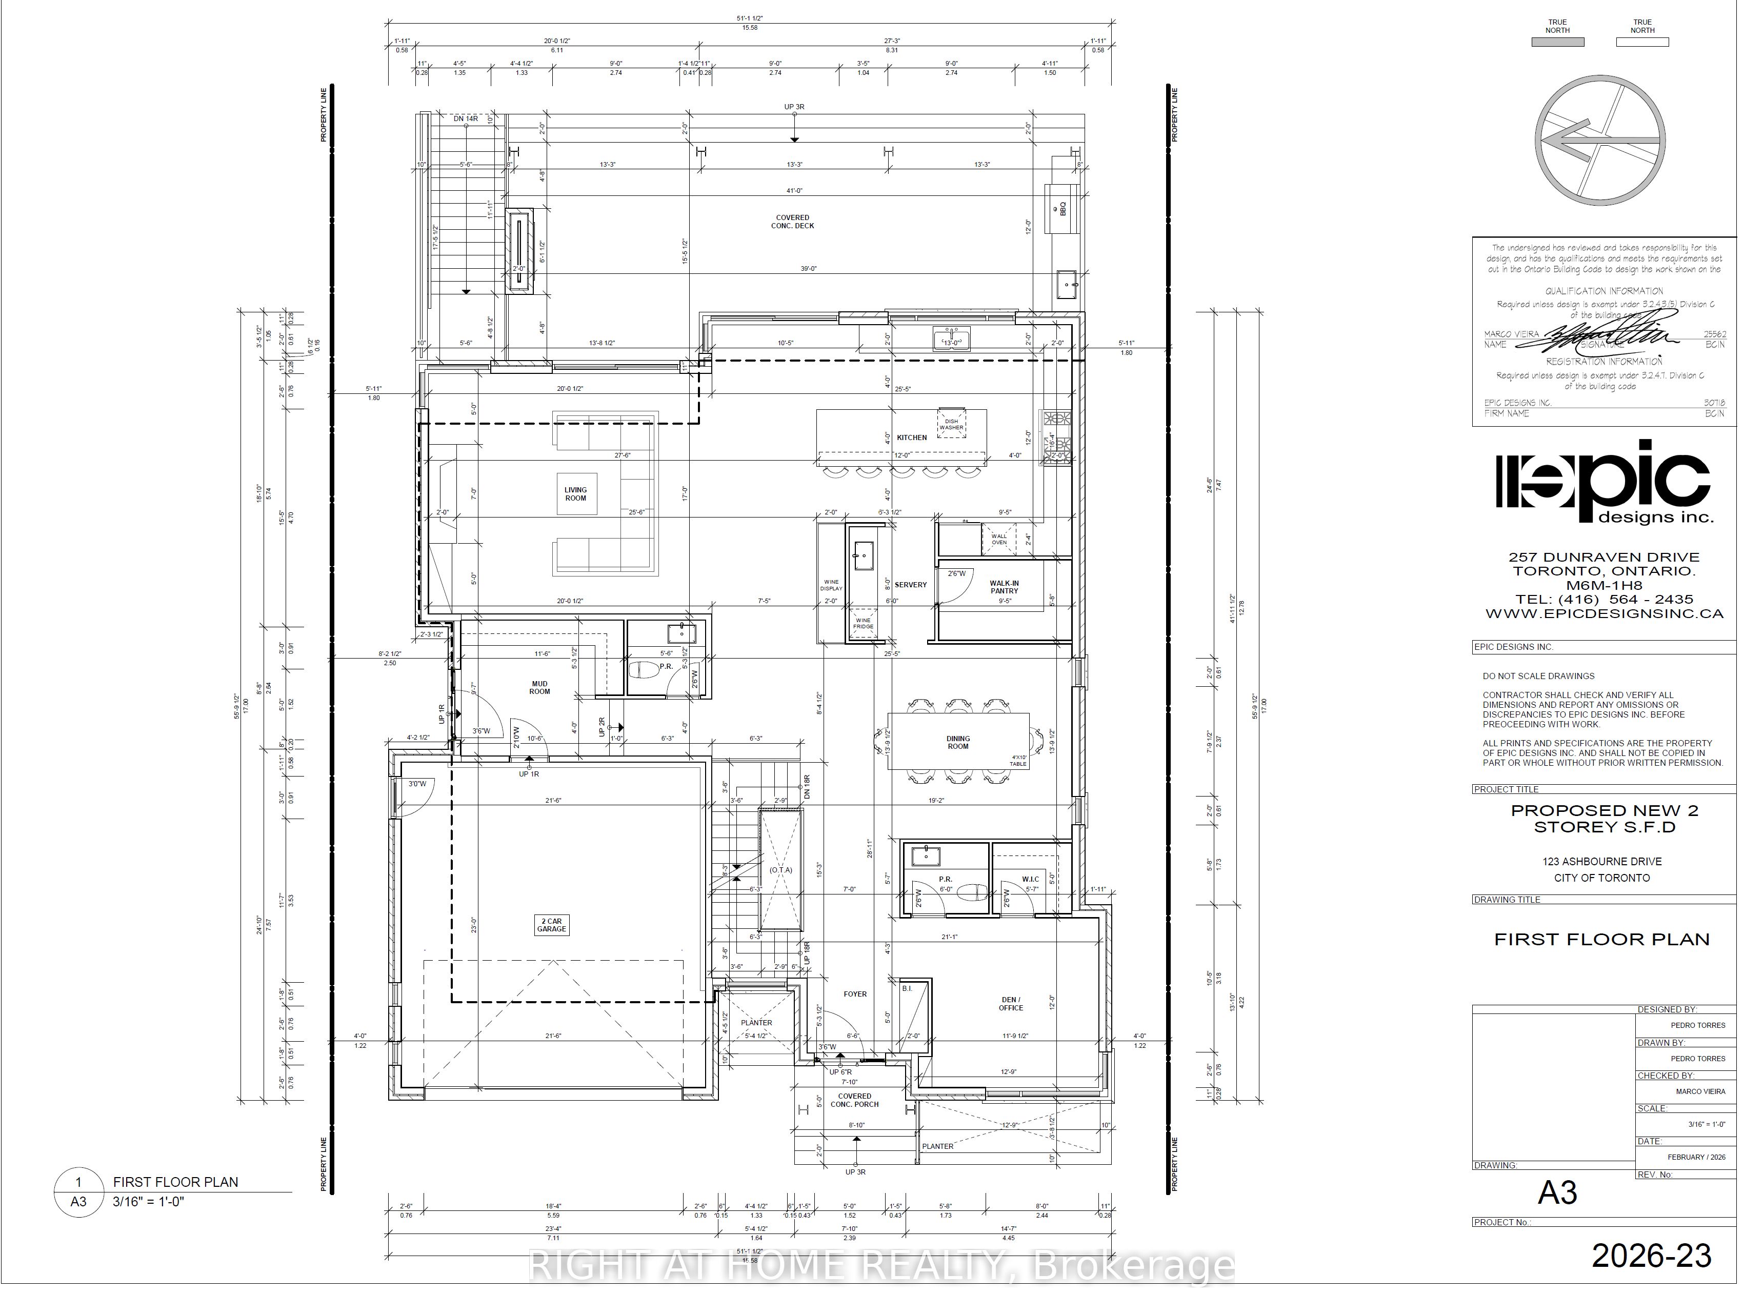
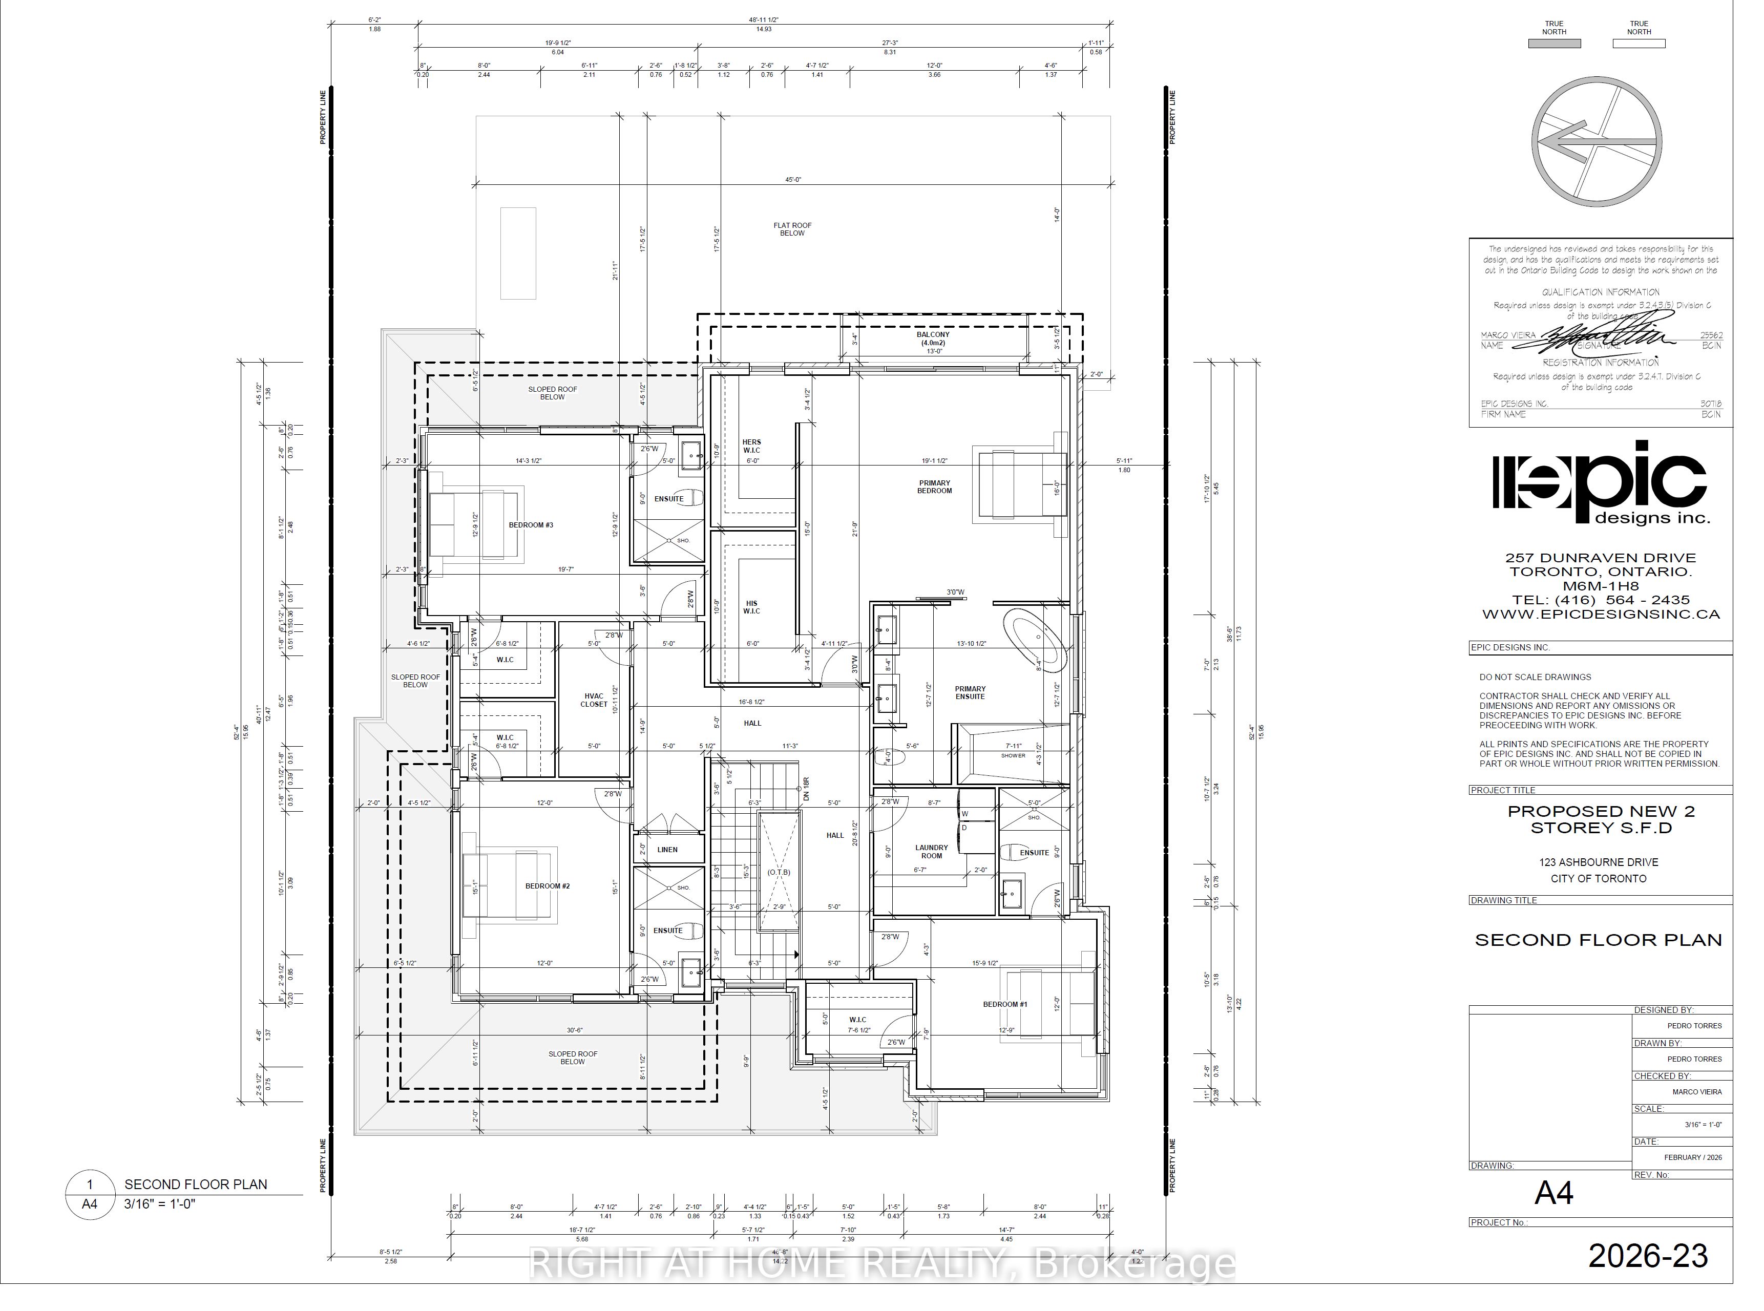
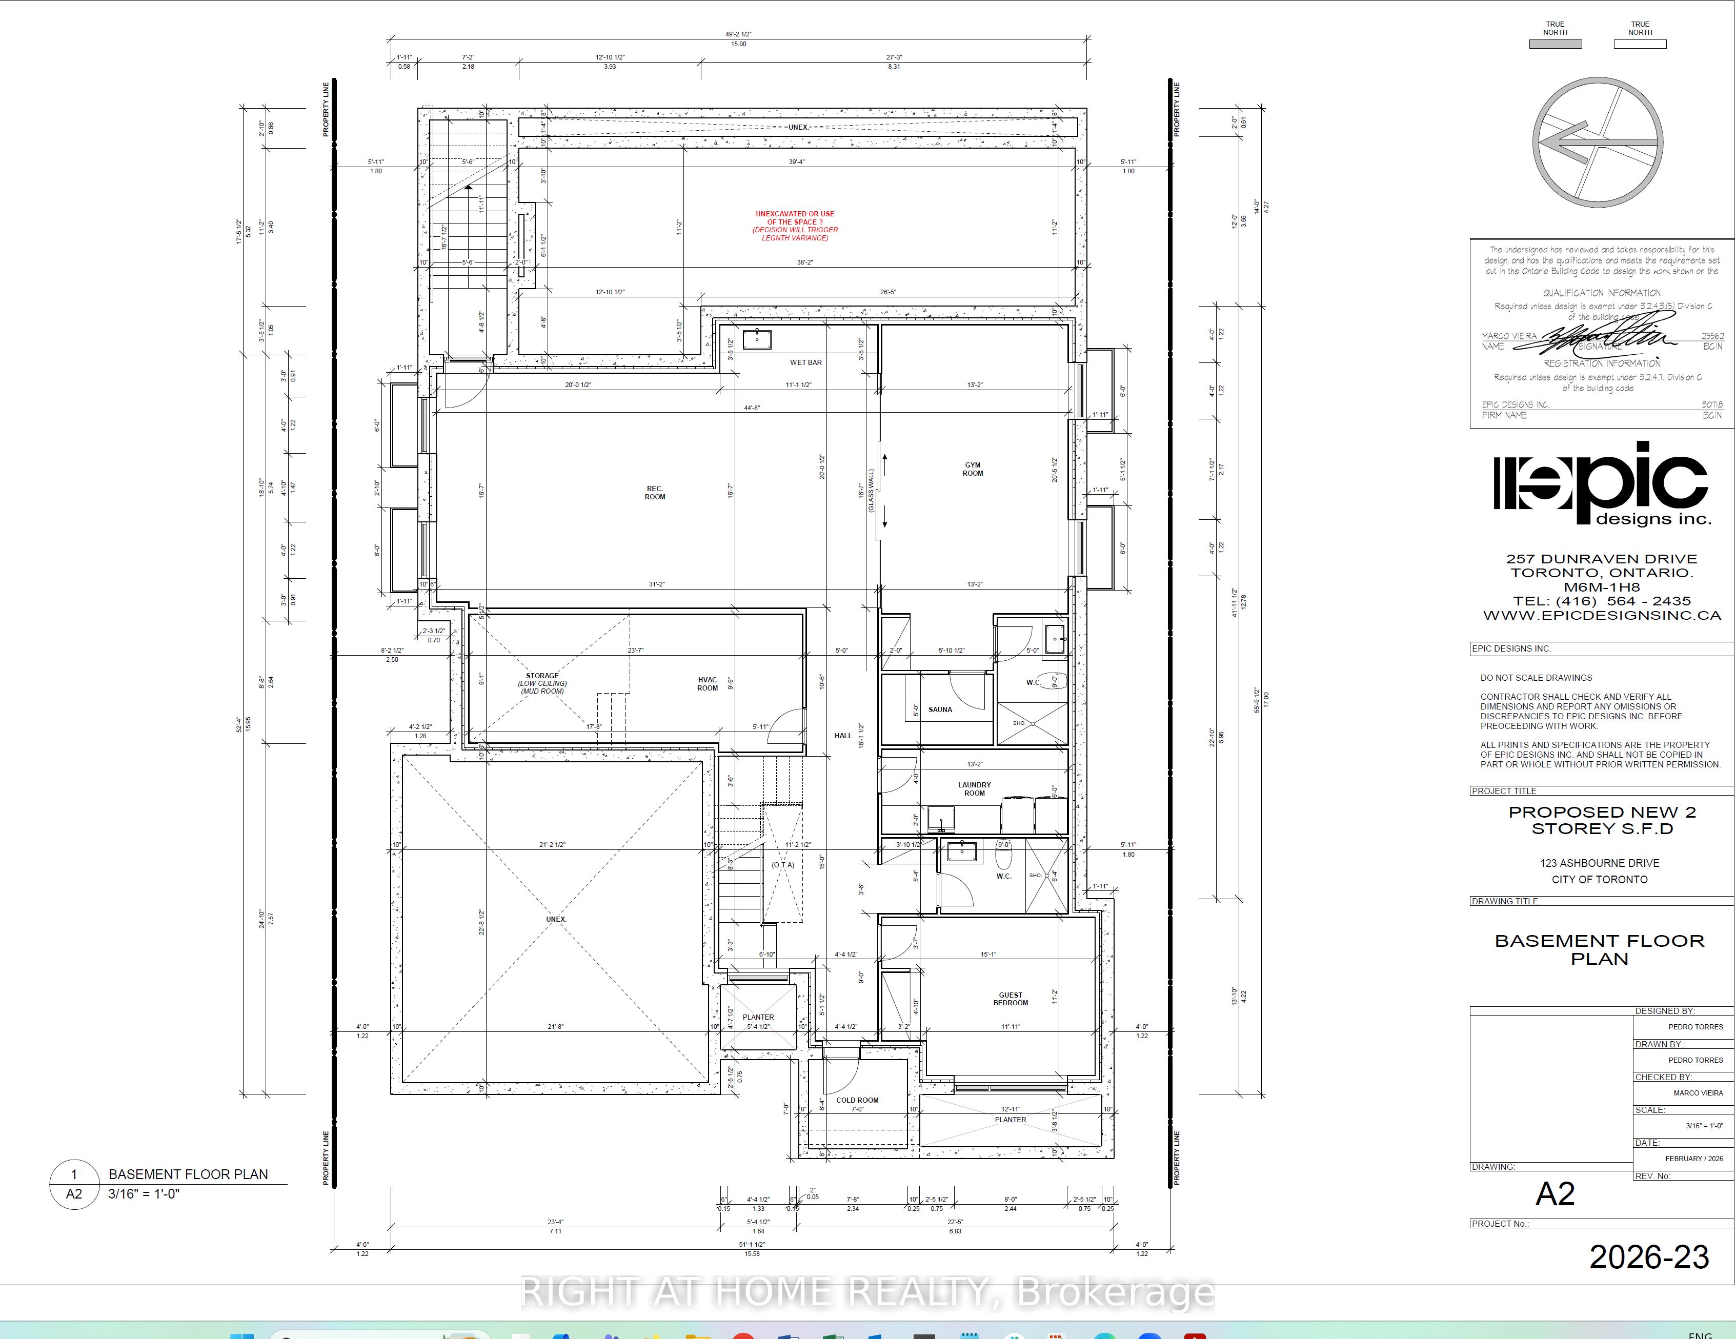
Amazing Opportunity, Prime Location, Huge Lot (59.12 x 161.16) Highly Desired Street. Build Your Custom Home(Drawing By EPIC Design) Over 4000 Sq Ft Above Grade Plus Basement, Cabana, Pool.Surrounded By Multi-Million Dollar Homes, Price Includes A Full Set Of Builder's Plans.Topographical Survey, Custom Contemporary Home. Great Location, Very Private Setting, Deep Yard. Ideal For A Move-In Or Build Your DreamHome! Existing Solid Home Is In Livable Condition, Top Of Street Not Backing Onto Hydro Fields. Close To Kipling Transit Hub, Highways & The Airport, Shopping, Parks & Top-Rated Desirable Schools. Amazing Opportunity To Move In, Renovate, Or Build Your Dream Home. This detached home located at 123 Ashbourne Drive, Toronto is currently for sale and has been available on Zolo.ca for 0 day. This property is listed at $1,395,000 with an estimated mortgage of $5,135* per month. It has 3 beds, 3 bathrooms, and is 2000-2500 square feet. 123 Ashbourne Drive, Toronto is in the Islington-City Centre West neighborhood Toronto. Stonegate-Queensway, Etobicoke West Mall and Niagara are nearby neighborhoods.
Location
If the interactive map is unavailable, open the supplied location in maps.
Open location in mapsThe pin uses coordinates supplied with this listing. Confirm the exact location with the listing contact.
Listing information
- Original source
- www.zolo.ca
- Listing / MLS reference
- W12902050
- Added to Mirror
- Record updated
Added and updated dates describe the Mirror record. Source publication and verification dates are shown separately when known; none establishes time on market. Confirm current price and availability with the listing contact.
View original listingSimilar homes nearby