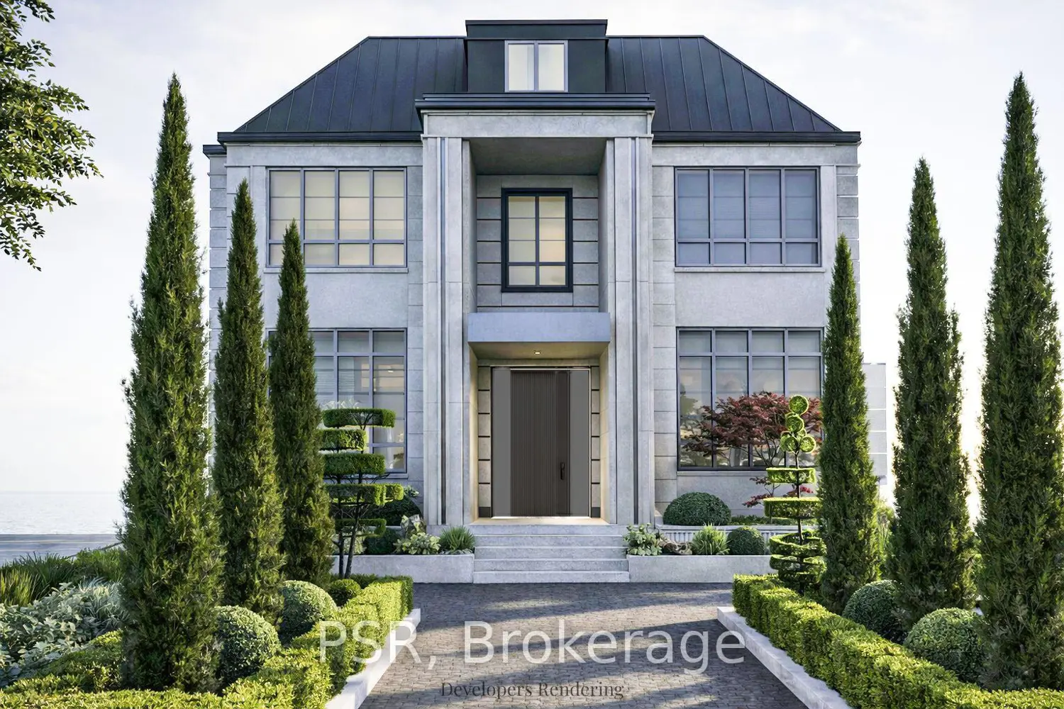
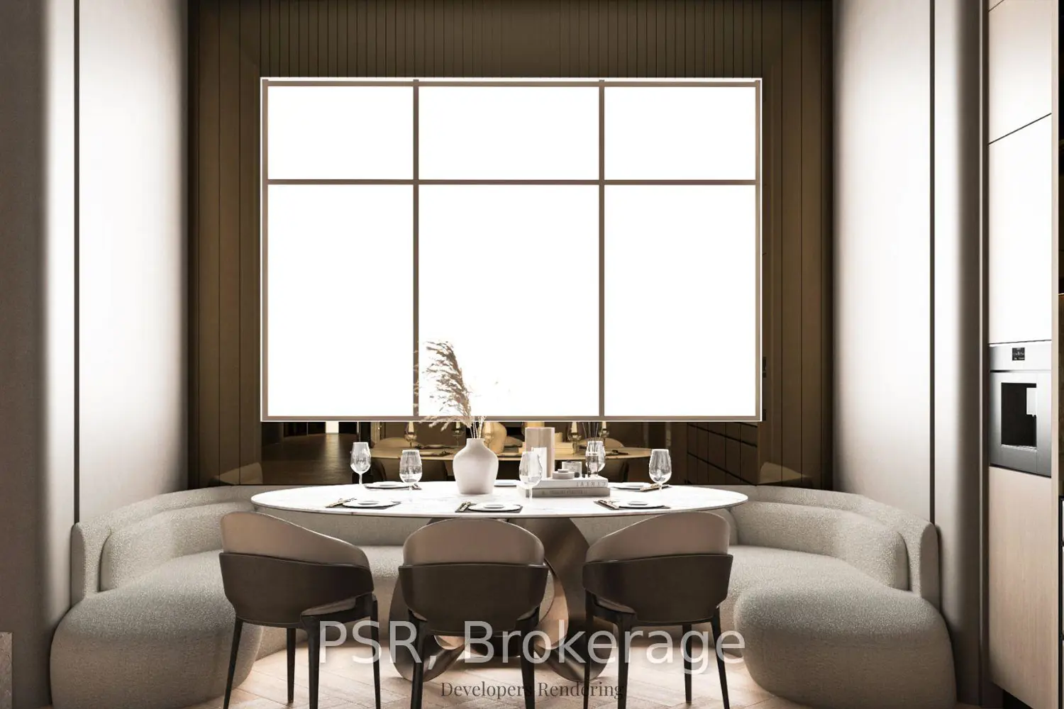
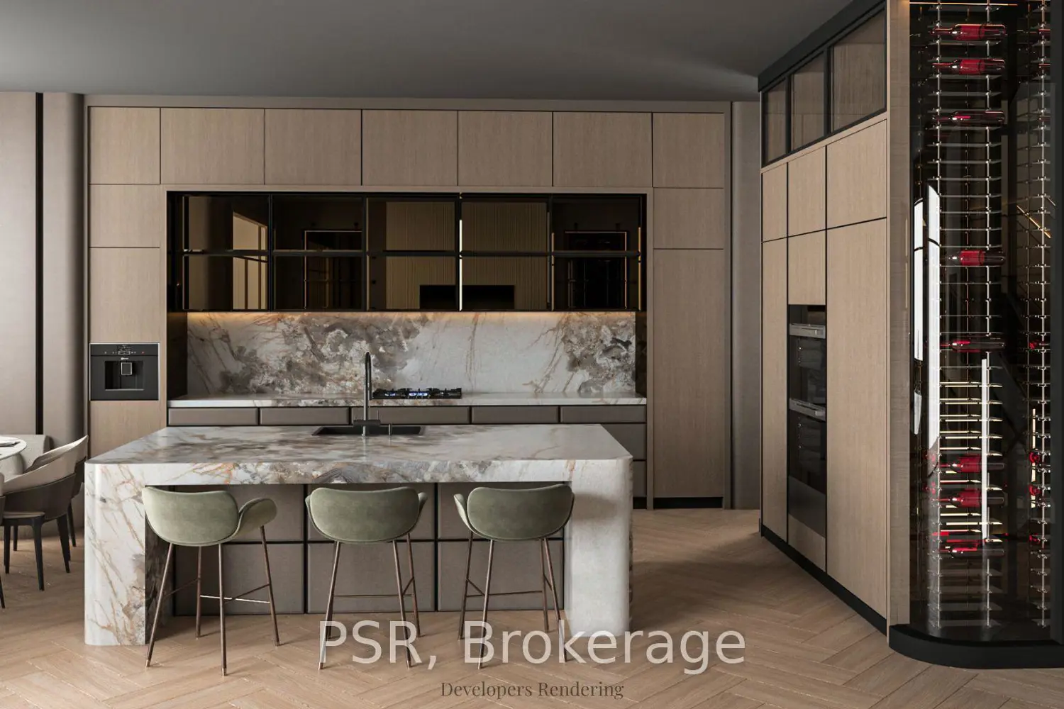
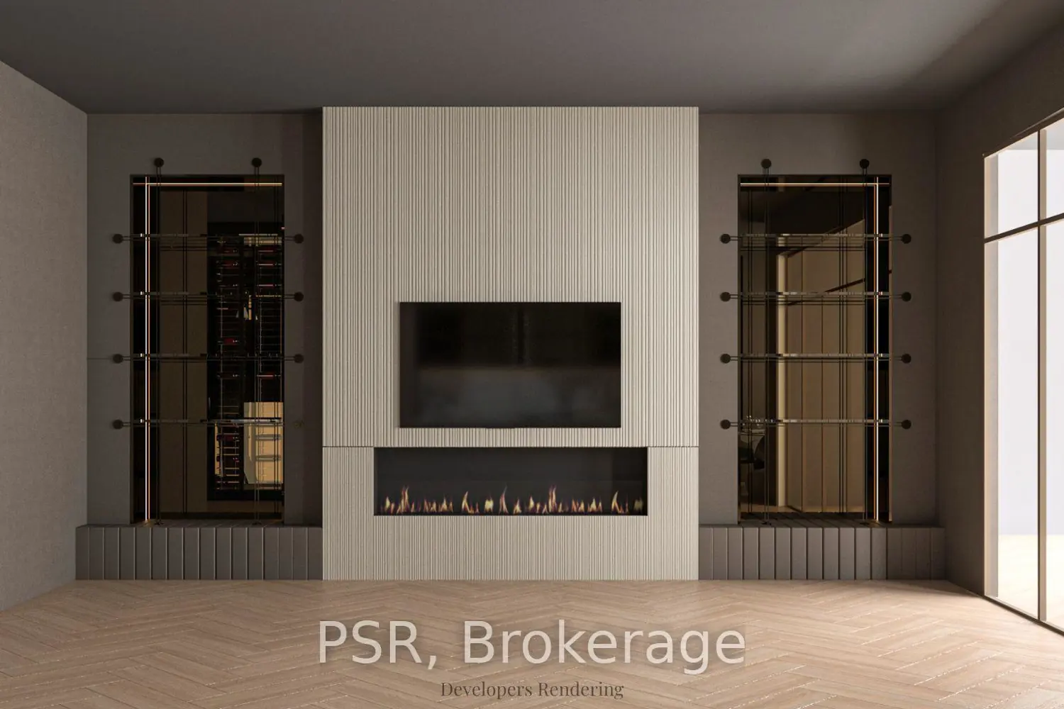
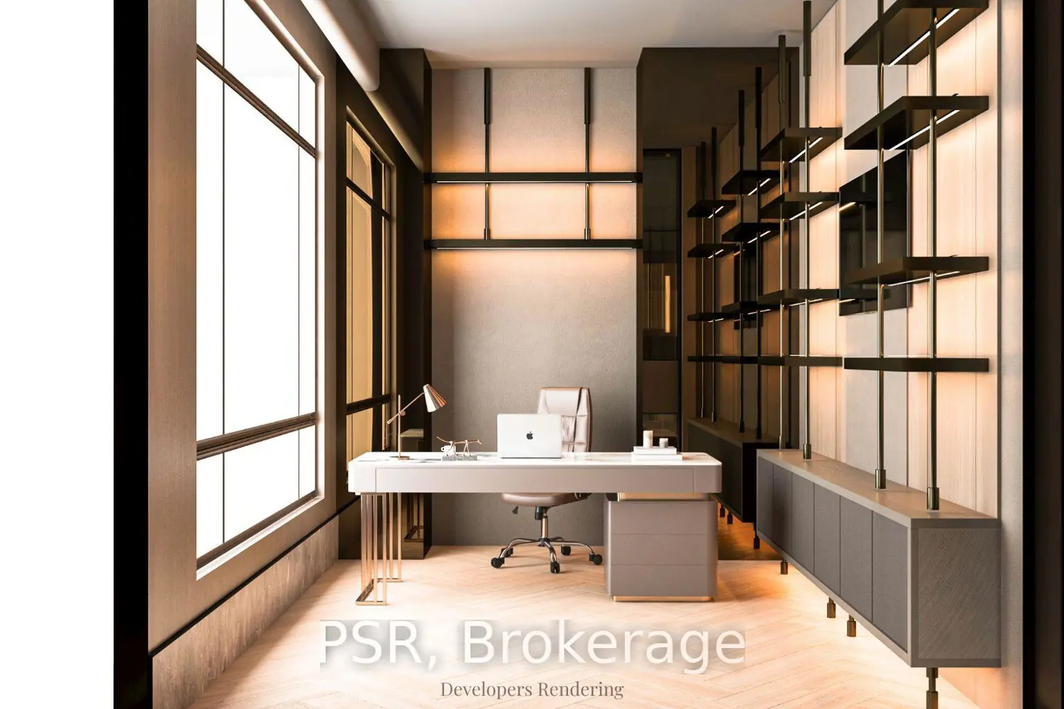
A landmark residence in the heart of Forest Hill, masterfully developed and designed by Danieli Development Group, a name synonymous with precision, craftsmanship, and timeless luxury. Spanning approximately 10,000 sq ft across the entire property, this architectural statement blends modern-classical symmetry with refined contemporary interiors. A grand stone façade, formal landscaping, and commanding presence set the tone. Inside, 12-foot ceilings on the main floor and herringbone flooring throughout the entire home create scale and cohesion. The home is serviced by a private elevator and features four fireplaces, including a striking natural stone living room focal point. The chef's kitchen and fully equipped butler's kitchen are appointed with premium Miele appliances, bespoke cabinetry, and natural stone surfaces. Entertain with a custom-designed wine cellar featuring leather accents, wine peg detailing, glass, mirror, and warm wood veneer finishes. The second-floor hallway is defined by mirrored walls that enhance light and depth. The primary suite offers a fireplace, separate his-and-hers walk-in closets, and dual spa-inspired ensuites with steam showers and bespoke finishes. Two additional bedrooms are located on the second floor, with two more on the third level. The lower level offers a private theatre, nanny suite with ensuite, and a resort-inspired wellness retreat. The indoor Sicis saltwater pool with iridescent mosaic tile is complemented by a dramatic double-sided fireplace, along with a bar, heated floors, steam room, and gym. Completing the home is a rare five-car garage, plus a heated two-car driveway, front porch walkway, and rear porch. Currently nearing completion, this residence presents a rare opportunity for the buyer to participate in final design selections and finishing touches.