123 Rochester Avenue
Property facts
- Property type
- Owner
- Bedrooms
- 6
- Bathrooms
- 6
- Parking
- private double
- Taxes (as supplied)
- 2026
Only details supplied with this listing are shown. Ask the listing contact to confirm measurements, taxes and costs.
About this home
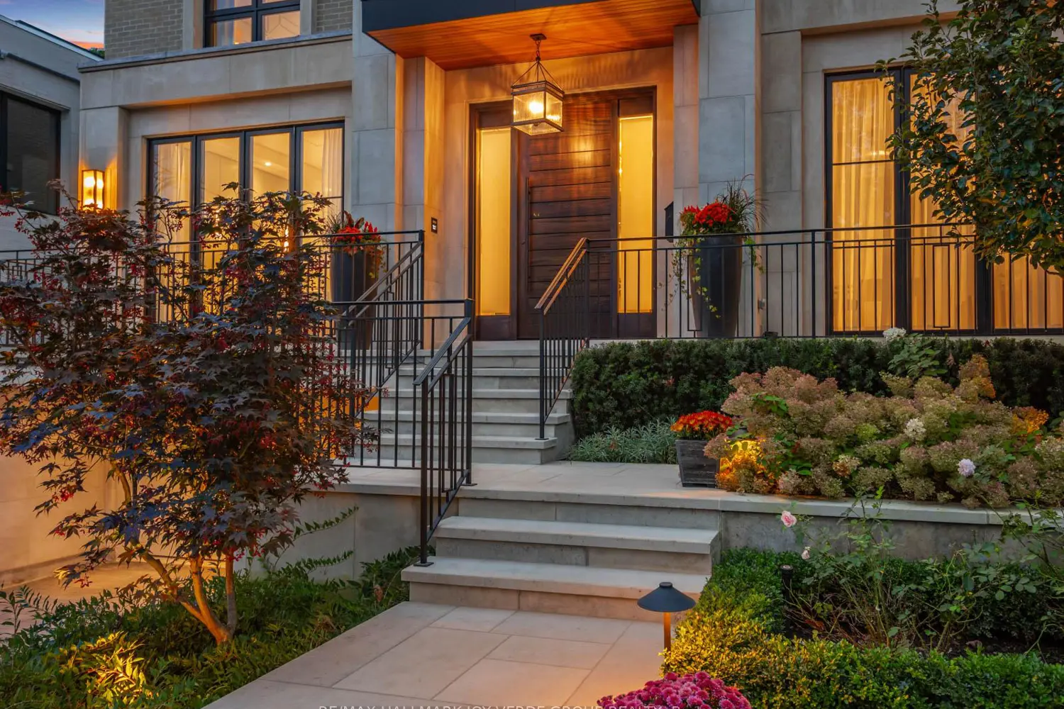
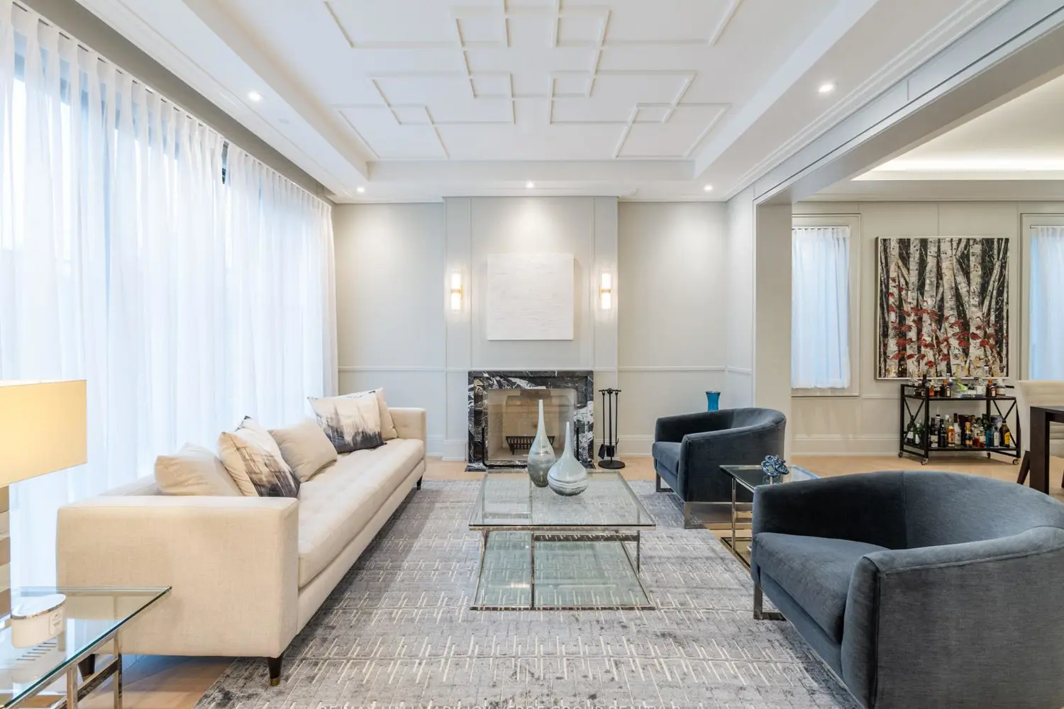
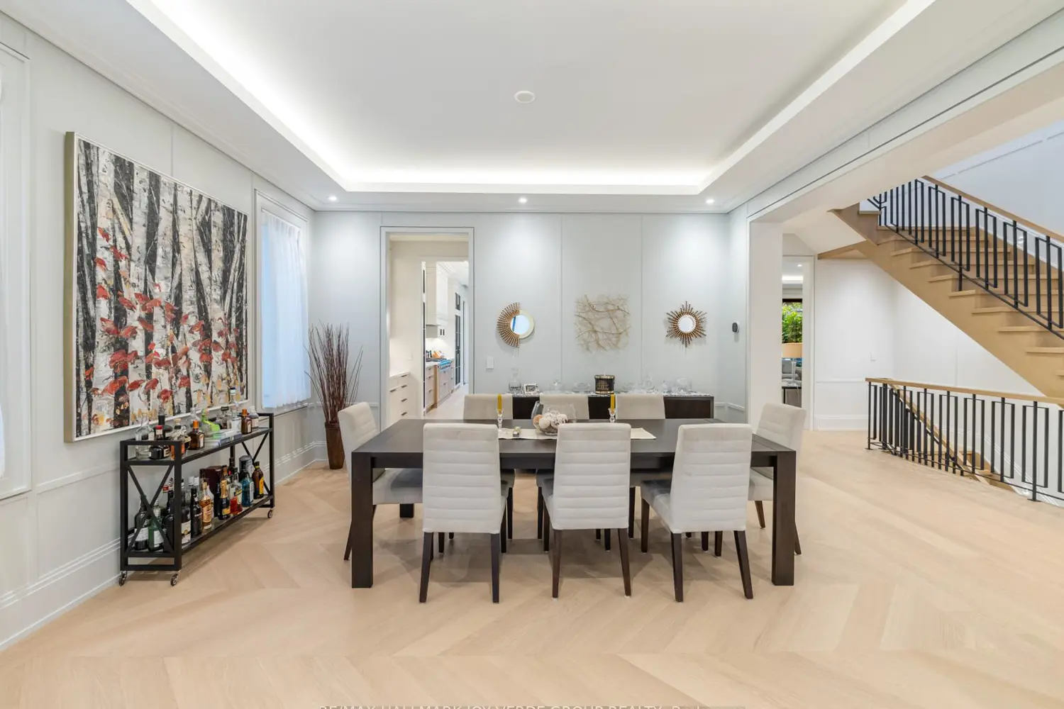
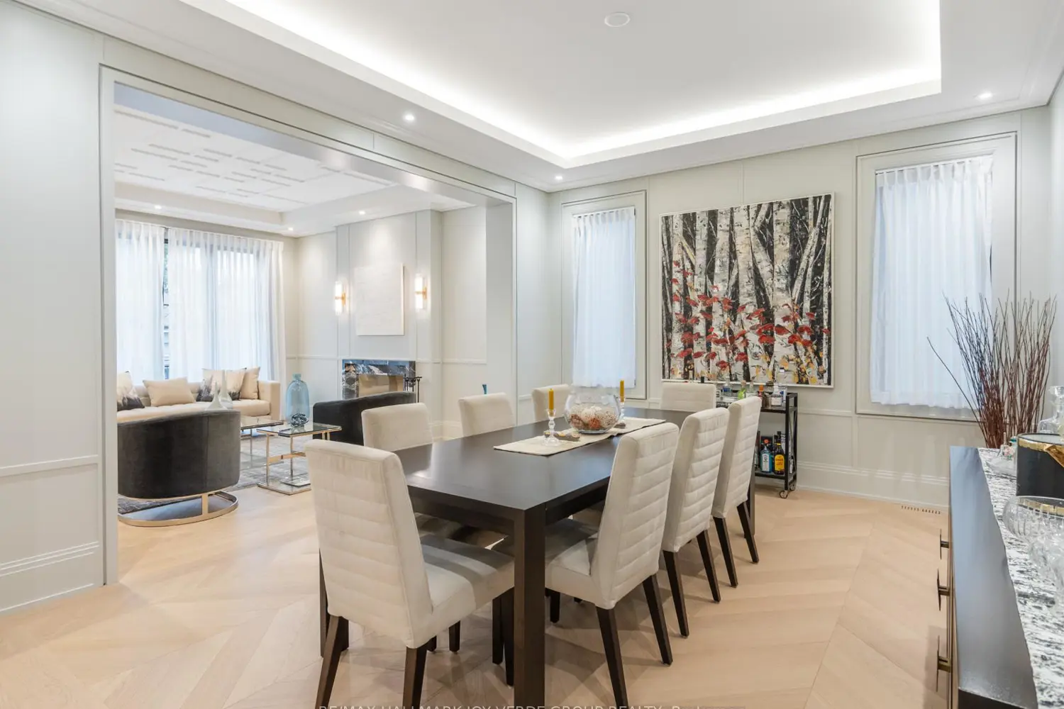
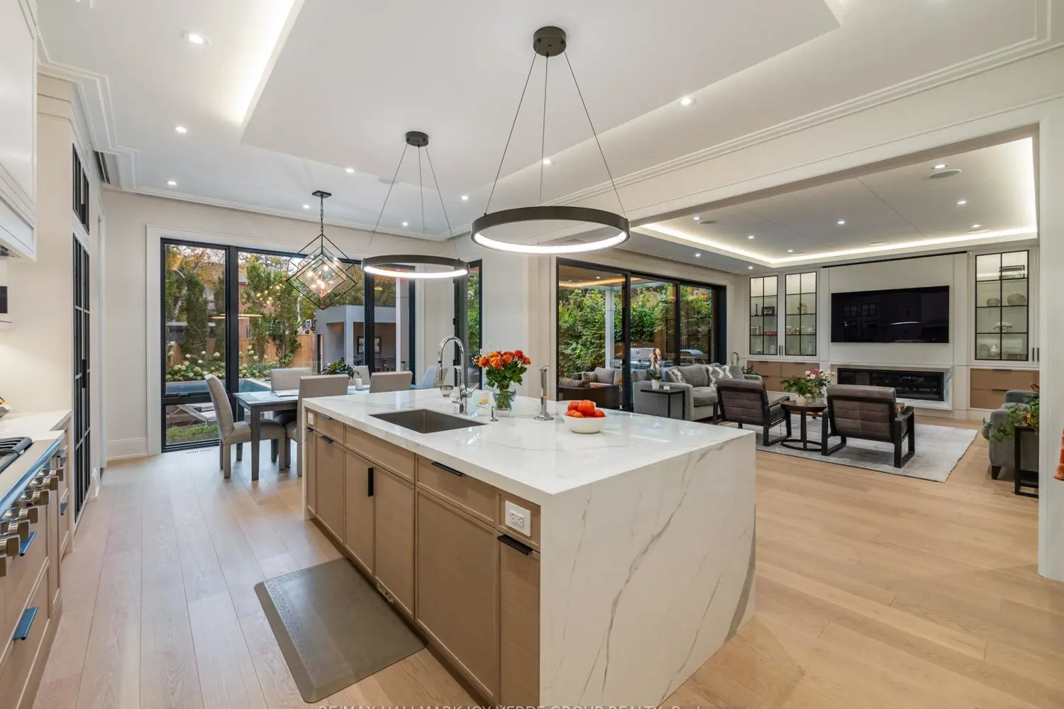
Striking contemporary façade in limestone and brick, complemented by a private at-grade driveway, built-in garage and full snow-melt system including all walkways and patio.The interior offers a refined transitional design with 10' ceilings on the main floor. Elegant combined living and dining spaces flow seamlessly into a spectacular rear great room with a beautifully appointed eat-in kitchen and butler's pantry. A dramatic 17' wall of glass opens the family room to the outdoors, creating an effortless indoor-outdoor lifestyle. Two main floor offices provide rare and versatile work-from-home options.The upper level features five generously sized bedrooms, highlighted by a truly exceptional primary suite.The fully finished lower level is designed for both comfort and lifestyle, complete with radiant in-floor heating, a state-of-the-art media room, home gym with sauna, extensive custom storage, and direct access to the garage.The private, landscaped backyard is a true resort-style retreat, featuring a sensational pool and hot tub, outdoor cabana with washroom and change room, and a beautifully crafted stone patio-for exceptional year-round and seasonal enjoyment.
Location
Map coordinates have not been supplied for this listing.
Search the supplied address in mapsListing information
- Original source
- toronto.listing.ca
- Added to Mirror
Added and updated dates describe the Mirror record. Source publication and verification dates are shown separately when known; none establishes time on market. Confirm current price and availability with the listing contact.
View original listingSimilar homes nearby