Log in Sign up
Back to search Home Countries United States Bartlett 1237 Churchill Rd, Bartlett, IL, 60103
$500,000

1237 Churchill Rd, Bartlett, IL, 60103

1237 Churchill Rd, Bartlett, IL, 60103
3 beds 2.5 baths single family

Property facts

Property type
single family
Bedrooms
3
Bathrooms
2.5
Lot size
9731 sqft

Only details supplied with this listing are shown. Ask the listing contact to confirm measurements, taxes and costs.

About this home

Single Family in Bartlett, IL - Bedrooms: 3 - Bathrooms: 2.5 - Area: 2432 sqft - Year Built: 1990 - Lot: 9731 sqft

Listing Agent: Lisa Sanders Brokerage: Keller Williams ONEChicago

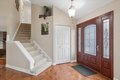
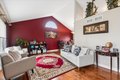
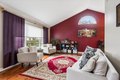
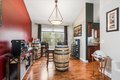
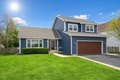
Beautifully Updated Single Family Home with Attached 2.5 Car Garage Featuring 3 Bedrooms/2.1 Baths, 2 Family Rooms, Updated Kitchen with Newer Appliances, Stunning Brick Fireplace, Primary Suite Has WIC & Full Bathroom, Lots of Windows & Skylights for Amazing Sun-Filled Rooms, Finished Basement with Laundry Center. Perfect 70X140 Landscaped Yard with Cement Patio. Easy Walk to Park. LOTS OF UPDATES 2020- Furnace, Water Tank 2021-New Tear-Off Roof 2022-Kitchen Appliances, Washer/Dryer, Carpet, Vinyl Flooring 2025- New Siding, Fascia, Gutters and Garage Door. Show & Sell!

Features & amenities

Features & finishes
Bedrooms: 3
Bedrooms Possible: 3
Primary Bedroom Dimensions: 15' x 12'
Bedroom 2 Dimensions: 11' x 13'
Bedroom 3 Dimensions: 10' x 12'
Primary Bedroom Level: Second
Bedroom 2 Level: Second
Bedroom 3 Level: Second
Total Rooms: 10
Recreation Room
Heated Sun Room
Eating Area
Walk In Closet
Eating Area Dimensions: 8' x 14'
Eating Area Level: Main
Heated Sun Room Dimensions: 15' x 20'
Heated Sun Room Level: Main
Walk In Closet Dimensions: 4' x 6'
Walk In Closet Level: Second
Basement Features: Finished
Full
Family Room Dimensions: 15' x 18'
Game/Recreation Room Dimensions: 27' x 22'
Living Room Dimensions: 21' x 12'
Family Room Level: Basement
Game/Recreation Room Level: Basement
Living Room Level: Main
Total Bathrooms: 3
Full Bathrooms: 2
1/2 Bathrooms: 1
Cathedral Ceiling(s)
Hot Tub
Wet Bar
Flooring: Hardwood
Window Features: Skylight(s)
Range
Microwave
Dishwasher
Refrigerator
Washer
Dryer
Disposal
Stainless Steel Appliance(s)
Laundry Features: G

Location

If the interactive map is unavailable, open the supplied location in maps.

Open location in maps

The pin uses coordinates supplied with this listing. Confirm the exact location with the listing contact.

Listing information

Original source
www.realtor.com
Listing / MLS reference
12608611
Added to Mirror

Added and updated dates describe the Mirror record. Source publication and verification dates are shown separately when known; none establishes time on market. Confirm current price and availability with the listing contact.

View original listing

Similar homes nearby

Photos coming soon
For Sale
$309,000
0 Hwy 70 Hwy, Bartlett, TN, 38134
Other
Bartlett
Listed by Redfin
Photos coming soon
For Sale
$225,000
5316 Longacre Ave, Bartlett, TN, 38134
3 bd 2 ba Single Family
Bartlett
Listed by Redfin
Photos coming soon
For Sale
$249,900
5461 Sweetwater Ln, Bartlett, TN, 38135
3 bd 2 ba Single Family
Bartlett
Listed by Redfin
Photos coming soon
For Sale
$285,000
"Denford" at New Lane, Huntington, York YO32, New home
2 bd
Bartlett
Listed by Zoopla Agent
Photos coming soon
For Sale
$282,000
"Denford" at New Lane, Huntington, York YO32, New home
2 bd
Bartlett
Listed by Zoopla Agent
Photos coming soon
For Sale
$289,000
5302 Longacre Ave, Bartlett, TN, 38134
3 bd 2 ba Single Family
Bartlett
Listed by Redfin
Photos coming soon
For Sale
$324,900
2467 Flowering Tree Dr, Bartlett, TN, 38134
3 bd 2 ba Single Family
Bartlett
Listed by Redfin
Photos coming soon
For Sale
$164,900
3597 Old Brownsville Rd, Bartlett, TN, 38135
3 bd 2 ba Single Family
Bartlett
Listed by Redfin
$500,000
3 beds · 2.5 baths
Log in Sign up