1237 Merton Road
Property facts
- Property type
- Vacant
- Bedrooms
- 3
- Bathrooms
- 3
- Parking
- private, inside entry
- Taxes (as supplied)
- 2025
Only details supplied with this listing are shown. Ask the listing contact to confirm measurements, taxes and costs.
About this home
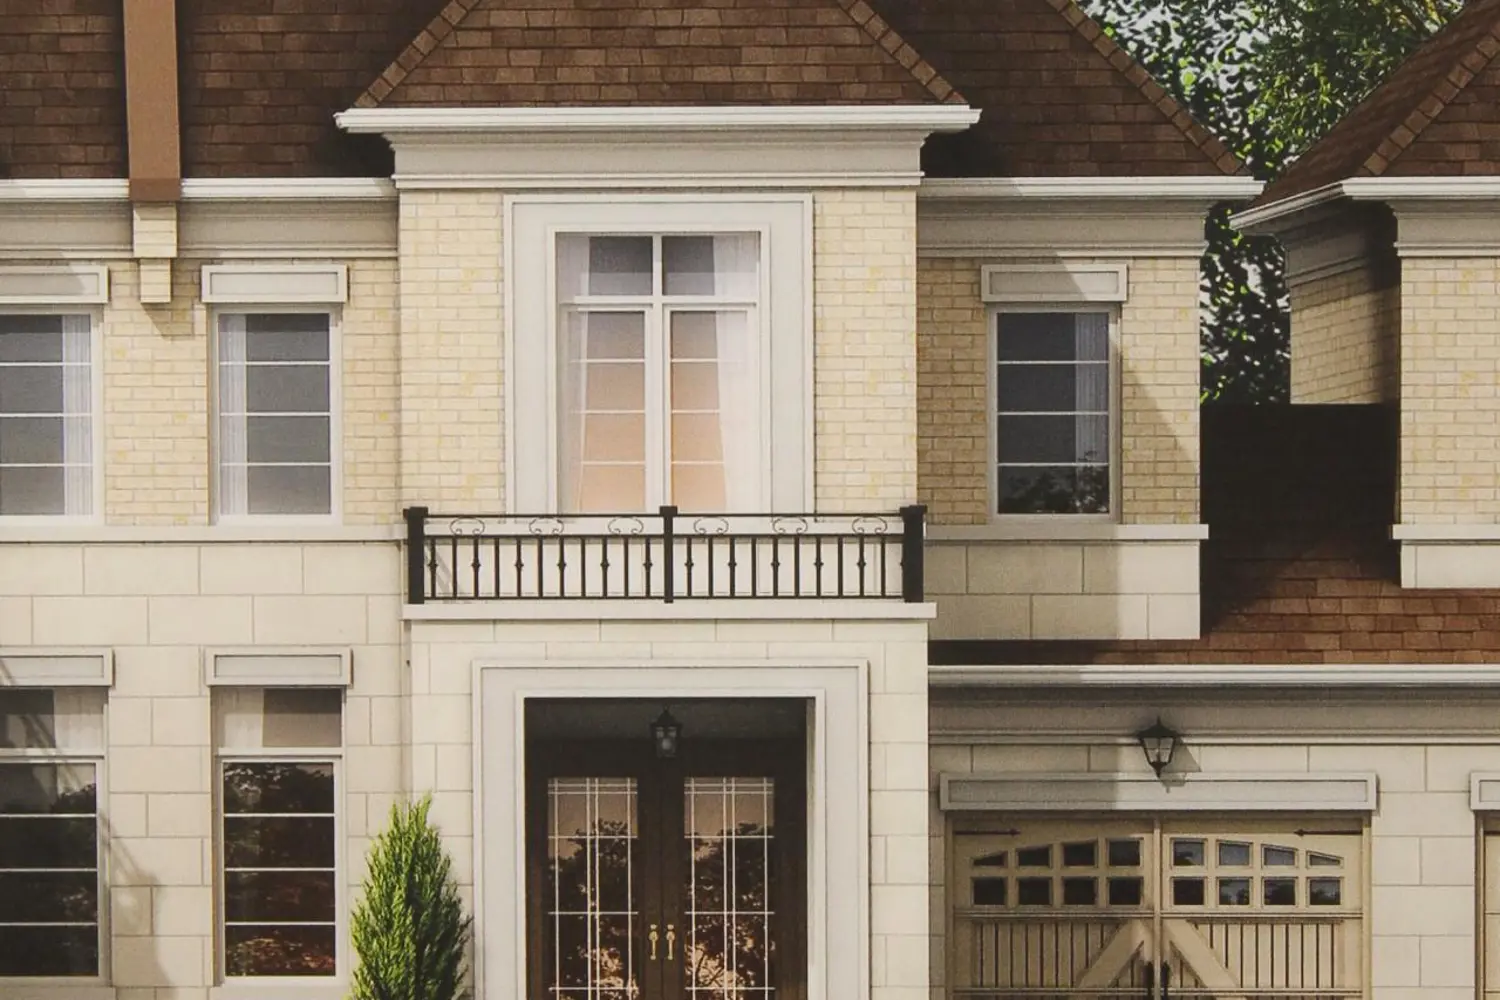
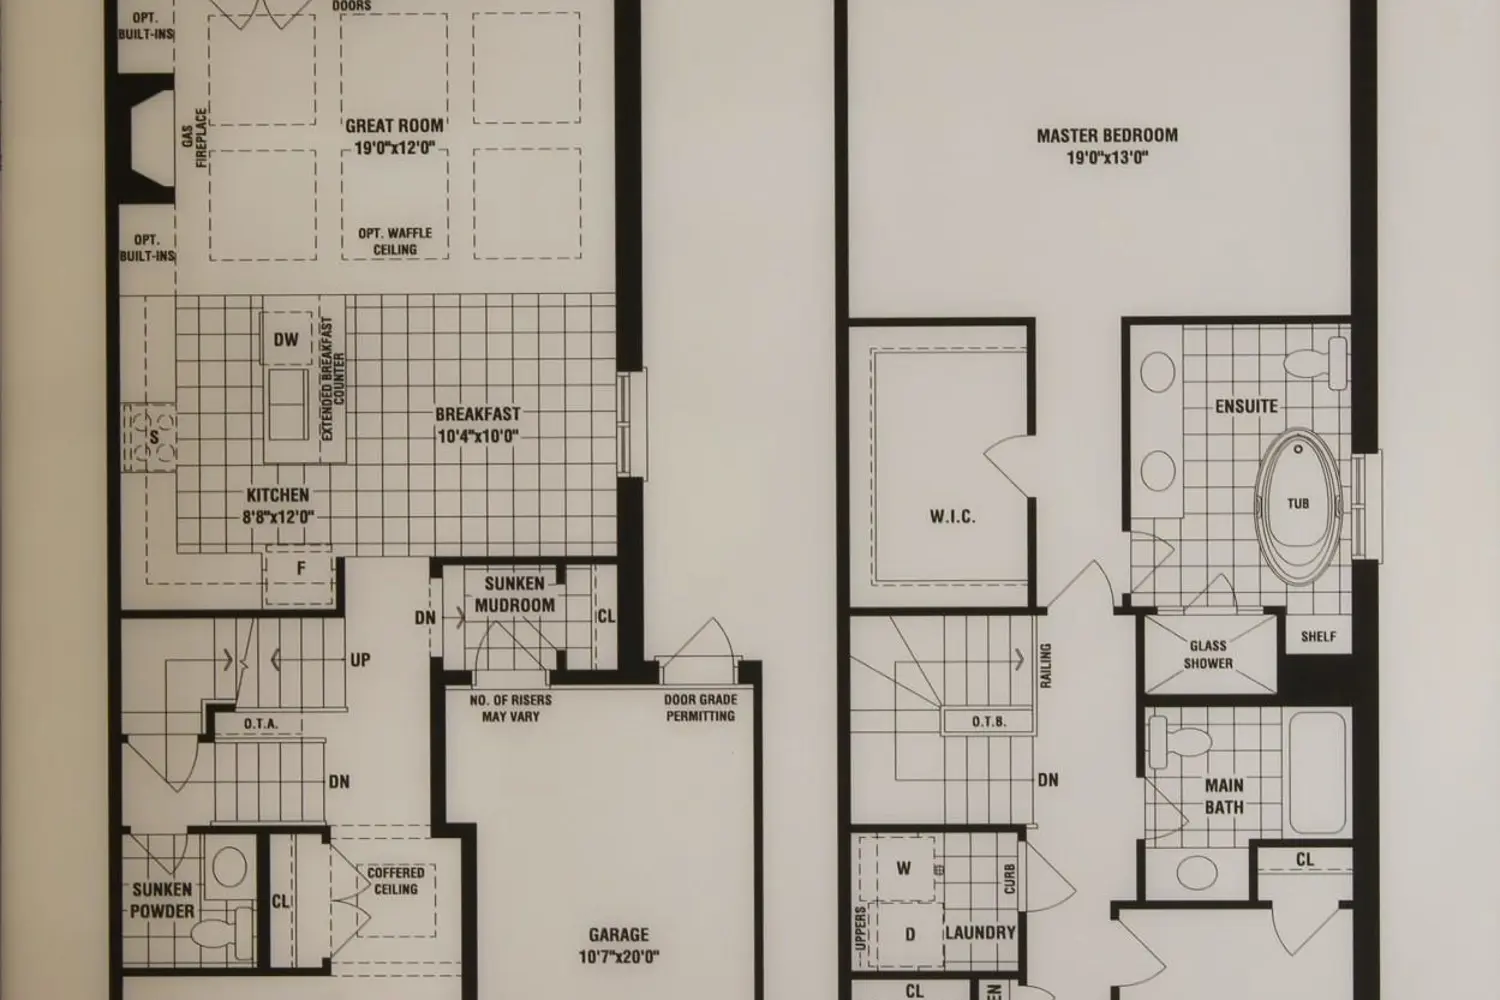
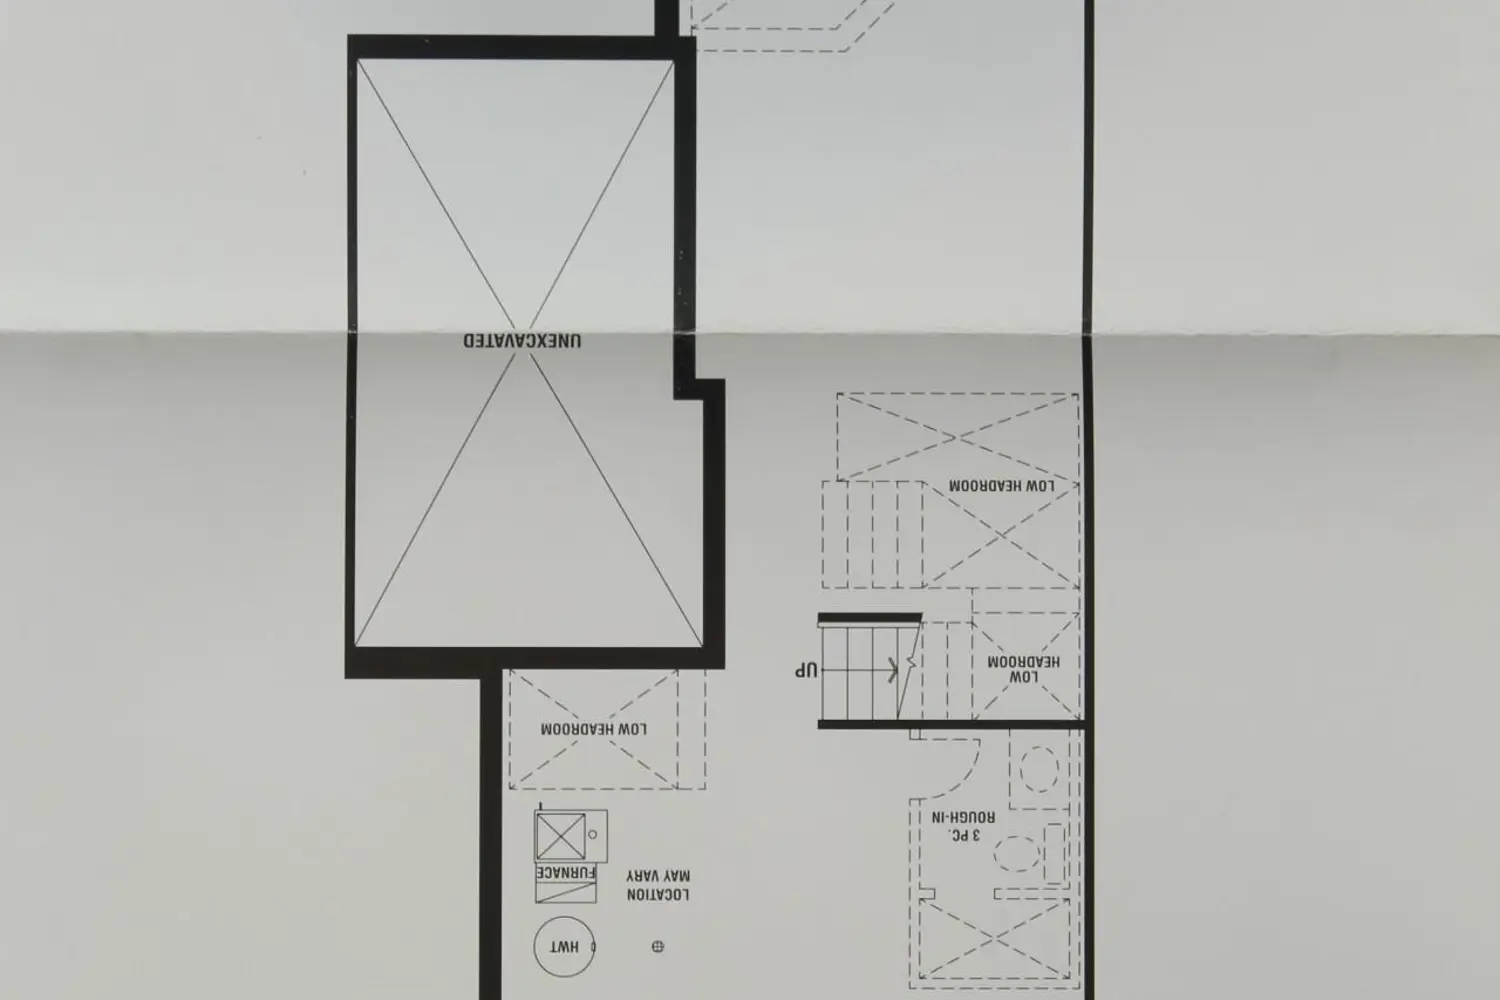
Executive "Woodcroft Model" townhome approx. 2024 sq. ft. to be built by renowned Fern brook Homes in the Glen Abbey Encore new community. 9 -foot ceilings on the 3 levels, 3 bedrooms, 2.5 bathrooms, gas fireplace in the Great Room with double French doors to balcony, hardwood floors throughout (except kitchen, laundry, foyer, mudroom and bathrooms). Quartz or Granite counters to all countertops. Bosh Kitchen appliances included, stained oak staircase with iron pickets", large size Porcelain floor tiles. The basement incudes a R/I for future bathroom, "Look-out" condition with large window(s), including great potential for a separate suite. Entry door from garage to mudroom and also exit door from garage to rear backyard. Generous size bedrooms, including primary bedroom with large W.I.C. and 5-piece ensuite with double vanity sinks, Quartz/Granite countertop, freestanding tub and glass shower. Purchaser has the option to select the interior finishing features. Closing date is scheduled for later 2026.
Location
If the interactive map is unavailable, open the supplied location in maps.
Open location in mapsThe pin uses coordinates supplied with this listing. Confirm the exact location with the listing contact.
Listing information
- Original source
- oakville.listing.ca
- Added to Mirror
- Record updated
Added and updated dates describe the Mirror record. Source publication and verification dates are shown separately when known; none establishes time on market. Confirm current price and availability with the listing contact.
View original listingSimilar homes nearby