
124 Hubbard Ct, Wauconda, IL, 60084
About this home
Single Family in Wauconda, IL - Bedrooms: 4 - Bathrooms: 3.5 - Area: 2771 sqft - Year Built: 2009 - Lot: 6447 sqft
Listing Agent: Jim Starwalt Brokerage: Better Homes and Gardens Real Estate Star Homes
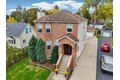
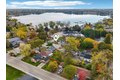
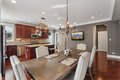
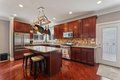
Are you daydreaming of a Hallmark hometown AND the home that fits this bill? A home that feels more like a reward rather than a home purchase? Come out and see this thoughtfully remodeled in 2024 home. Stereo surround sound receiver with universal remote, blue tooth shower speakers, Weber Gensis natural gas grill are all included in this sale. Ask me about the furnishings that are included too. Motivation brought in golden opportunity to have this modern craftsmanship, stunning, low maintenance, total pride/peace of mind home, to be yours. Conveniently located one block from the cute downtown Wauconda strip, Phil's Beach, and boat docking. Bringing connection and memories for life; the open concept living room and kitchen set the stage with gorgeous flooring, fireplace, Viking appliances, granite countertops, a walk-in pantry, and dining space. Classic finishes such as crown molding, six panel doors, clean lines, and an impressive primary suite with bay windows, tray ceiling, custom closet, and a private bath with dual sinks, stonework, and a jetted tub are not for the ordinary home but the extraordinary home such as! There is so much more. To name a couple there are the spacious rooms and awesome bathroom(s) on each level. Finish your days in the basement at your wet bar and or indoor/outdoor access to extend your living space to/from a larger-than-life deck, brick paver patio, and detached heated garage. Lets make entertaining and daily life effortless. This Hubbard home delivers a lifestyle built around comfort, convenience, and value that's tough to beat.