Log in Sign up
Back to search Home Countries Unknown Vancouver 12404 NE 53rd Ave, Vancouver, WA, 98686
CAD839,900
12404 NE 53rd Ave, Vancouver, WA, 98686
4 beds 3 baths single family

About this home

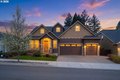
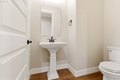
Single Family in Vancouver, WA - Bedrooms: 4 - Bathrooms: 3.5 - Area: 2992 sqft - Year Built: 2018 - Lot: 7405 sqft

Listing Agent: Kimberley Duval Brokerage: WA Move Real Estate LLC

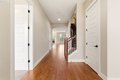
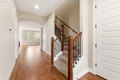
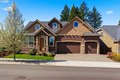
This home stands out with extensive custom upgrades and a highly functional layout. Offering nearly 3,000 sq ft, this home features a rare floor plan with two primary suites on the main level plus an additional half bath for guests.The open-concept design features 10-foot ceilings and a fully upgraded gourmet kitchen with granite countertops, built-in double ovens, gas cooktop, and custom tile backsplash with designer inlay detail. The living area includes custom built-ins and opens to the backyard through an extra-wide sliding glass door, creating seamless indoor-outdoor living.Upstairs, you'll find two generously sized bedrooms and a large loft, ideal for a second living area, media room, or home office. The full bathroom offers dual access, connecting both to the loft and directly to one of the bedrooms.Step outside to a beautifully designed outdoor living space featuring extensive paver walkways, circular patio, covered seating area, and mature landscaping that provides both privacy and low-maintenance enjoyment.Additional highlights include upgraded wood flooring, an oversized laundry room with built-in cabinetry, a massive finished attic storage area, and a three-car garage.

Property facts

Property type
single family
Bedrooms
4
Bathrooms
3
Days on market
95 days

Features & amenities

Features & finishes
Bedrooms: 4, Total Bathrooms: 3.1, Partial Bathrooms: 1, Full Bathrooms: 3, 1/2 Bathrooms: 1, Bathrooms On Main Level: 2.1, Full Bathrooms On Main Level: 2, Half Bathrooms On Main Level: 1, Bathrooms On Lower Level: 0.0, Bathrooms On Upper Level: 1.0, Full Bathrooms On Upper Level: 1, ButlersPantry, Cooktop, Dishwasher, Disposal, DoubleOven, FreeStandingRefrigerator, GasAppliances, Granite, Island, Microwave, PlumbedForIceMaker, StainlessSteelAppliance, Cooling Features: CentralAir, Fireplace Features: Gas, Heating Features: ForcedAir, Heating: Yes, Number of Fireplaces: 1, Basement Description: CrawlSpace, Attached Garage: Yes, Garage Spaces: 3, Parking Features: Attached, Parking Total: 3, Lot Description: Level, Lot Size Acres: 0.17, Lot Size Square Feet: 7405, Road Surface Type: Paved, View: TreesWoods, Association: Yes, Association Amenities: Management, Association Fee: 119, Association Fee Frequency: Quarterly, Calculated Total Monthly Association Fees: 40, Elementary School: Pl

Location

Approximate location · exact address shared on inquiry

Similar homes nearby

Photos coming soon
For Rent
Price on request
1 bd 1 ba Apartment
Vancouver
Listed by Sunstar Realty Ltd.
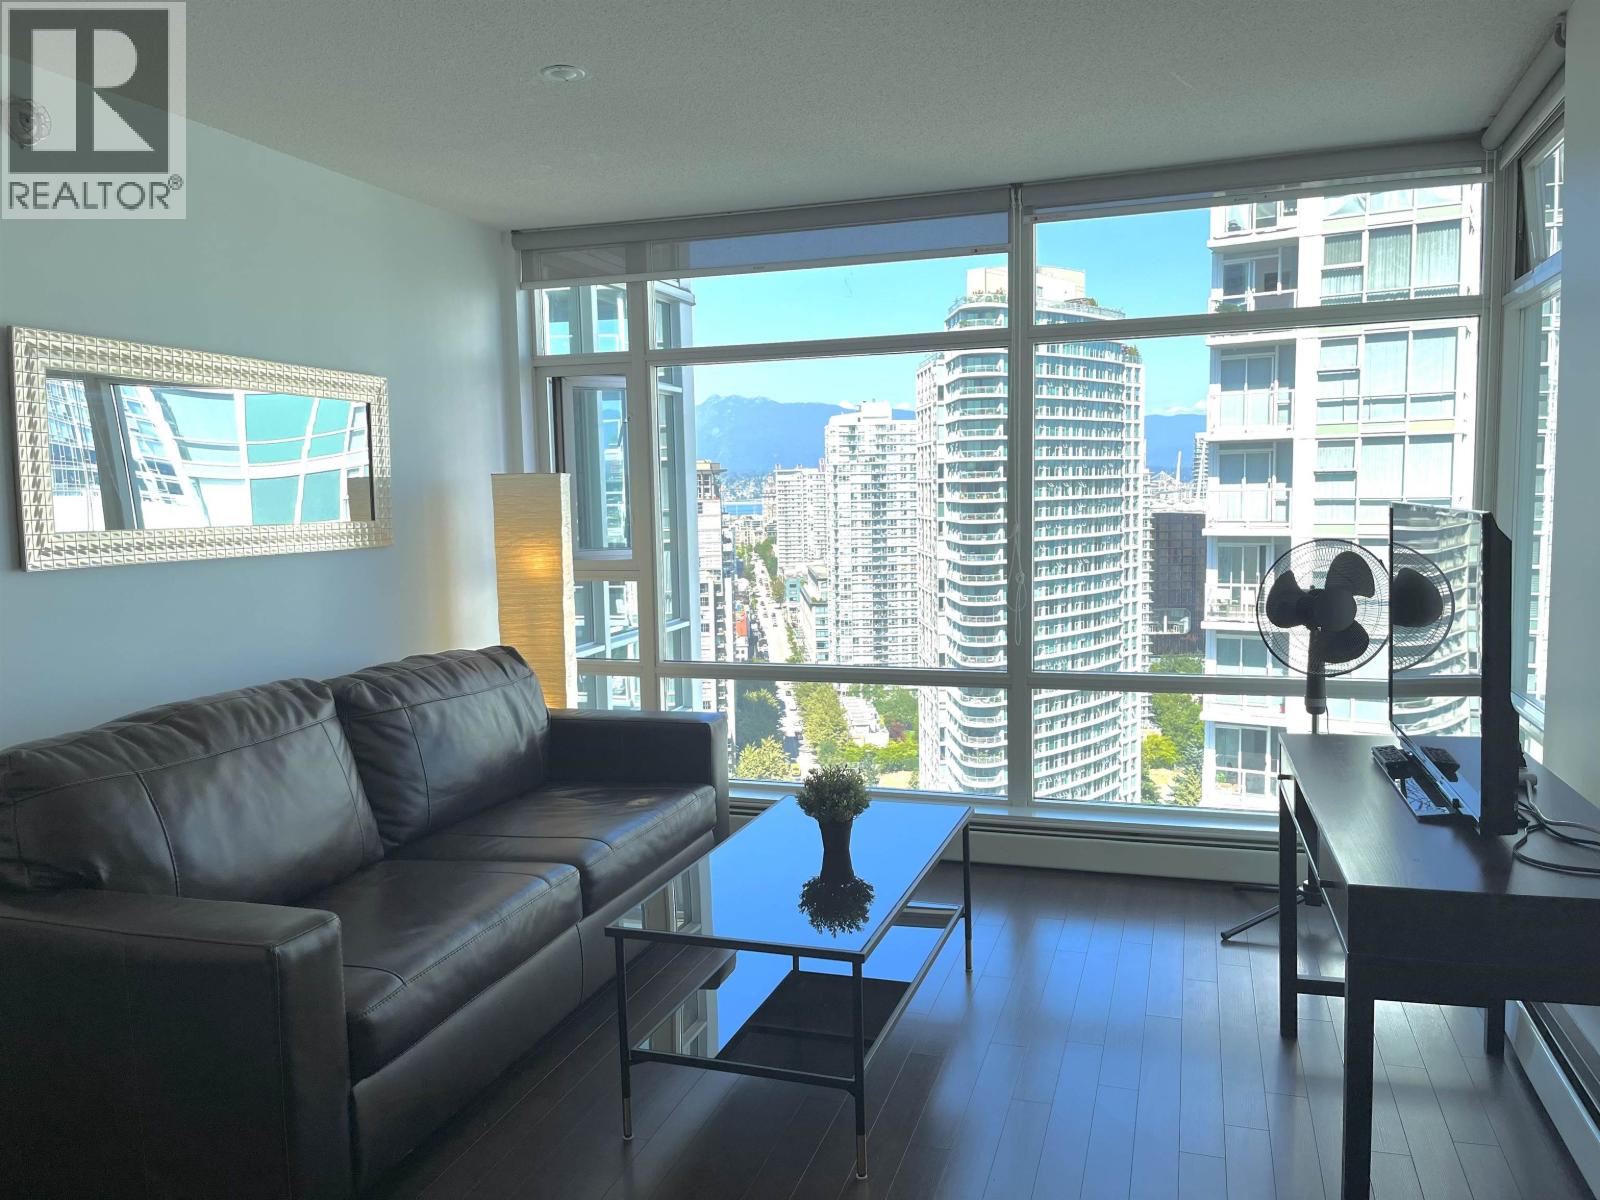
3005 198 AQUARIUS MEWS
For Rent
Price on request
3005 198 AQUARIUS MEWS
1 bd 1 ba Apartment
Vancouver
Listed by Oakwyn Realty Ltd.
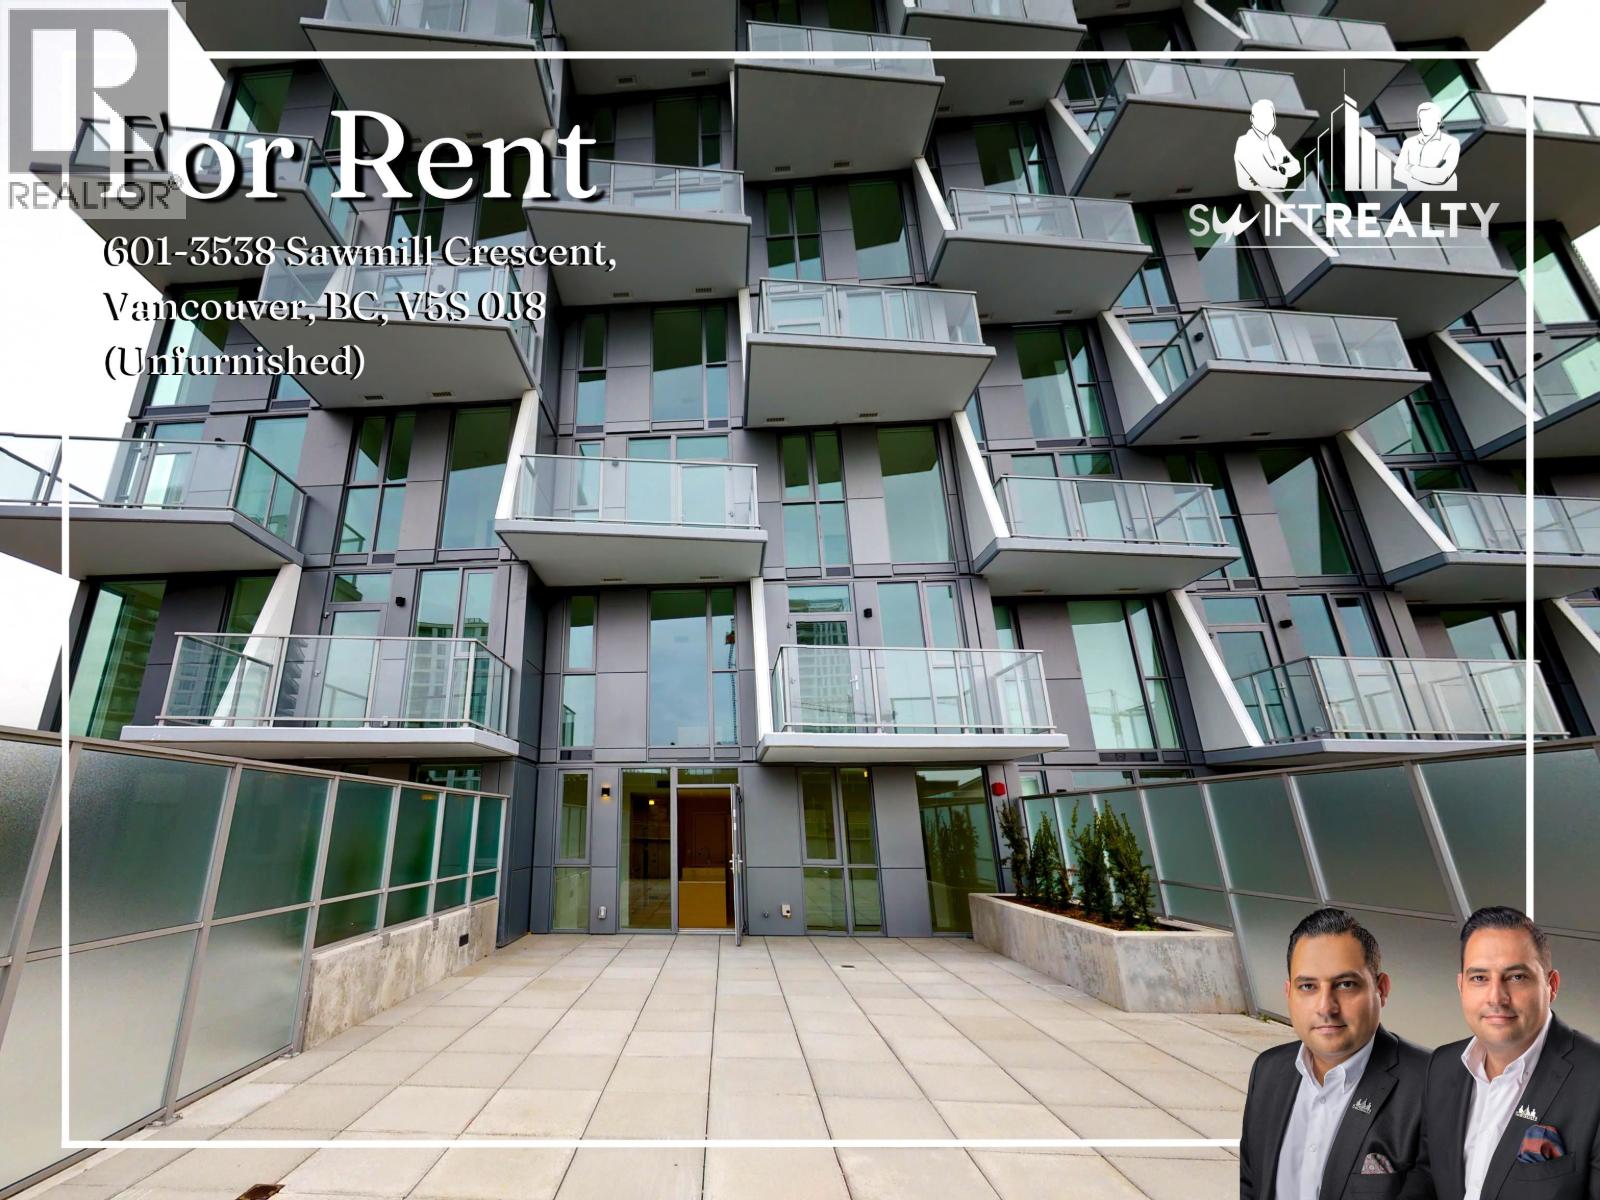
601 3538 SAWMILL CRESCENT
For Rent
Price on request
601 3538 SAWMILL CRESCENT
1 bd 1 ba Apartment
Vancouver
Listed by Swift Realty Ltd.
Photos coming soon
For Rent
Price on request
2 bd 2 ba Apartment
Vancouver
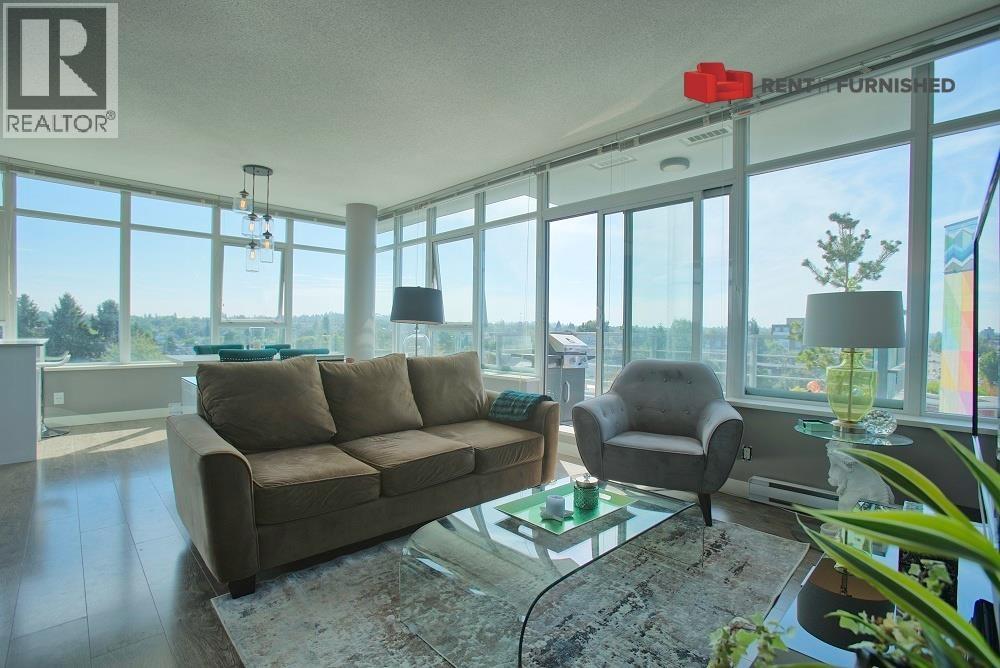
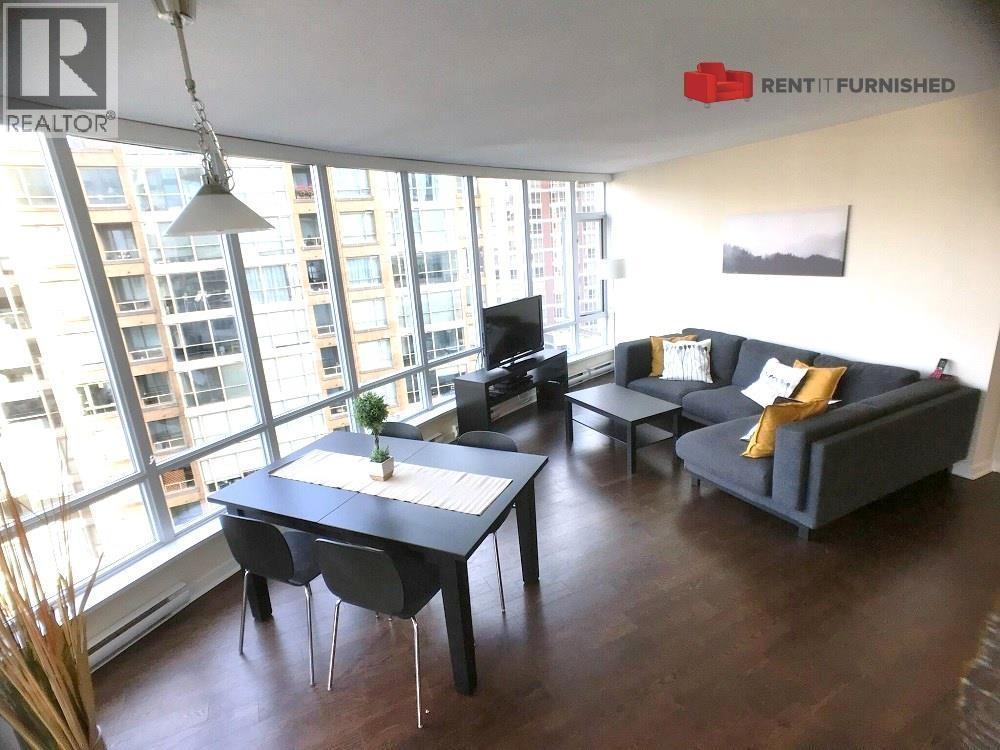
Listed by Rent It Furnished Realty
Photos coming soon
For Rent
Price on request
2 bd 3 ba Apartment
Vancouver
Listed by Rent It Furnished Realty
Photos coming soon
For Rent
Price on request
1 bd 1 ba Apartment
Vancouver
Listed by Rent It Furnished Realty
Photos coming soon
For Rent
Price on request
2 bd 1 ba House
Vancouver
Listed by TRG The Residential Group Realty
Photos coming soon
For Rent
Price on request
3 bd 2 ba House
Vancouver
Listed by Sutton Group-West Coast Realty
CAD839,900
4 bd · 3 ba
Contact agent
WM
WA Move Real Estate LLC
Contact this agent
Log in Sign up