Log in Sign up
Back to search Home Countries United States 1241 Acadia Cir, Pingree Grove, IL, 60140
$455,990

1241 Acadia Cir, Pingree Grove, IL, 60140

1241 Acadia Cir, Pingree Grove, IL, 60140
4 beds 2 baths single family

About this home

Single Family in Pingree Grove, IL - Bedrooms: 4 - Bathrooms: 2.5 - Area: 1953 sqft - Year Built: 2026 - Lot: N/A

Listing Agent: Daynae Gaudio Brokerage: Daynae Gaudio

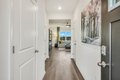
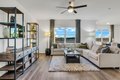
Check out 1241 Acadia Circle in Pingree Grove, Illinois, a beautiful new home in our Cambridge Lakes North community. This home will be ready for an early Summer move-in! This homesite includes a fully sodded yard and back patio. The Sloan plan offers over 1,900 square feet of living space with 4 bedrooms and 2.5 baths. Enjoy this open concept home with natural light throughout your main level. Coming through your front door you'll find your powder room and coat closet in your foyer. The great room, dining room, and kitchen flow effortlessly together, making it your home the perfect entertainment space. Your kitchen features cabinetry with quartz countertops, and a pantry. Walking upstairs you find your private oasis with your primary bedroom on its own side of the top floor complete with an en suite bathroom complete with a raised dual quartz vanity and walk in closet, and linen closet. Enjoy the convenience of a top floor walk in laundry room and all secondary bedrooms upstairs with a full second bathroom with a dual vanity and linen closet. Luxury vinyl plank flooring throughout the main level living space, bathrooms, and laundry! Impressive innovative ERV furnace system and tankless water heater round out the amazing features this home has to offer! All Chicago homes include our America's Smart Home Technology. Photos are of similar home and model home. Actual home built may vary.

Property facts

Property type
single family
Bedrooms
4
Bathrooms
2
Year built
2026
Days on market
115 days

Features & amenities

Features & finishes
Bedrooms: 4
Bedrooms Possible: 4
Primary Bedroom Dimensions: 12' x 15'
Bedroom 2 Dimensions: 9' x 12'
Bedroom 3 Dimensions: 10' x 12'
Bedroom 4 Dimensions: 11' x 11'
Primary Bedroom Level: Second
Bedroom 2 Level: Second
Bedroom 3 Level: Second
Bedroom 4 Level: Second
Total Rooms: 7
No additional rooms
Laundry Dimensions: 5' x 5'
Laundry Level: Second
Living Room Dimensions: 19' x 14'
Living Room Level: Main
Total Bathrooms: 3
Full Bathrooms: 2
1/2 Bathrooms: 1
Walk-In Closet(s)
High Ceilings
Open Floorplan
Flooring: Carpet
Window Features: Screens
Range
Microwave
Dishwasher
Disposal
Stainless Steel Appliance(s)
Laundry Features: Upper Level
Gas Dryer Hookup
Washer Dryer Hookup: Yes
Cooling Features: Central Air
Heating Features: Natural Gas
Dining Room Dimensions: 12' x 7'
Dining Room Level: Main
Kitchen Dimensions: 8' x 13'
Kitchen Level: Main
Additional Parcels: No
Lot Description: Landscaped
Lot Size Dimensions: 40 X 100
Patio And Porch Featu

Location

Approximate location · exact address shared on inquiry

Similar homes nearby

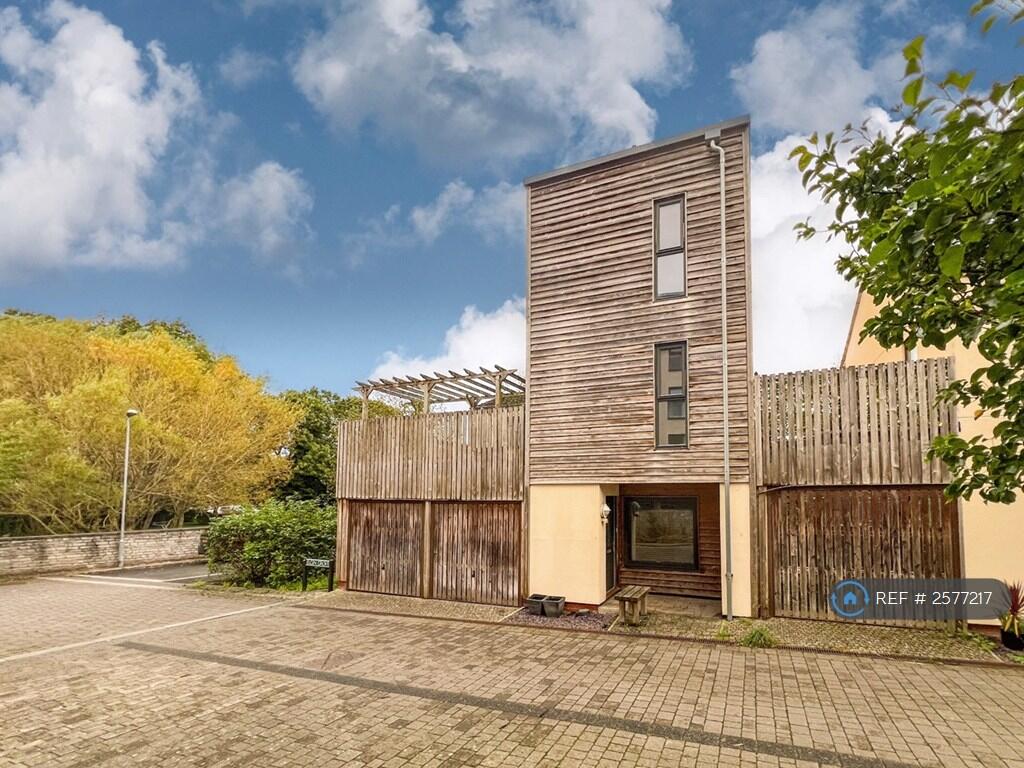
Elgin Grove, Street, BA16
For Sale
$1,700
Elgin Grove, Street, BA16
4 bd 2 ba Detached
Pingree Grove
Listed by OpenRent, London
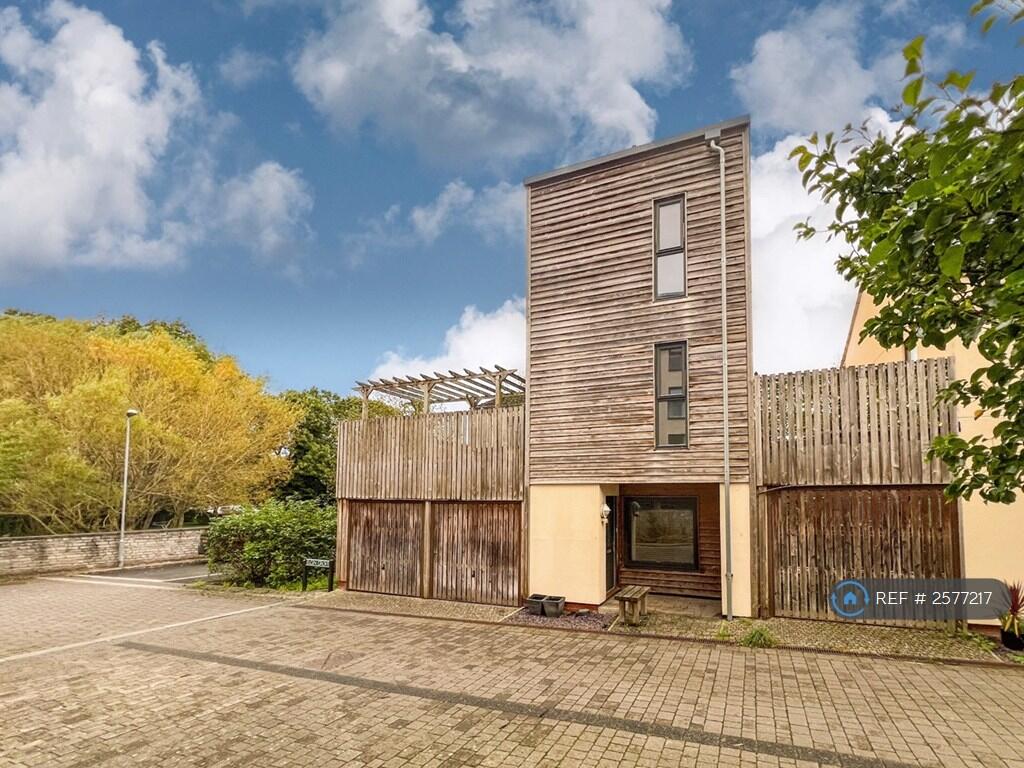
Elgin Grove, Street, BA16
For Sale
$1,750
Elgin Grove, Street, BA16
4 bd 2 ba Detached
Pingree Grove
Listed by OpenRent, London
$455,990
4 bd · 2 ba
Contact agent
DG
Daynae Gaudio
Daynae Gaudio
Contact this agent
Log in Sign up