Log in Sign up
Back to search Home Countries Unknown Mchenry 1241 Draper Rd, Mchenry, IL, 60050
USD305,000
1241 Draper Rd, Mchenry, IL, 60050
3 beds 2 baths townhomes

About this home

Townhomes in Mchenry, IL - Bedrooms: 3 - Bathrooms: 2.5 - Area: 1905 sqft - Year Built: 2022 - Lot: N/A

Listing Agent: Rich Toepper Brokerage: Keller Williams Success Realty

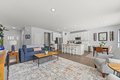
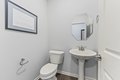
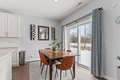
Gorgeous townhome in Legend Lakes! Step into this immaculate 2-story townhome in Legend Lakes and you'll know you're home. As you walk through the large entryway, you're greeted by the spacious open floor plan. Entertain family and friends in the beautiful family room, featuring 9-foot ceilings and wood laminate floors. Prepare gourmet meals or simple snacks in the chef's kitchen, complete with stainless steel appliances, quartz countertops, 42-inch cabinetry, and an enormous island perfect for setting out a buffet or prepping your food. This eat-in kitchen has plenty of room for a large table and chairs to seat everyone. Oversized windows look out on open fields, creating a peaceful and relaxed view. Upstairs, the primary suite is roomy, light, and airy. The ensuite bathroom features a luxuriously large shower and double sinks. Crown molding adds a touch of elegance and extra charm. Two other bedrooms and a second full bath provide ample space for family, guests, or an office and the second floor laundry makes this task easy and efficient.

Property facts

Property type
townhomes
Bedrooms
3
Bathrooms
2
Days on market
105 days

Features & amenities

Features & finishes
Bedrooms: 3, Bedrooms Possible: 3, Primary Bedroom Dimensions: 15' x 14', Bedroom 2 Dimensions: 14' x 11', Bedroom 3 Dimensions: 18' x 13', Primary Bedroom Level: Second, Bedroom 2 Level: Second, Bedroom 3 Level: Second, Total Rooms: 6, Walk In Closet, Laundry Dimensions: 9' x 6', Laundry Level: Second, Walk In Closet Dimensions: 9' x 5', Walk In Closet Level: Second, Family Room Dimensions: 21' x 15', Family Room Level: Main, Total Bathrooms: 3, Full Bathrooms: 2, 1/2 Bathrooms: 1, Storage, Walk-In Closet(s), High Ceilings, Open Floorplan, Door Features: 6 Panel Door(s), Flooring: Laminate, Carpet, Window Features: Window Treatments, Range, Microwave, Dishwasher, Refrigerator, Washer, Dryer, Disposal, Stainless Steel Appliance(s), Water Softener, Water Softener Owned, Gas Cooktop, Gas Oven, Humidifier, Laundry Features: Upper Level, Gas Dryer Hookup, Washer Dryer Hookup: Yes, Cooling Features: Central Air, Heating Features: Natural Gas, Forced Air, Heating: Yes, Number of Fireplaces:

Location

Approximate location · exact address shared on inquiry

Similar homes nearby

101 Peter Street 709
For Sale
CAD379,000
101 Peter Street 709
Studio 1 ba Partial
Mchenry
Palm St Lot 2, Mchenry, IL, 60051
For Sale
USD50,000
Palm St Lot 2, Mchenry, IL, 60051
Studio land
Mchenry
Listed by Compass
707 Quinn Rd, Mchenry, IL, 60051
For Sale
USD599,900
707 Quinn Rd, Mchenry, IL, 60051
4 bd 2 ba single family
Mchenry
Listed by Keller Williams Success Realty
USD305,000
3 bd · 2 ba
Contact agent
KW
Keller Williams Success Realty
Contact this agent
Log in Sign up