For Sale
$1,790,000
2250 Swiftwater Way, Glendora, CA 91741
4 ba
Glendora
Listed by VVS CAPITAL REALTY, INC.


Only details supplied with this listing are shown. Ask the listing contact to confirm measurements, taxes and costs.
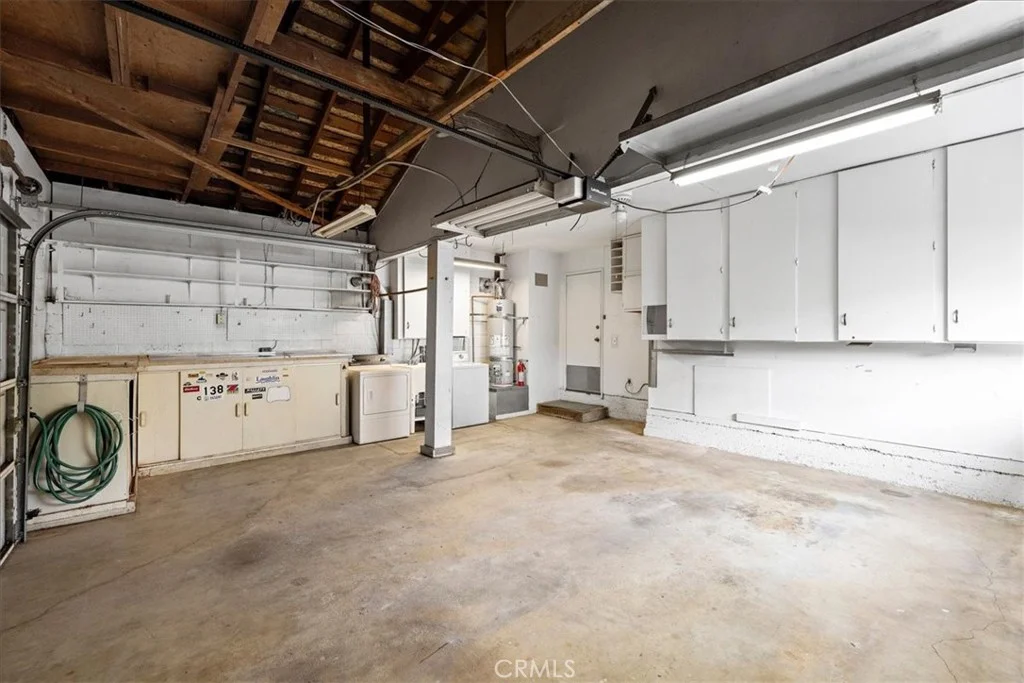
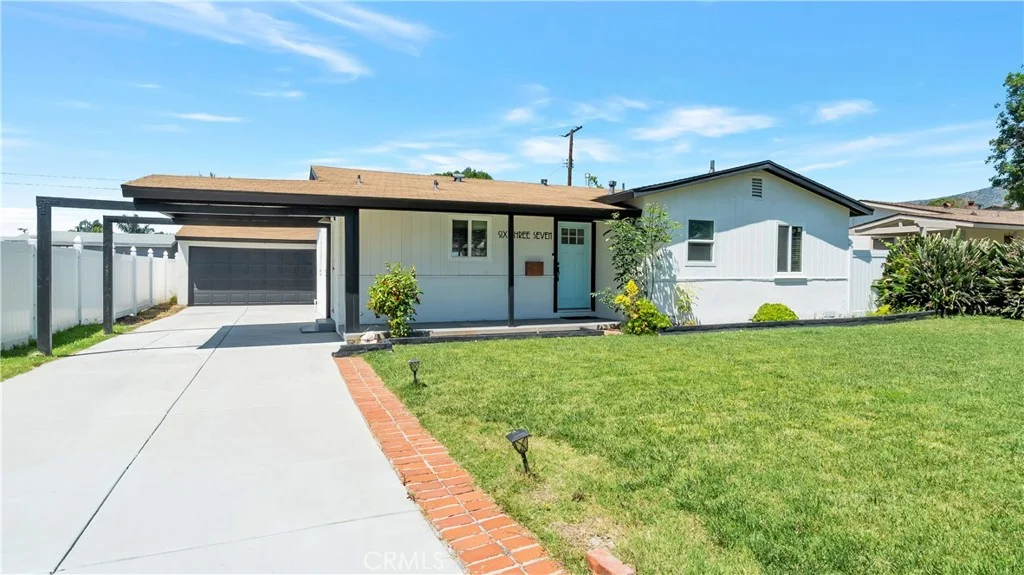
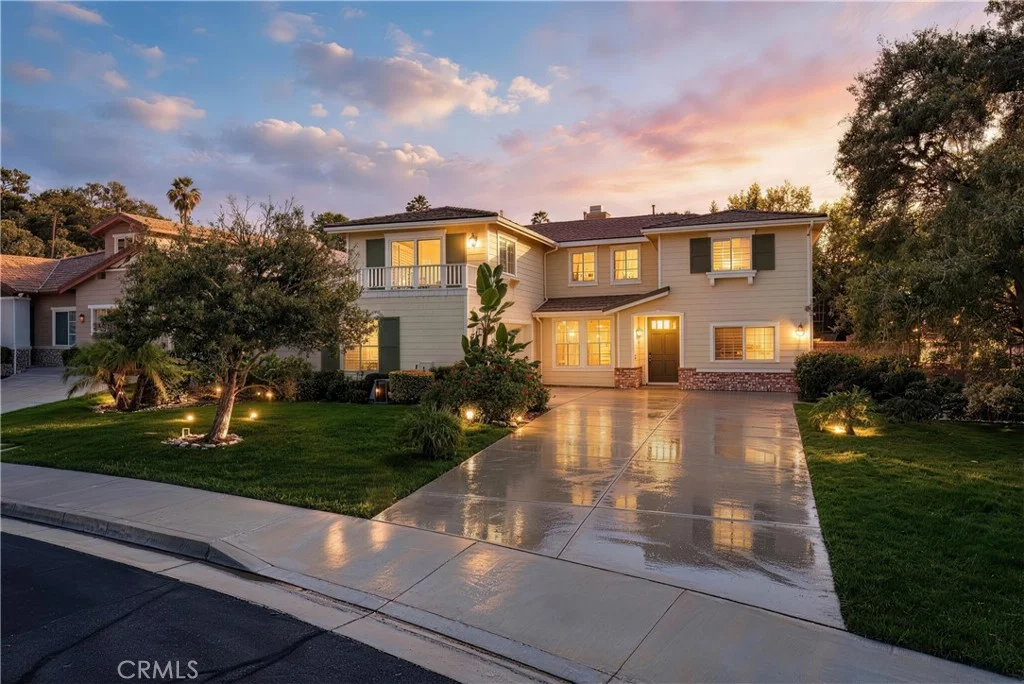
What's Special: Last Cul-De-Sac Lot | Single Level Living | 3-Car Garage. New Construction - Ready Now! Built by America's Most Trusted Homebuilder. Welcome to the Iris at 356 N Meyer Lane in La Colina Estates! This beautiful single-story home greets you with a welcoming front porch and foyer, leading to a great room that opens to the dining room and a spacious gourmet kitchen with a grand center island. Equipped with a walk-in pantry and a home management station, it ensures everything you need is at your fingertips. The covered outdoor living area, connected to the great room, is perfect for entertaining in the gorgeous Southern California weather. The primary suite offers ultimate relaxation with dual vanities, a spacious shower, a separate soaking tub, and a large walk-in closet. Down the hall, you'll find three secondary bedrooms, two and a half bathrooms, and a secondary bedroom with a private bath and walk-in closet. Ideal for growing families and hosting guests, the Iris plan also features a centrally located laundry room and a three-car garage with ample storage. This home boasts amazing amenities, including a chef-inspired kitchen, upscale countertops, designer fixtures, and more. Additional Highlights Include: Upgraded lighting throughout, upgraded matte black bath fixtures and hardware, GE Monogram built-in side by side refrigerator. Virtually staged photos are for representative purposes only. MLS#IG25258842
PROPERTY DETAILS: Square Feet: 2854 | Bathrooms: 4
INTERIOR FEATURES: • Appliances: Dishwasher, Double Oven, Disposal, Gas Cooktop, Refrigerator • Flooring: Tile, Wood • Cooling: Central Air • Heating: Central • Common Walls: No Common Walls • Fireplaces: None • Security: Carbon Monoxide Detector(s), Smoke Detector(s) • Additional Interior Features: Kitchen Island, Pantry, Walk-In Closet(s), Breakfast Bar, High Ceilings, Open Floorplan, Recessed Lighting
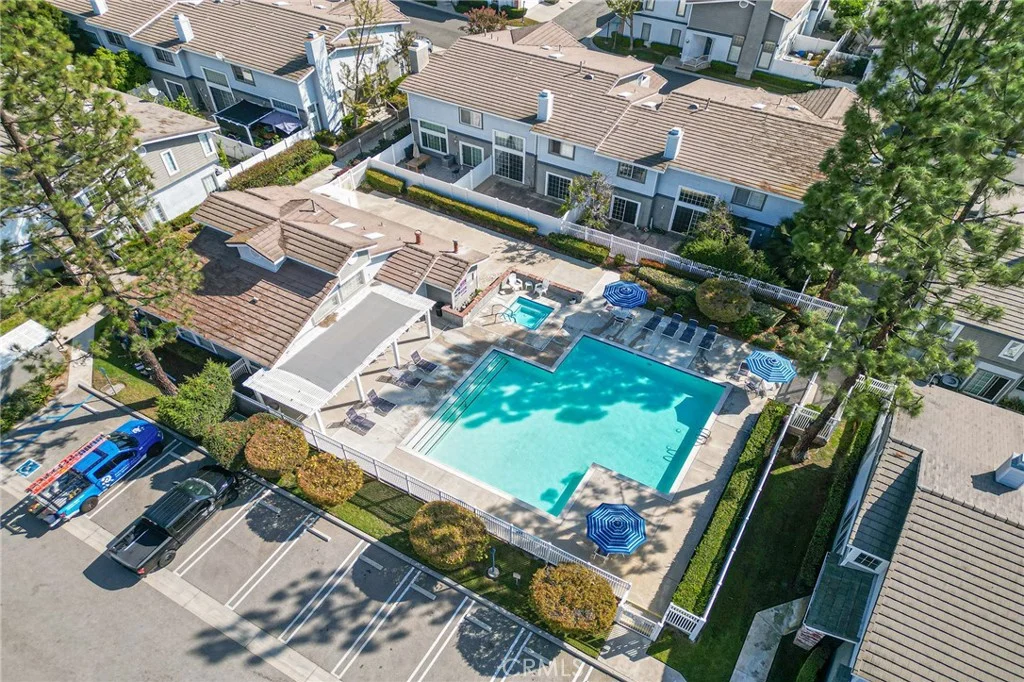
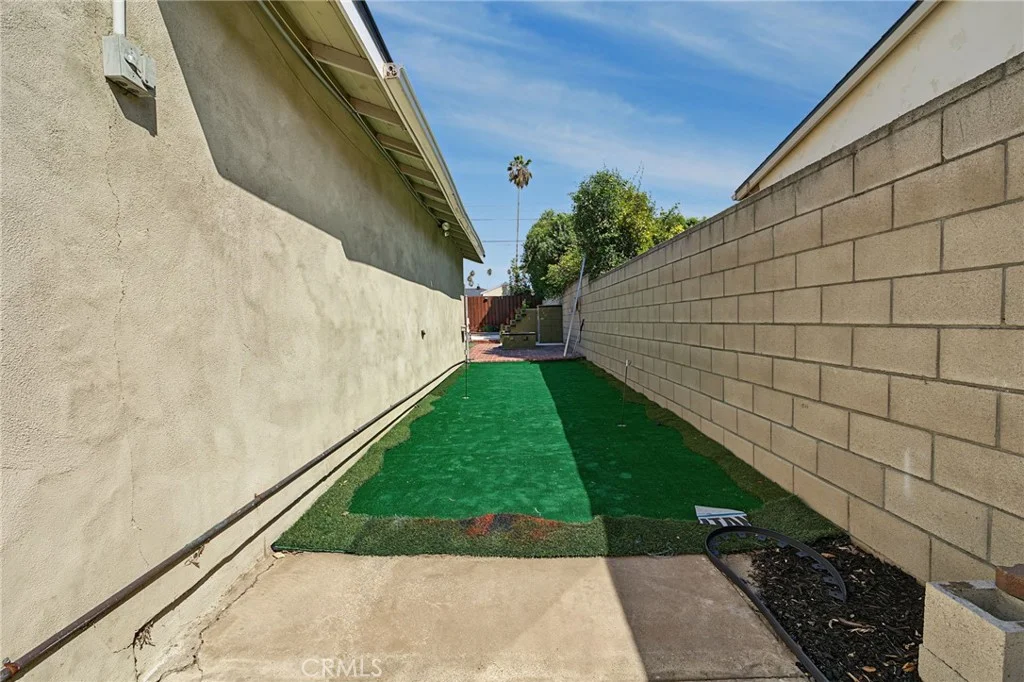
EXTERIOR FEATURES: • Parking: 3 Garage Spaces, 3 Parking Spaces, Garage Faces Front, Attached Garage. • Patio: Porch, Patio, Covered, Front Porch • Pool Description: None • Spa: None • Zoning: Residential • Structural Condition: New Construction • Additional Exterior/Lot Features: Front Porch, Patio, Porch Back Yard, Cul-De-Sac, Front Yard
LISTING AGENT: Agent: Leslie Olivo | Office: Taylor Morrison Services | Phone: 000-000-0000 | Email: [email protected]
LISTING INFORMATION: MLS#: IG25258842 | Status: Pending
Map coordinates have not been supplied for this listing.
Search the supplied address in mapsAdded and updated dates describe the Mirror record. Source publication and verification dates are shown separately when known; none establishes time on market. Confirm current price and availability with the listing contact.
View original listing