For Sale
$4,200
632 Heather Avenue, Placentia, CA 92870
2 ba
Placentia
Listed by Orange County Property Mgmt.


Only details supplied with this listing are shown. Ask the listing contact to confirm measurements, taxes and costs.
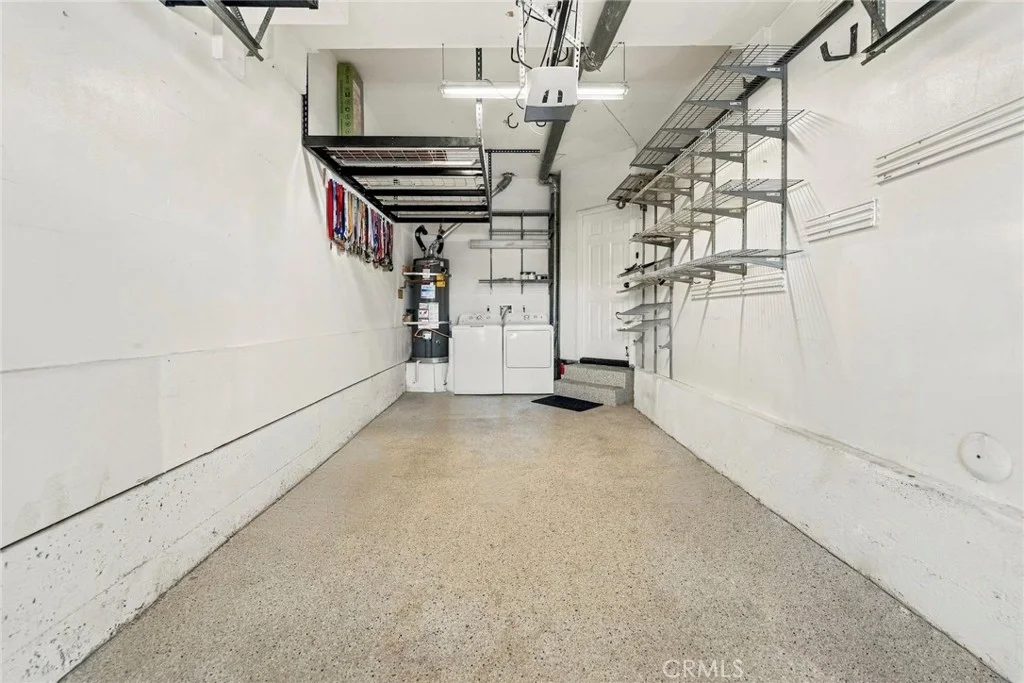
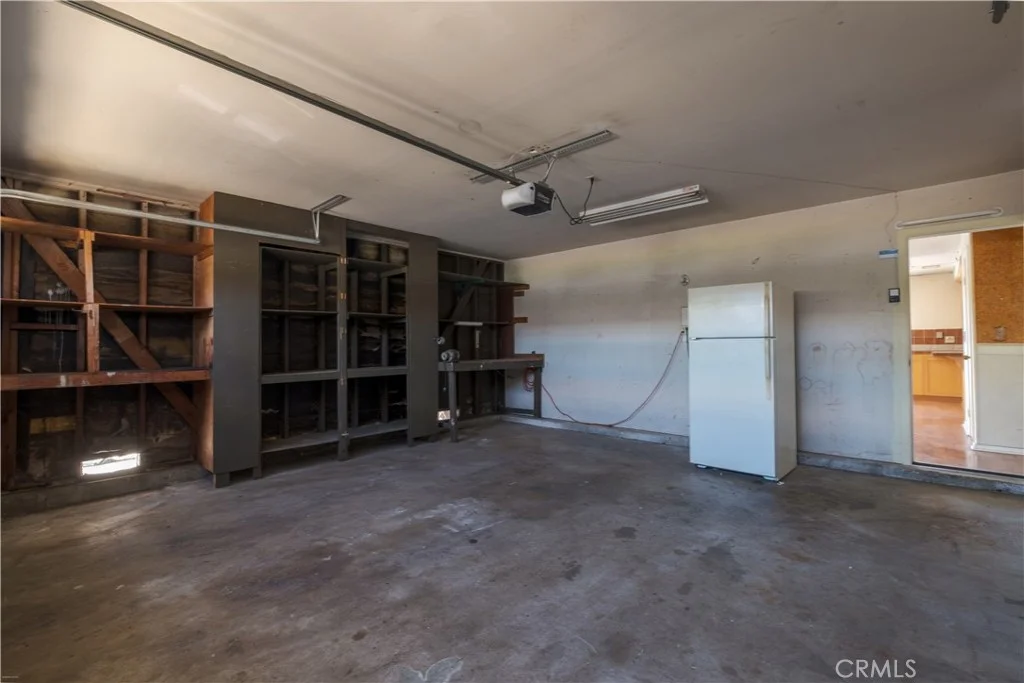
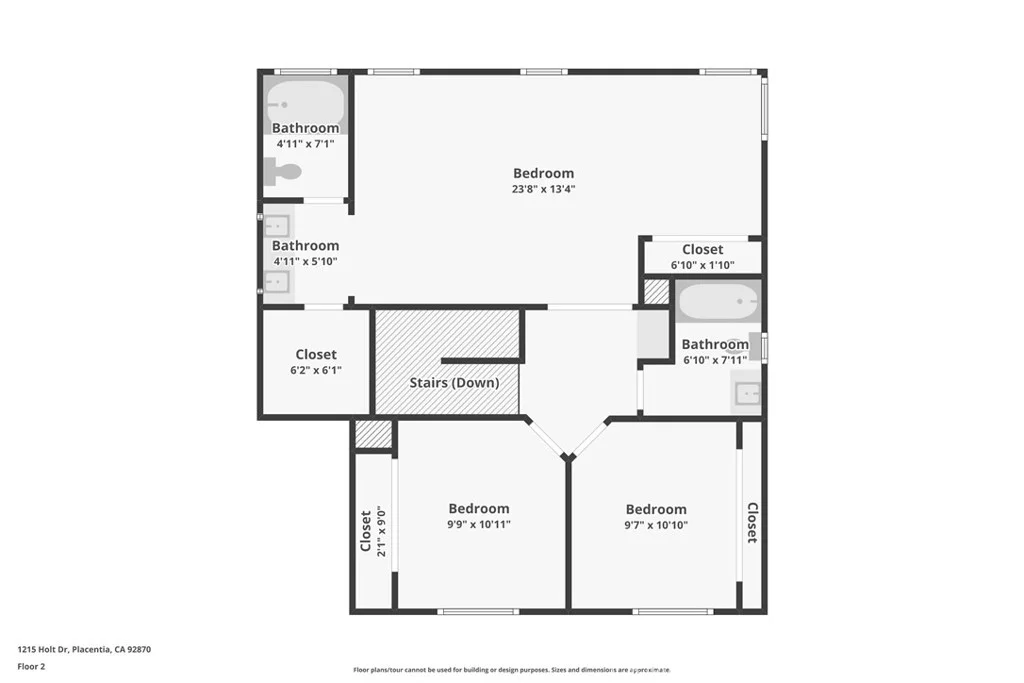
Beautifully upgraded home in the prestigious Rosecrest community! This 4 Bedroom + bonus room/office or 5th bedroom, 3-bath, 3-car garage home offers over 3,003 sq ft of bright, open living space with vaulted ceilings, new carpet, hardwood/wood flooring, plantation shutters, and dual-pane windows. The spacious kitchen features granite countertops, maple cabinets, a large island, double ovens, a recessed refrigerator, a breakfast nook, and a new, upgraded kitchen exhaust. Kitchen opens to the family room with a custom media center and fireplace, family room and living room are separated by a beautiful custom-designed decorative wrote iron panel with scrolling design, leading to a formal dining room with a custom built-in Wine rack. Downstairs includes a guest bedroom and a full bath. An upgraded staircase banister gives an elegant look Upstairs features an updated staircase, a luxurious primary suite with golf course views, a walk-in closet, mirrored wardrobes, dual vanities, a jacuzzi tub, and a walk-in shower. Two additional bedrooms have a Jack-and-Jill bathroom, plus an upstairs laundry and bonus room/office with glass doors. Three-car garage with built-in cabinets, paid off water softener, epoxy flooring and additional washer-dryer hookups, and a long driveway. Tiled roof, with rain gutters. Major upgrades: Paid-off Tesla Solar (2020), new A/C (1 yr old), new water heater (1 yr old), new water softener (2024), new APEC drinking water system, new carpet flooring. New refrigerator. Entertainer's backyard with custom patio cover, gas firepit, and decorative waterfall/fountain. 3-car garage with built-in cabinets & epoxy flooring, with additional laundry hookups. Tiled roof, with rain gutters. No active HOA or Mello-Roos. Located near 91/57 freeways and the award-winning Placentia Yorba Linda schools.
PROPERTY DETAILS: Square Feet: 3003 | Bathrooms: 3
INTERIOR FEATURES: • Appliances: Range, Oven, Dryer, Washer, Built-In Range, Dishwasher, Double Oven, Gas Oven, Gas Cooktop, Microwave, Range Hood, Refrigerator, Self Cleaning Oven, Water Heater, Water Purifier, Water Softener • Flooring: Carpet, Wood • Cooling: Central Air, Ceiling Fan(s) • Heating: Forced Air, Fireplace • Plumbing: Gas Water Heater • Common Walls: No Common Walls • Doors/Windows: Blinds, Double Pane Windows, Shutters • Fireplaces: Family Room, Gas, Gas Starter, Fire Pit • Additional Interior Features: Kitchen Island, Walk-In Closet(s), Cathedral Ceiling(s), Ceiling Fan(s), Granite Counters, Recessed Lighting
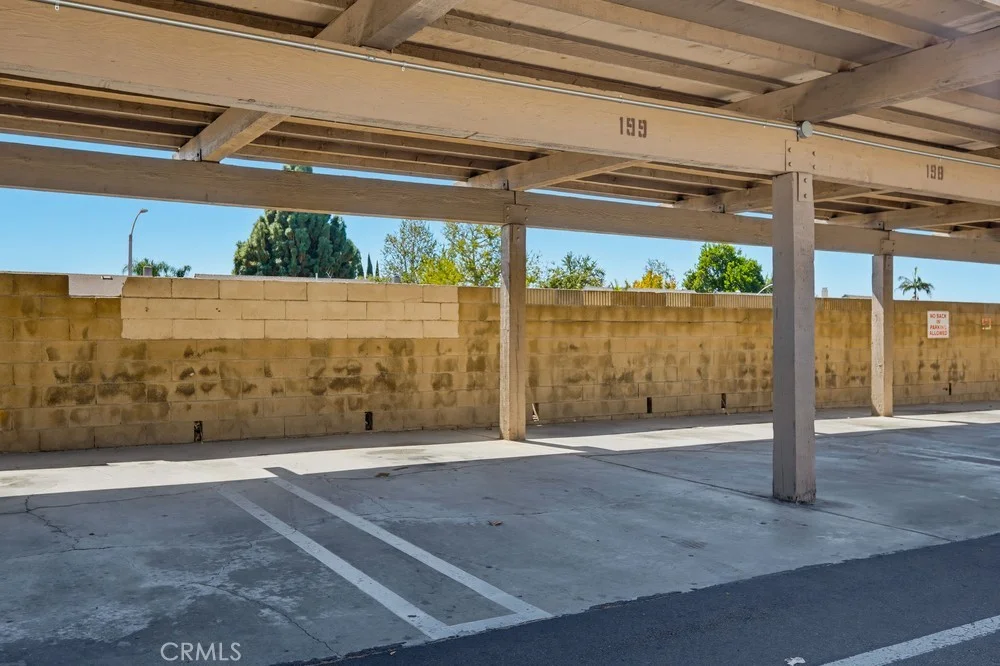
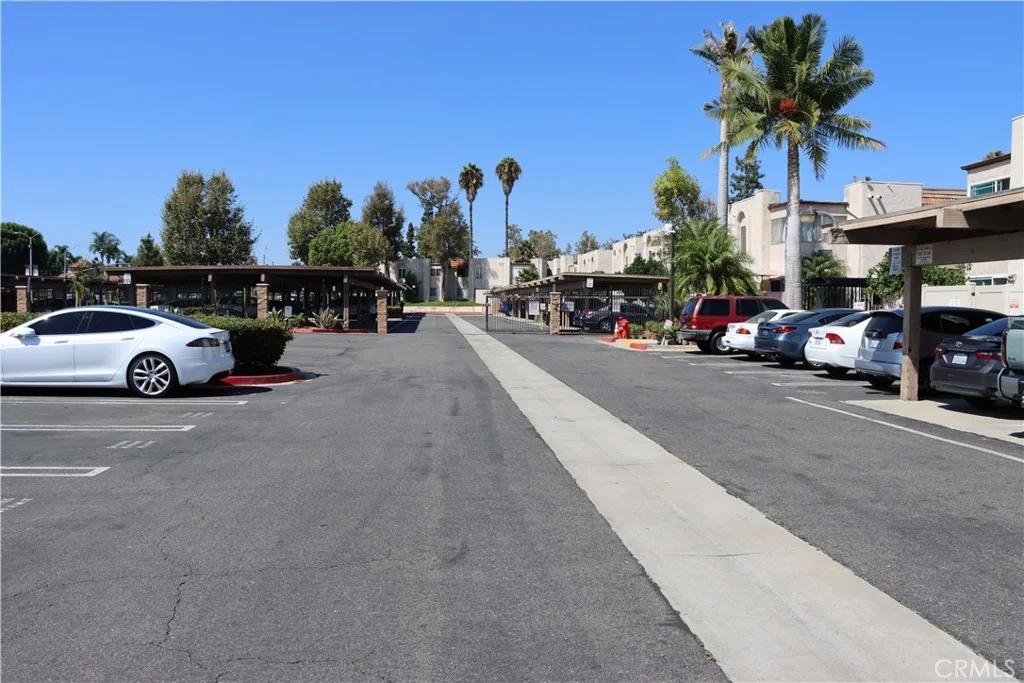
EXTERIOR FEATURES: • Parking: 3 Garage Spaces, 3 Parking Spaces, Driveway, Garage, Garage Faces Front, Garage Door Opener, Attached Garage. • Exterior: Stucco • Patio: Patio • Roof: Tile • Pool Description: None • Spa: None • Lot View: GolfCourse • Fence: Block • Additional Exterior/Lot Features: Rain Gutters, Patio Sprinklers In Front, Sprinklers In Rear
LISTING AGENT: Agent: Namneet Dhaliwal | Office: Zone Realty, Inc | Phone: 7149329409 | Email: [email protected]
LISTING INFORMATION: MLS#: PW25264867 | Status: FOR SALE
Map coordinates have not been supplied for this listing.
Search the supplied address in mapsAdded and updated dates describe the Mirror record. Source publication and verification dates are shown separately when known; none establishes time on market. Confirm current price and availability with the listing contact.
View original listing