Property Details:
- Type: Detached
- Bedrooms: 4
- Bathrooms: 5
- MLS#: X12976626
Listed By: REAL BROKER ONTARIO LTD.
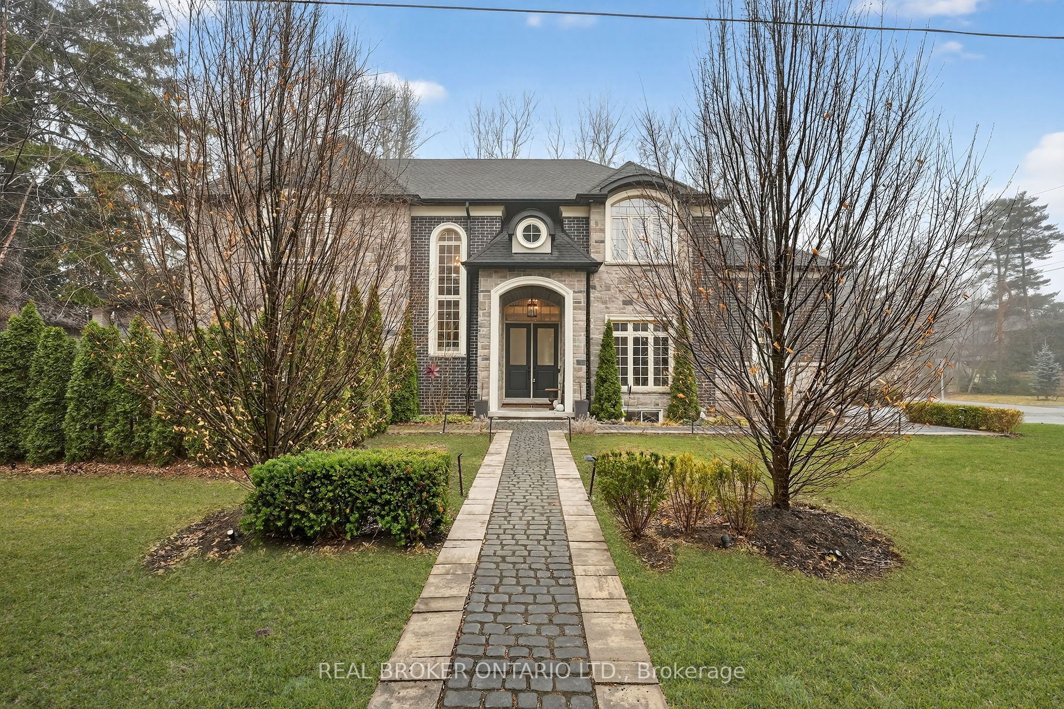
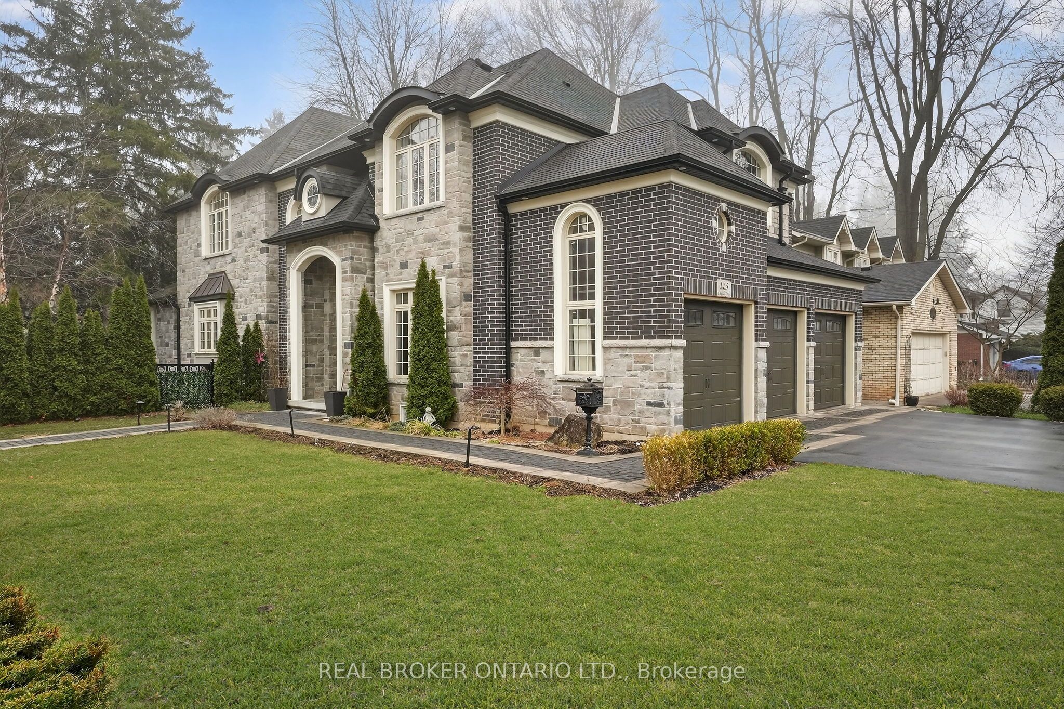
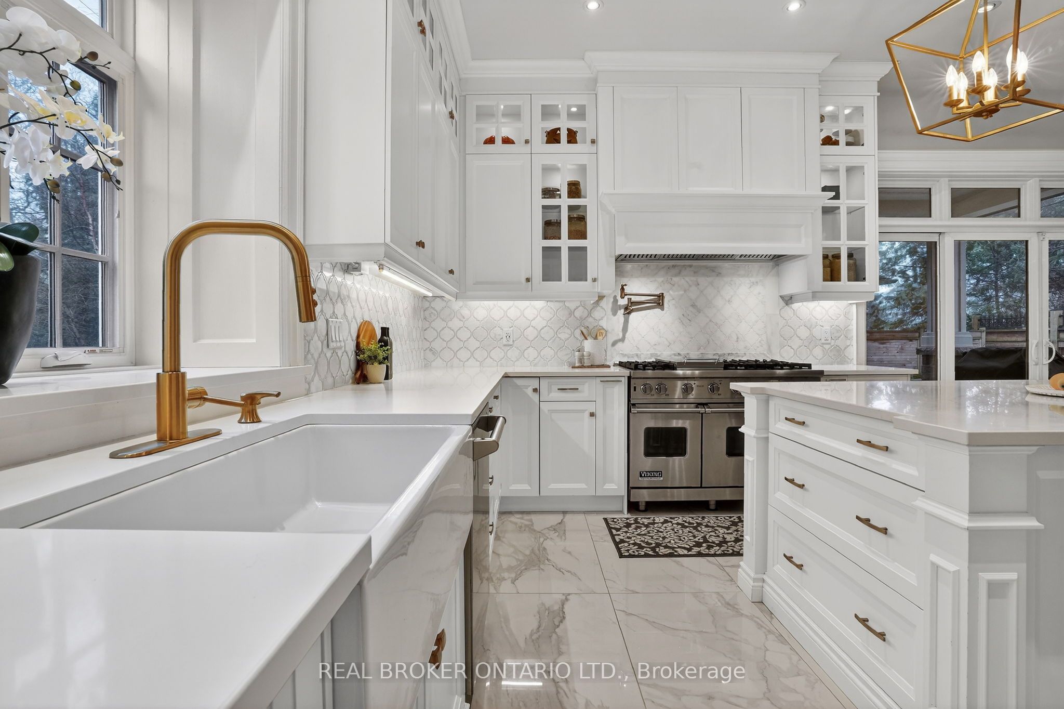
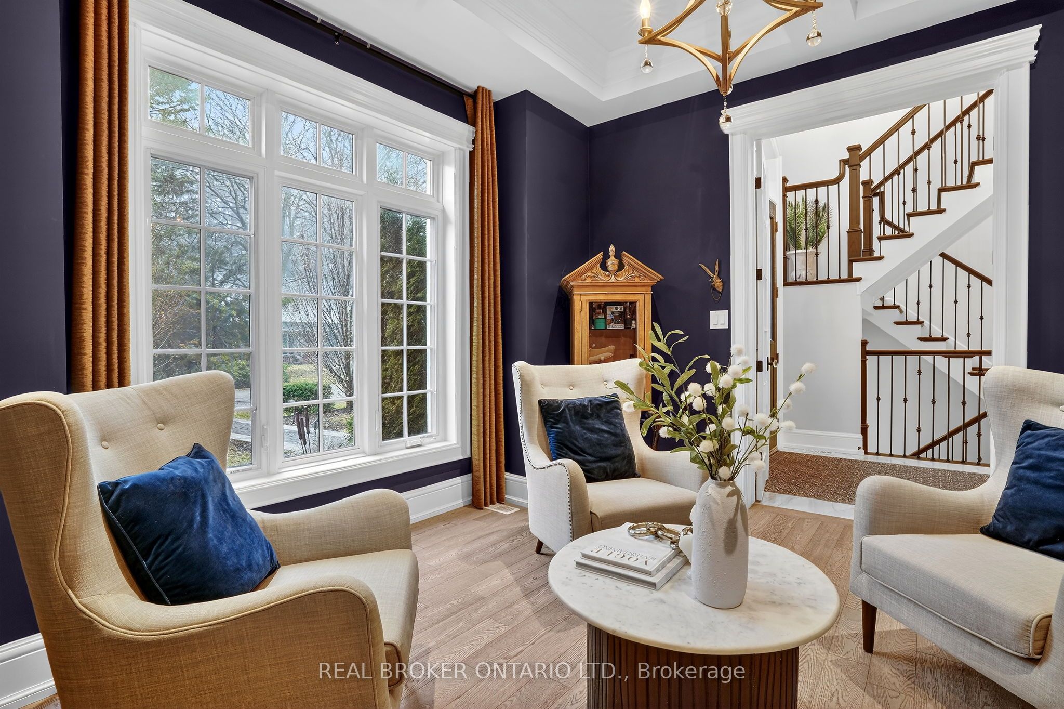
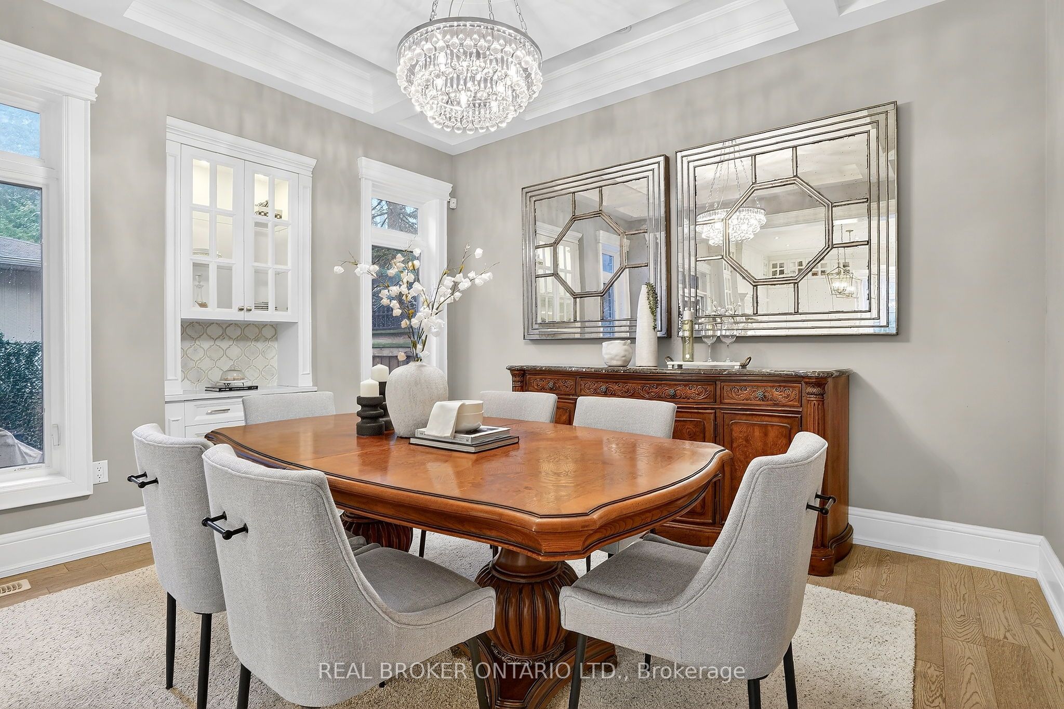
Custom. Expansive. Elevated. Welcome to 125 Central Drive - custom-built in 2017, set on a 60 x 117 ft lot in one of Ancaster's most desirable neighbourhoods. Spanning over 3,200 sq. ft., this home has been extensively enhanced and now offers 6 bedrooms and 5 bathrooms. The open-concept main floor is anchored by a gas fireplace, coffered ceilings, and rich hardwood flooring. A welcoming foyer and den flow seamlessly into the kitchen, complete with oversized porcelain tile, premium appliances, ample storage and a pantry. A mudroom with garage access and a powder room add convenience, while sliding doors extend the living space to a private backyard setting. Upstairs, the primary suite features a spa-inspired 5-piece ensuite. Three additional bedrooms, a 5-piece bathroom, a 3-piece bath, and laundry complete the upper level. The professionally finished basement adds two additional bedrooms, a full bathroom, and three egress windows, - ideal for large families or multigenerational living. This home is moments from top-rated schools, parks, trails, and everyday amenities - offering a lifestyle that is both connected and refined.
This detached home located at 125 Central Drive, Hamilton is currently for sale and has been available on Zolo.ca for 36 days. This property is listed at $2,299,900 with an estimated mortgage of $8,465* per month. It has 4 beds, 5 bathrooms, and is 3000-3500 square feet. The property was built in 6-15. 125 Central Drive, Hamilton is in the Ancaster neighborhood Hamilton. Meadowlands, OT Other and Meadowlands are nearby neighborhoods.