Condos in Boston, MA
- Bedrooms: 4
- Bathrooms: 2
- Area: 1354 sqft
- Year Built: 1900
- Lot: 2500 sqft
Listing Agent: Meg Grady
Brokerage: Lantern Residential
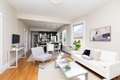

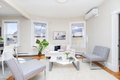
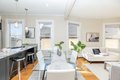
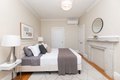
Perched atop a classic Eagle Hill building, this expansive 1,328 SF 3-4 Bed/ 2 Bath condo offers the space, flexibility, and charm to evolve with every stage of life. Sunlight pours into the grand living and dining area through abundant windows and soaring ceilings, creating an airy, open feel. The kitchen anchors the space with rich cabinetry, granite counters, and Samsung stainless appliances w/ gas cooking. The front primary suite features a striking bow window, original marble mantel, and elegant plasterwork, paired with a remodeled en-suite bath. Two additional bedrooms offer versatility for offices, guest rooms, or fitness space. A generous rear bedroom easily doubles as a family room and opens to a private 134 SF deck with leafy city views. Practical perks include a laundry/mudroom, storage hall and new ductless mini-splits. More potential awaits w/ deeded roof rights and future 360 degrees views! Located just blocks from Airport T, Bremen Street Park, eateries + other amenities!
Property facts
Property type
condos
Bedrooms
4
Bathrooms
2
Days on market
105 days
Features & amenities
Features & finishes
Bedrooms: 4, Primary Bedroom Dimensions: 12' x 14', Bedroom 2 Dimensions: 8' x 11', Bedroom 3 Dimensions: 8' x 14.7', Primary Bedroom Sqft: 168, Bedroom 2 Sqft: 88, Bedroom 3 Sqft: 118, Primary Bedroom Level: Third, Bedroom 2 Level: Third, Bedroom 3 Level: Third, Primary Bedroom Features: Bathroom - Full,Closet,Flooring - Hardwood,Window(s) - Bay/Bow/Box,Remodeled,Decorative Molding, Bedroom 2 Features: Closet, Flooring - Hardwood, Bedroom 3 Features: Closet, Flooring - Hardwood, Total Rooms: 6, Family Room Dimensions: 12' x 12', Living Room Dimensions: 12' x 13.5', Family Room Sqft: 144, Living Room Sqft: 162, Entry Foyer Level: 3, Family Room Level: Third, Living Room Level: Third, Family Room Features: Closet, Flooring - Hardwood, Balcony - Exterior, Deck - Exterior, Exterior Access, Living Room Features: Flooring - Hardwood, Open Floorplan, Remodeled, Total Bathrooms: 2, Full Bathrooms: 2, Bathroom 1 Dimensions: 8' x 8', Bathroom 2 Dimensions: 8' x 5', Bathroom 1 Sqft: 64, Bathroom
Location
Approximate location · exact address shared on inquiry
Similar homes nearby
For Sale
GBP650,000
Main Road, Wrangle, Boston
5 bd2 baDetached house
Boston
Listed by William H Brown - Boston
For Sale
GBP190,000
Leverett Road, Boston
3 bd1 baSemi-detached house
Boston
Listed by William H Brown - Boston
Photos coming soon
For Sale
CAD1,749,000
65 E India Row Unit 23B Unit 23B, Boston, MA, 02110