
For Sale
$4,200,000
5000 Henderson Road, Milton, ON, L9E 0K2
Land
Milton
Listed by REVEL REALTY INC
Only details supplied with this listing are shown. Ask the listing contact to confirm measurements, taxes and costs.
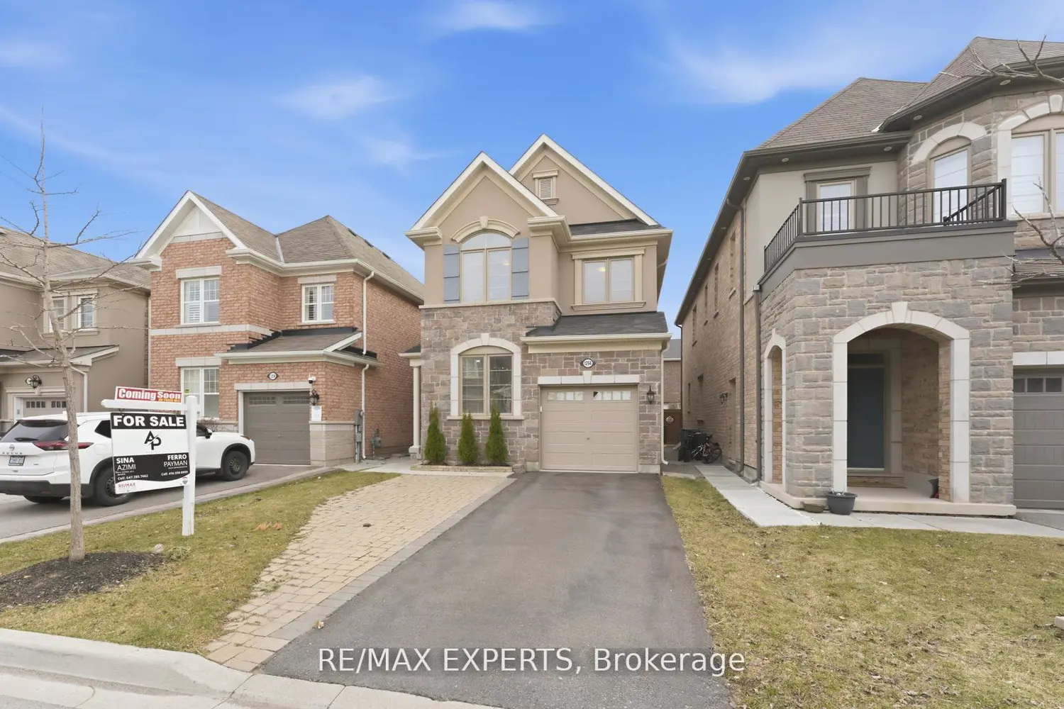
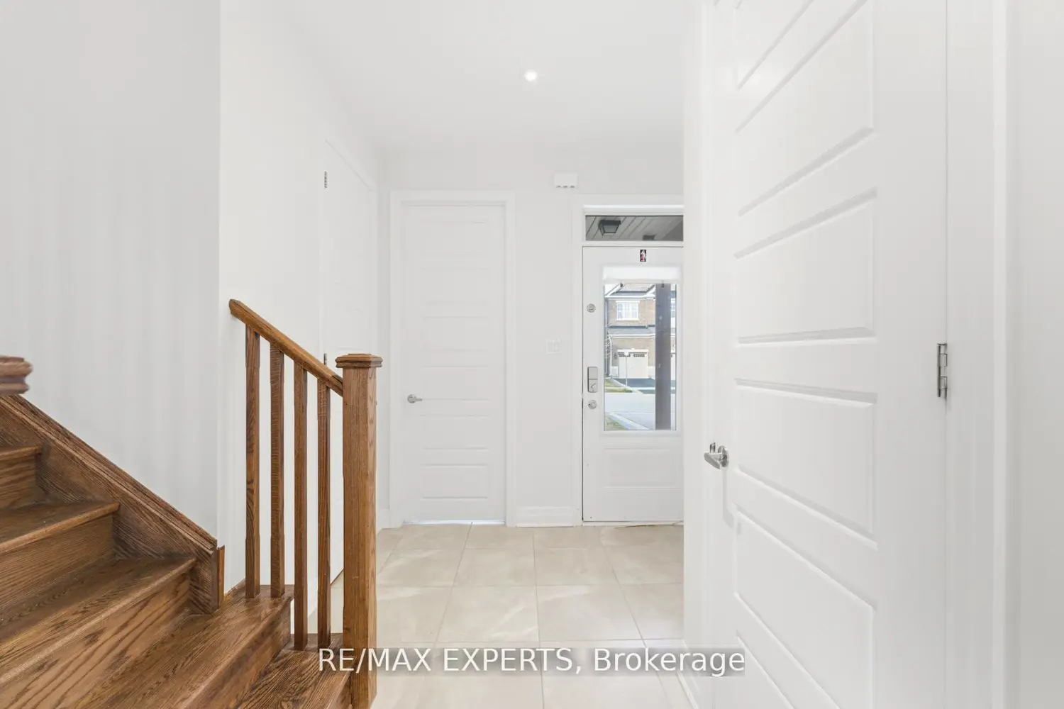
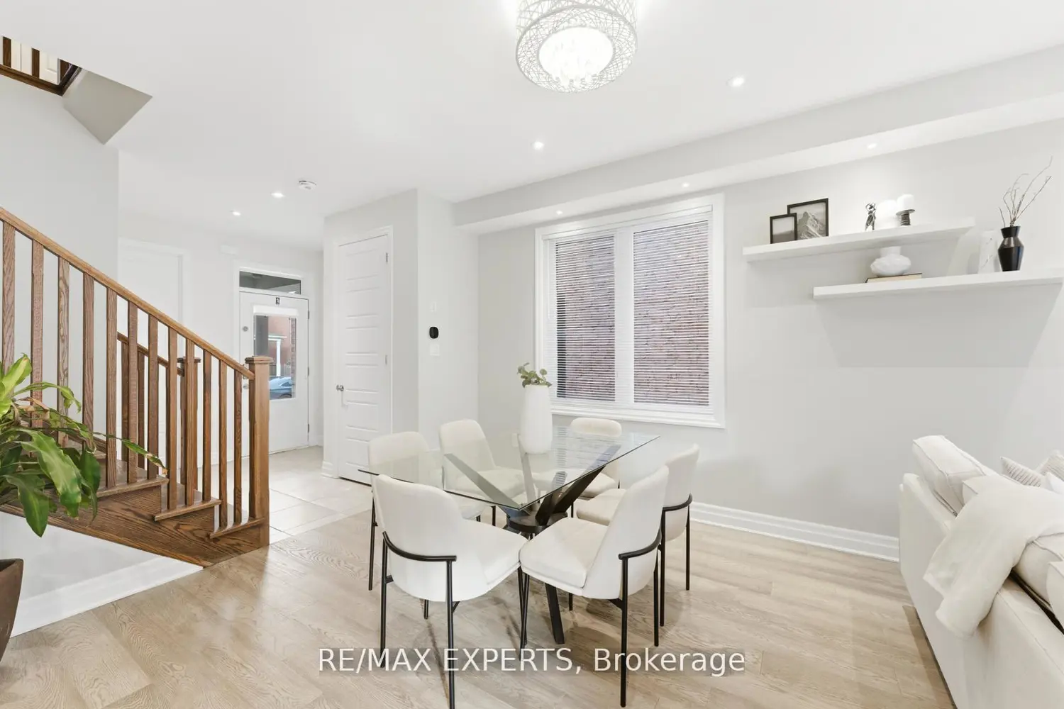
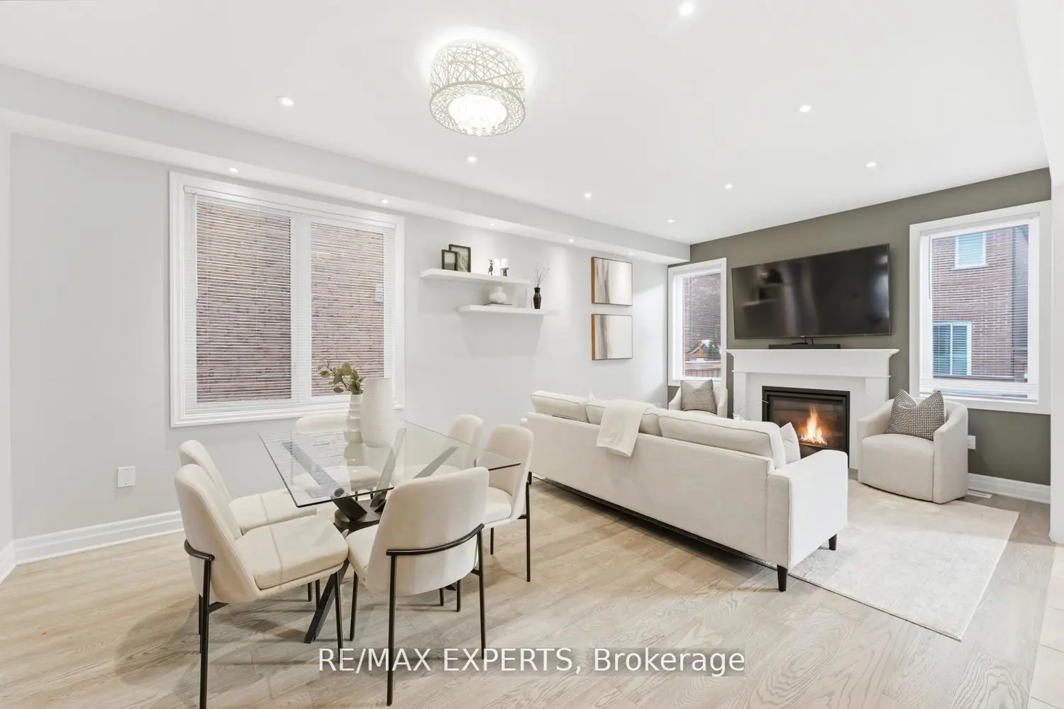
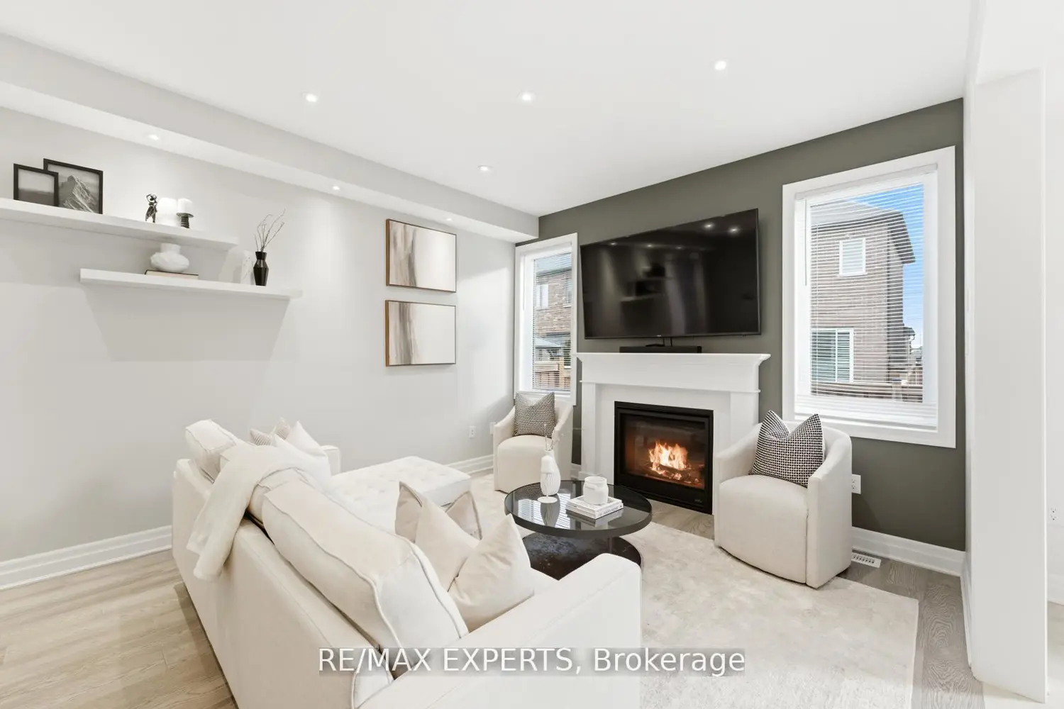
Beautiful open-concept layout featuring living, dining, kitchen, and breakfast areas. Oak staircase and hardwood floors throughout. Includes a study room, stainless steel appliances, gas range with chimney-style vent, quartz countertops, pot lights, chandeliers, custom backsplash, and a large island. The breakfast area opens to a decked backyard. Primary bedroom offers a walk-in closet and a 4-piece ensuite. Additional features include a loft, extended driveway, deck, and convenient second-floor laundry.
Map coordinates have not been supplied for this listing.
Search the supplied address in mapsAdded and updated dates describe the Mirror record. Source publication and verification dates are shown separately when known; none establishes time on market. Confirm current price and availability with the listing contact.
View original listing


