Log in Sign up
Back to search Home Countries Unknown Lake Forest 21841 Zuni Dr, Lake Forest, CA 92630
USD1,200,000
21841 Zuni Dr, Lake Forest, CA 92630
Lake Forest
3 baths

About this home

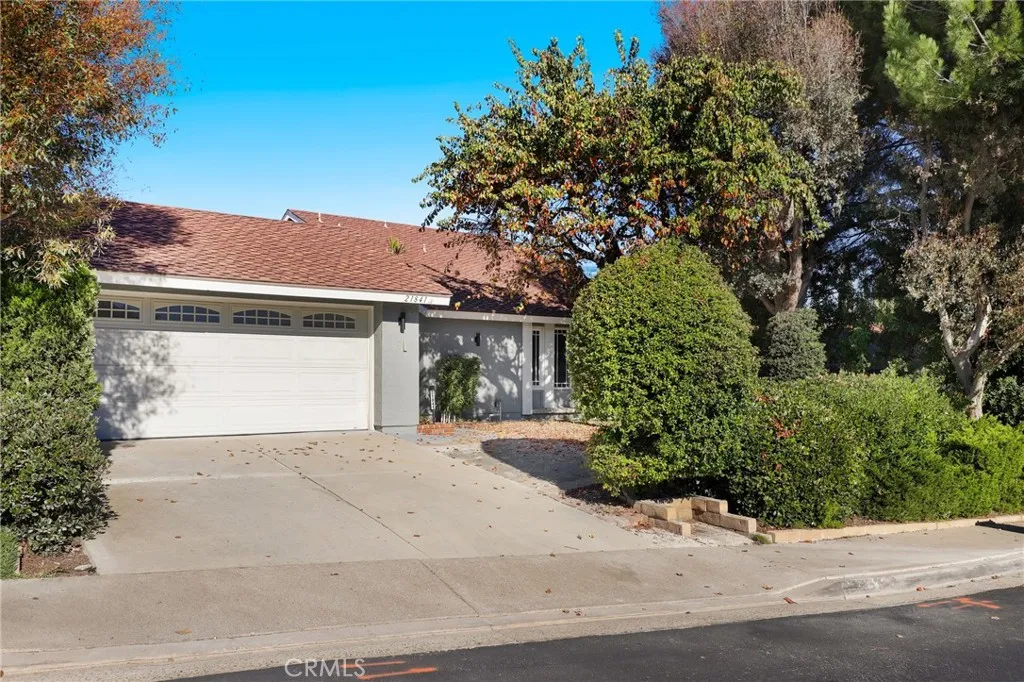
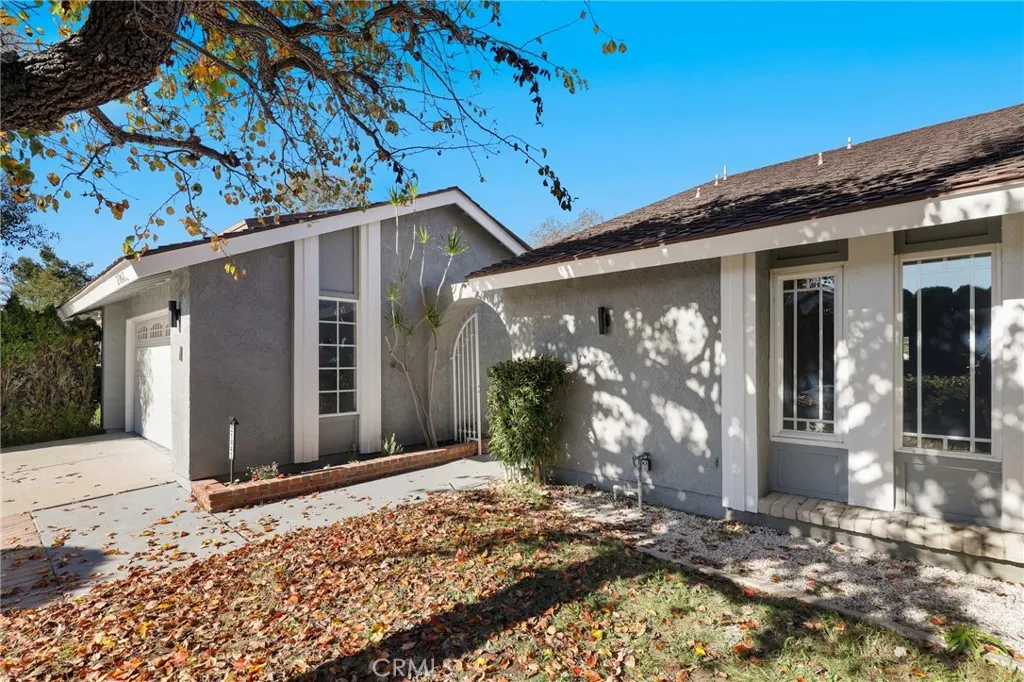
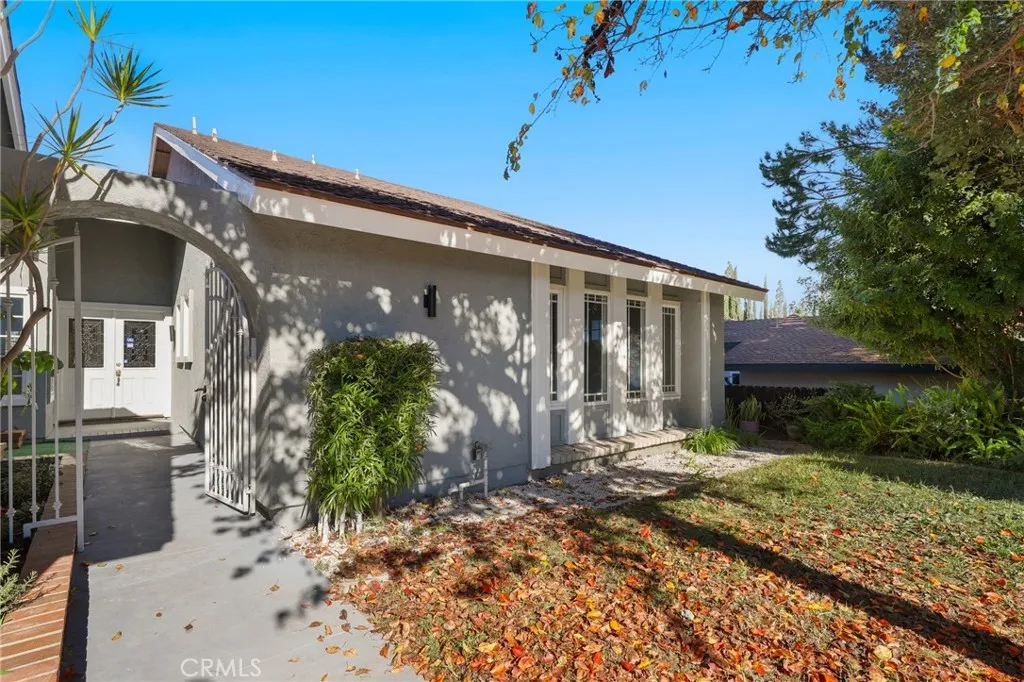
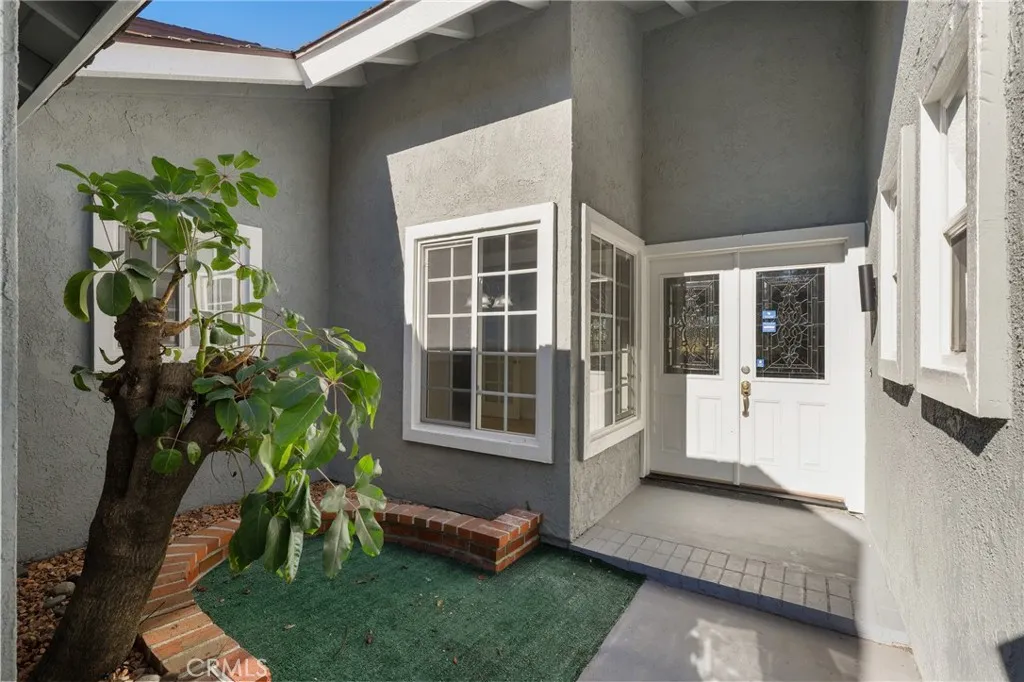
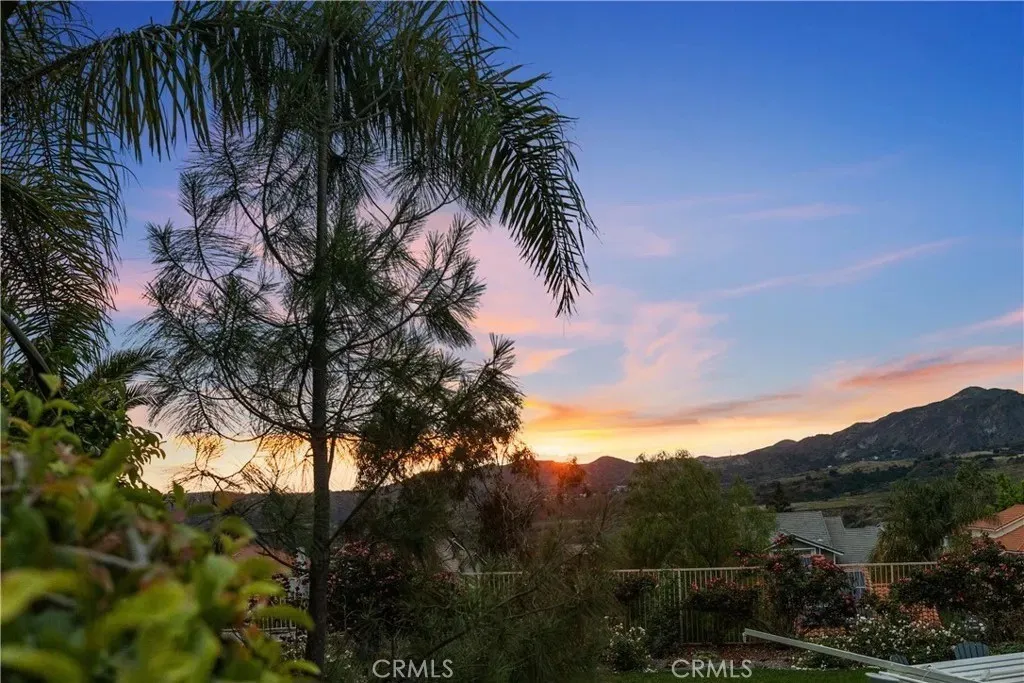
Welcome to Zuni Drive located in the sought after Lake Forest II. This single-level home features high vaulted ceilings and a desirable open-concept layout. The updated kitchen boasts quartz countertops, a new backsplash, and stainless steel appliances, including a new microwave, cooktop, dishwasher, and dual ovens. The kitchen flows seamlessly into the main living area, which provides direct access to the backyard patio, a formal living room and separate dining room, four spacious bedrooms, a shared hall bathroom with dual sinks and a walk-in shower, an inside laundry room and a two-car garage. The property also offers a spacious, low-maintenance patio accessible from both the formal living room and the main living area.

PROPERTY DETAILS: Square Feet: 2078 | Bathrooms: 3

INTERIOR FEATURES: • Appliances: Dishwasher, Double Oven, Electric Cooktop, Microwave • Flooring: Tile, Laminate, Stone • Cooling: Central Air • Heating: Central • Common Walls: No Common Walls • Fireplaces: Family Room • Additional Interior Features: Kitchen Island, Walk-In Closet(s), High Ceilings, Open Floorplan

EXTERIOR FEATURES: • Parking: 2 Garage Spaces, 4 Parking Spaces, Driveway, Garage, Garage Faces Front, Garage Door Opener, Attached Garage. • Exterior: Stone • Pool Description: None • Spa: None • Lot View: Other • Fence: Block, Wood • Additional Exterior/Lot Features: Landscaped Back Yard, Front Yard, Landscaped

LISTING AGENT: Agent: Shanin Ostrander | Office: Redfin | Phone: 9496333239 | Email: [email protected]

LISTING INFORMATION: MLS#: OC25271576 | Status: FOR SALE

Property facts

Bathrooms
3
Days on market
210 days

Features & amenities

Features & finishes
Interior Features:
• Appliances: Dishwasher, Double Oven, Electric Cooktop, Microwave
• Flooring: Tile, Laminate, Stone
• Cooling: Central Air
• Heating: Central
• Common Walls: No Common Walls
• Fireplaces: Family Room
• Additional Interior Features: Kitchen Island, Walk-In Closet(s), High Ceilings, Open Floorplan
Exterior Features:
• Parking: 2 Garage Spaces, 4 Parking Spaces, Driveway, Garage, Garage Faces Front, Garage Door Opener, Attached Garage.
• Exterior: Stone
• Pool Description: None
• Spa: None
• Lot View: Other
• Fence: Block, Wood
• Additional Exterior/Lot Features: Landscaped Back Yard, Front Yard, Landscaped

Location

Map unavailable
Approximate location · exact address shared on inquiry

Similar homes nearby

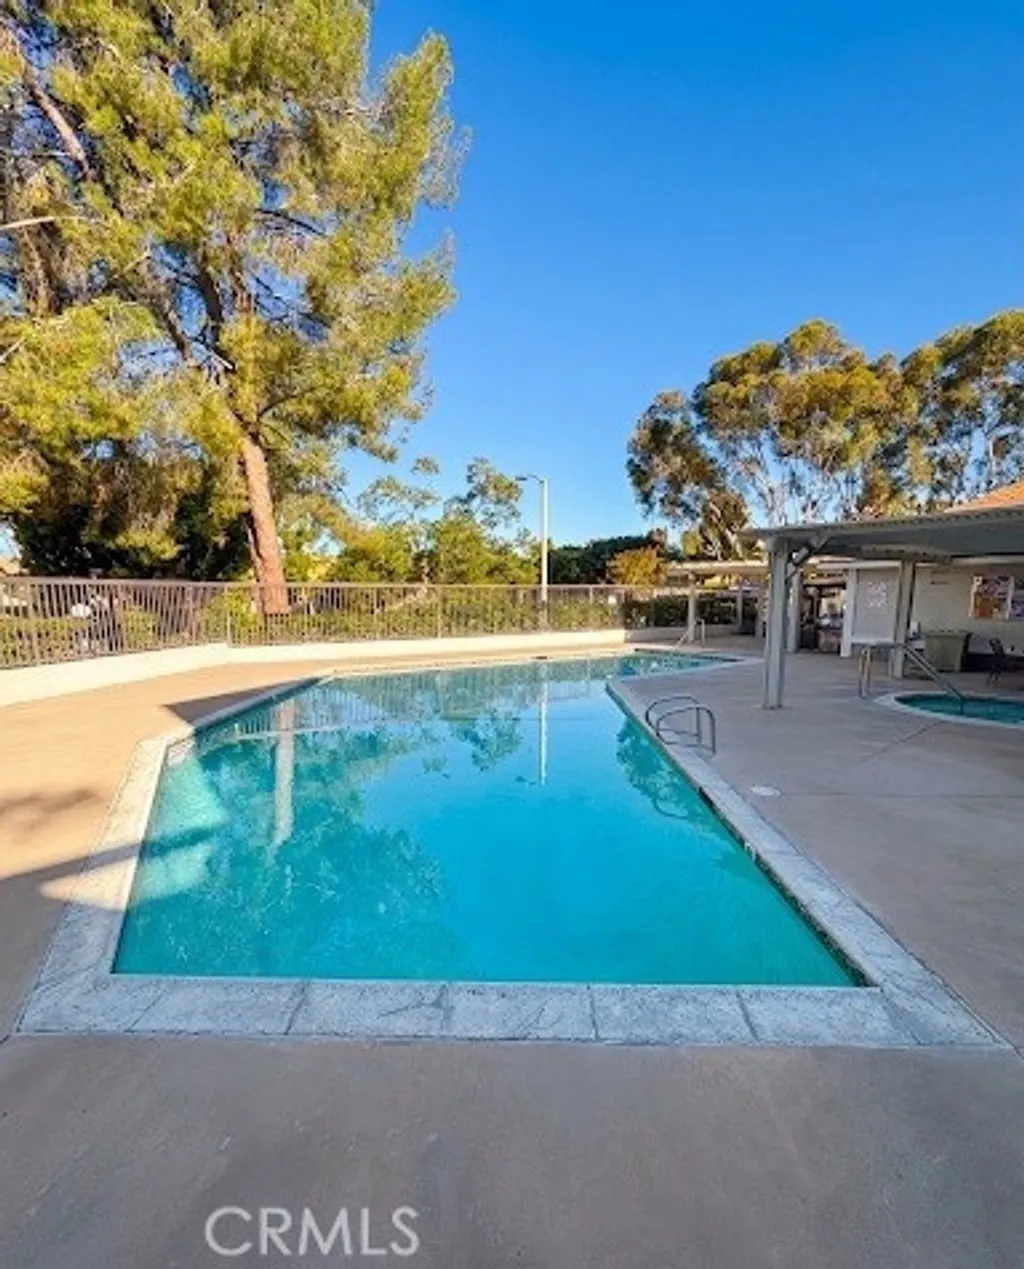
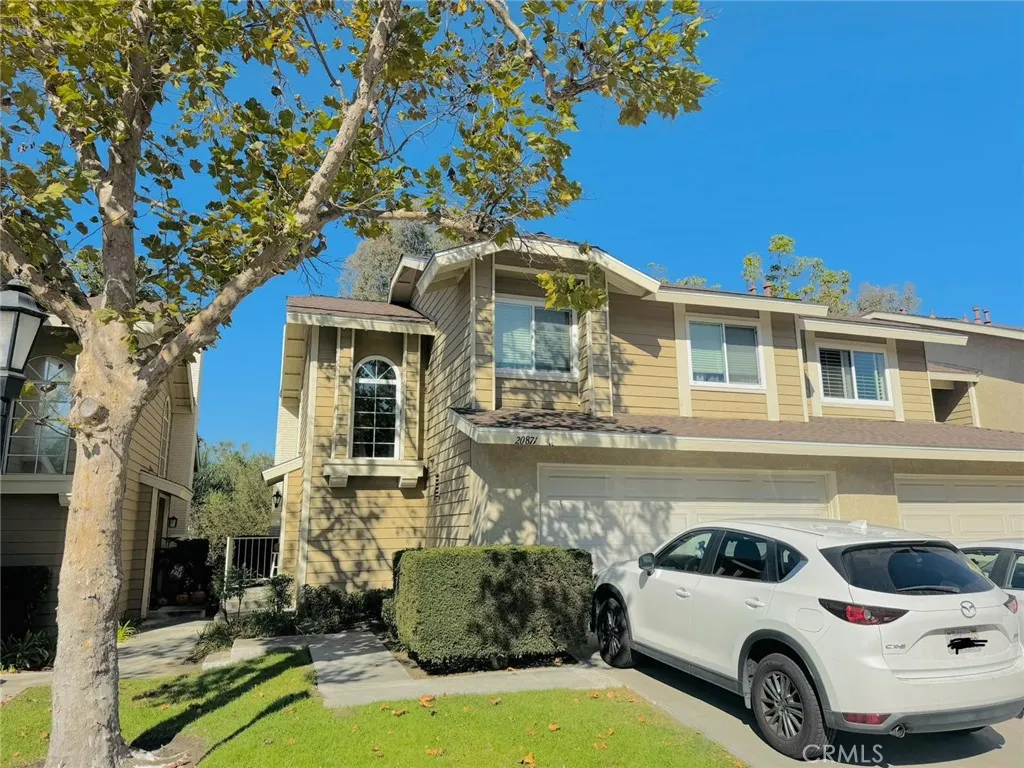
20871 Heatherview Unit 19, Lake Forest, CA 92630
For Sale
USD3,950
20871 Heatherview Unit 19, Lake Forest, CA 92630
Studio 3 ba
Lake Forest
Listed by Re/Max First Class
25713 Sycamore Pointe, Lake Forest, CA 92630
For Sale
USD2,750
25713 Sycamore Pointe, Lake Forest, CA 92630
Studio 1 ba
Lake Forest
Listed by RE/MAX Connections
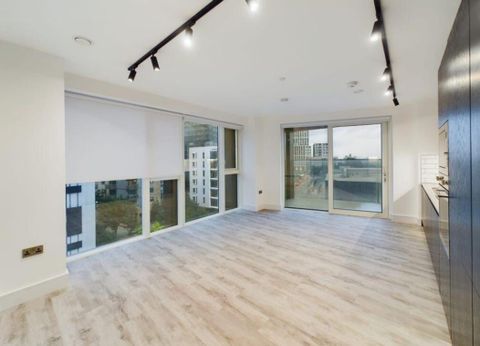
Icon Tower, Acton, London W3
For Rent
USD2,700/mo
Icon Tower, Acton, London W3
2 bd
Lake Forest
Listed by Zoopla Agent
21141 Canada Rd, Lake Forest, CA, 92630
For Rent
CAD2,890/mo
21141 Canada Rd, Lake Forest, CA, 92630
1 bd 1 ba apartment
Lake Forest
Listed by Zillow
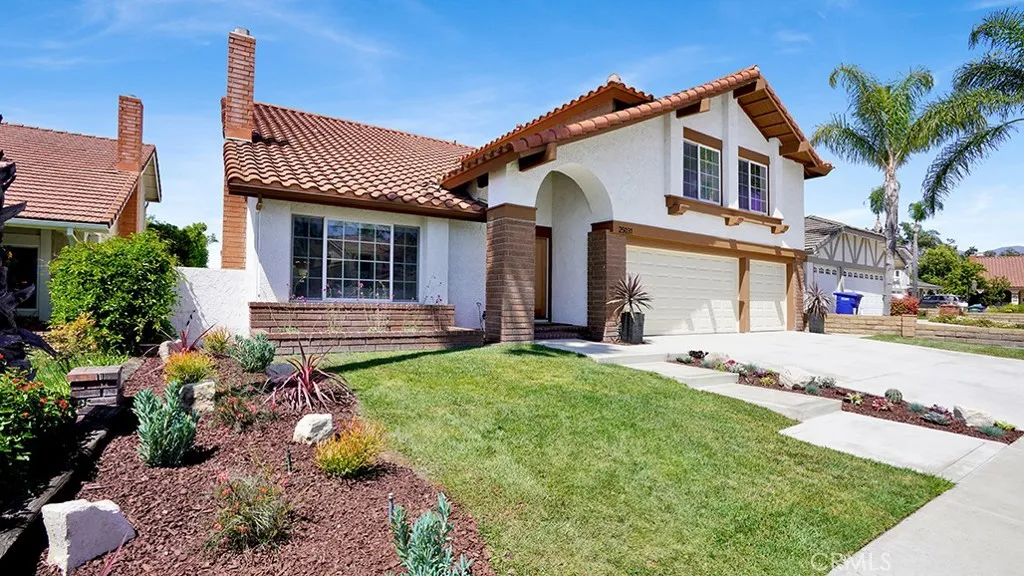
25031 Calle Arenal, Lake Forest, CA 92630
For Sale
USD1,650,000
25031 Calle Arenal, Lake Forest, CA 92630
Studio 3 ba
Lake Forest
Listed by Newport & Company
28873 Canyon Point, Lake Forest, CA 92679
For Sale
USD525,000
28873 Canyon Point, Lake Forest, CA 92679
Studio 2 ba
Lake Forest
Listed by Keller Williams OC Luxury Realty
28411 Klondike Drive, Lake Forest, CA 92679
For Sale
USD749,000
28411 Klondike Drive, Lake Forest, CA 92679
Studio 3 ba
Lake Forest
Listed by eXp Realty of California Inc
22706 Wood Lake Lane, Lake Forest, CA 92630
For Sale
USD1,649,000
22706 Wood Lake Lane, Lake Forest, CA 92630
Studio 3 ba
Lake Forest
Listed by Coldwell Banker Realty
USD1,200,000
3 ba
Contact agent
SO
Shanin Ostrander
Redfin
Contact this agent
Log in Sign up