126 Metcalfe Drive
Property facts
- Property type
- Owner
- Bedrooms
- 4
- Bathrooms
- 3
- Parking
- inside entry, private double
- Taxes (as supplied)
- 2025
Only details supplied with this listing are shown. Ask the listing contact to confirm measurements, taxes and costs.
About this home
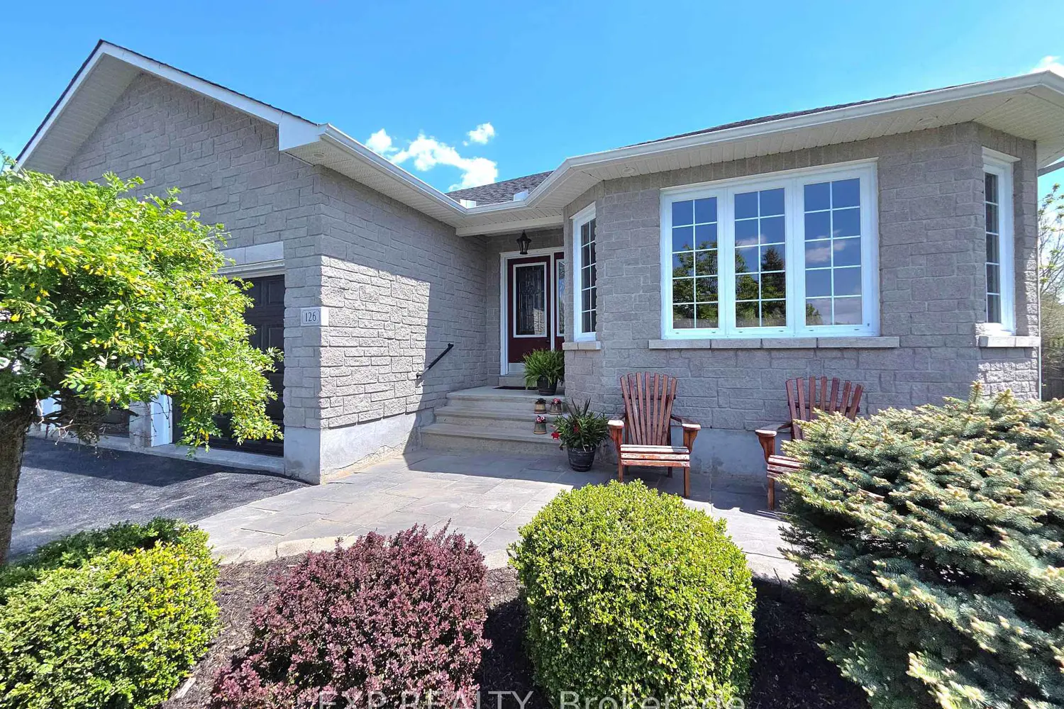
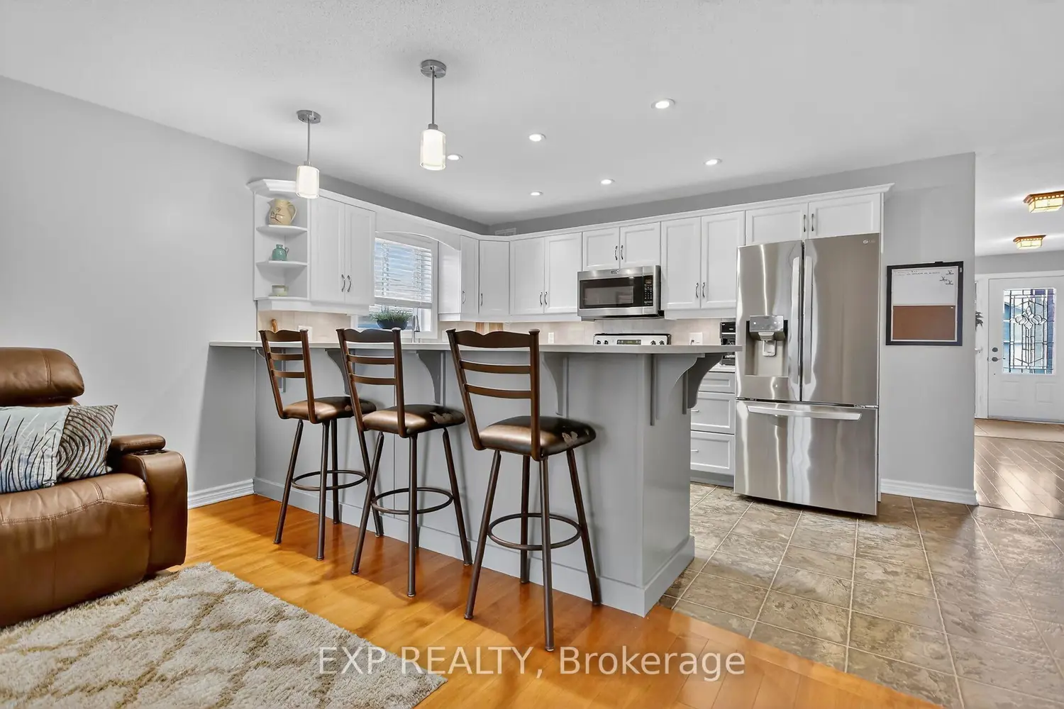
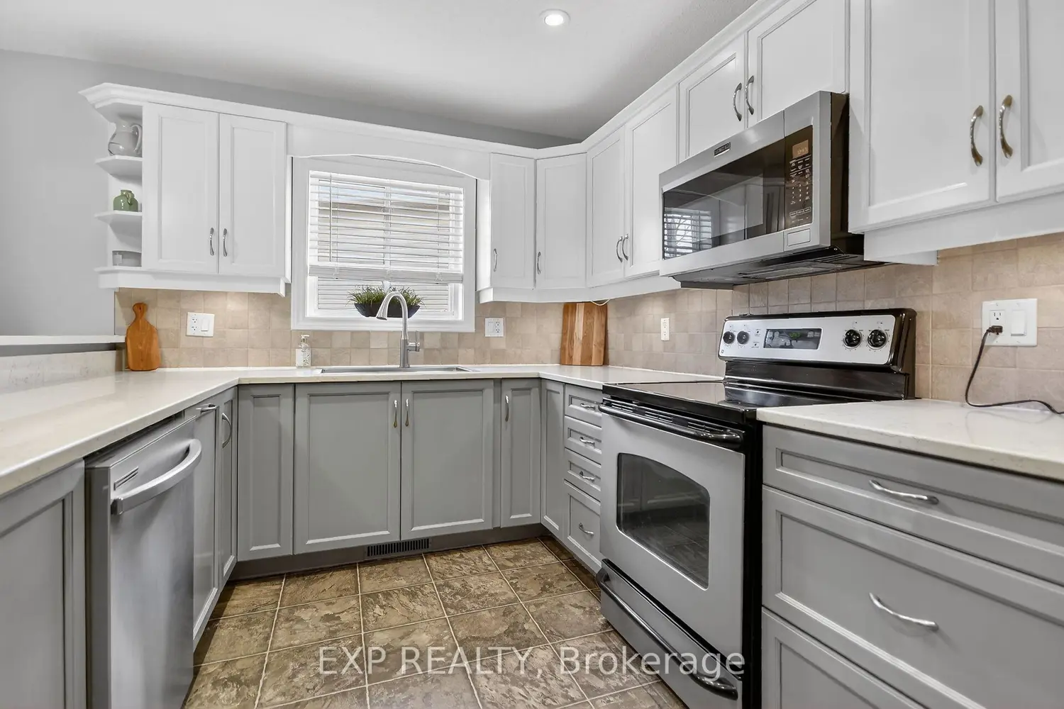
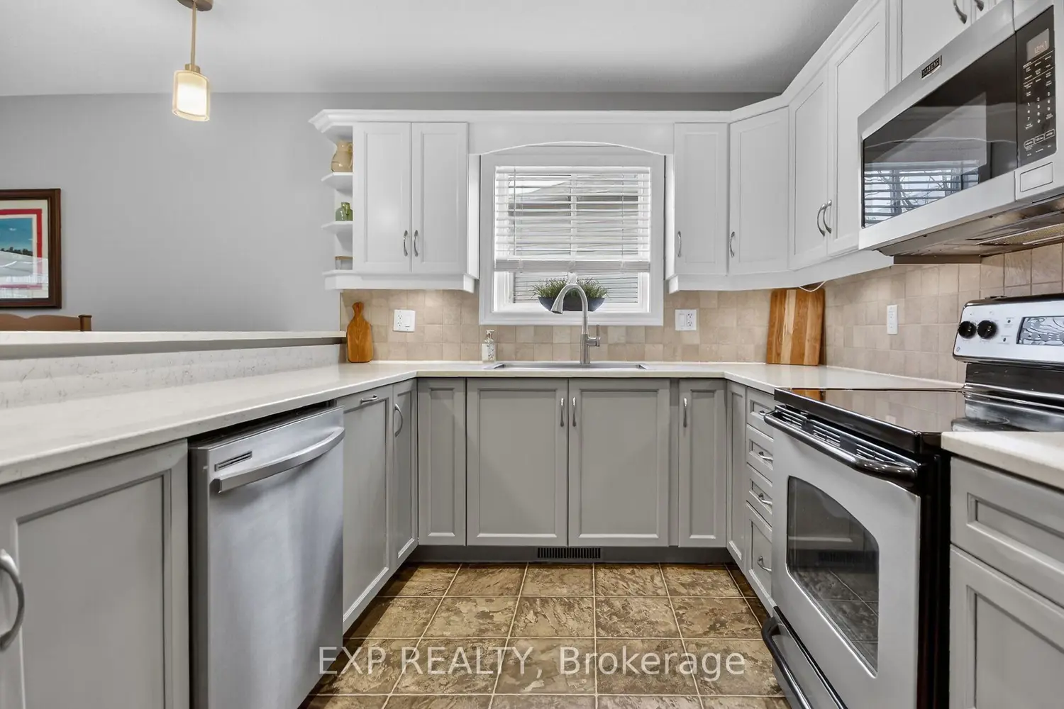
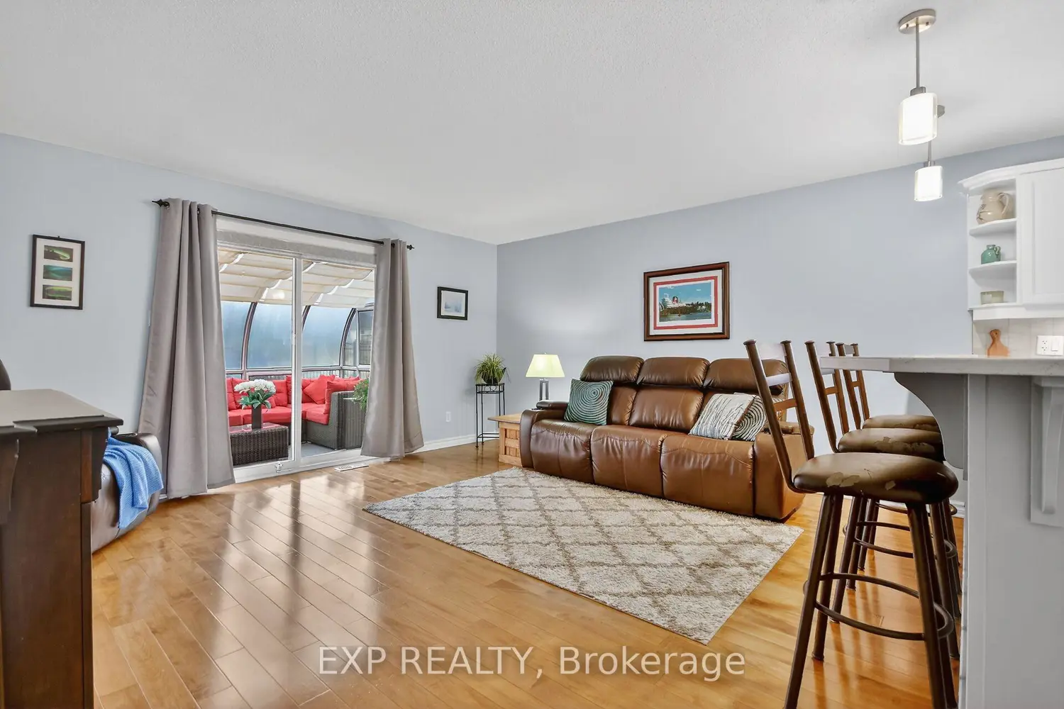
Welcome to 126 Metcalfe Drive, set in a quiet, mature neighbourhood in the heart of Almonte - an ideal place to put down roots. This well-maintained 2007 brick and vinyl bungalow offers a thoughtful layout perfect for family living. A bright front foyer leads into the inviting living room, complete with a large bay window, gas fireplace, and hardwood flooring. Adjoining dining room is perfect for family dinners and special occasions. Spacious U-shaped kitchen features two-tone cabinetry, stainless steel appliances, a large pantry, and a breakfast bar with seating for four - ideal for busy mornings or after-school snacks. The adjacent great room offers flexible space for everyday living, with patio doors leading to a 3-season solarium and a fully fenced backyard with a on-ground saltwater pool - ready for summer fun. Main floor also features a practical mudroom with laundry, ample storage, and convenient access to the double attached garage. Three well-sized bedrooms offer comfortable space for the whole family. Primary suite accommodates a king-sized bed and includes a walk-in closet, ensuite with walk-in shower, and direct access to the backyard-perfect for enjoying warm evenings or a midnight swim. Finished basement extends your living space with a large recreation area featuring a wet bar, ideal for entertaining or family movie nights. (Please forgive the Toronto Maple Leafs' paraphernalia.) There's also a home gym (some equipment included), a dedicated kids' play or hockey room, and potential for a fourth bedroom with a nearby powder room. Outside, the fully fenced yard provides a safe and private space for kids and pets to play, complete with an on-ground heated saltwater pool. Located within the sought-after Naismith School catchment and close to parks and amenities, this is a home designed for growing families to enjoy for years to come.
Location
Map coordinates have not been supplied for this listing.
Search the supplied address in mapsListing information
- Original source
- mississippi-mills.listing.ca
- Added to Mirror
Added and updated dates describe the Mirror record. Source publication and verification dates are shown separately when known; none establishes time on market. Confirm current price and availability with the listing contact.
View original listingSimilar homes nearby