Condos in Chicago, IL
- Bedrooms: 3
- Bathrooms: 2
- Area: N/A
- Year Built: 1997
- Lot: N/A
Listing Agent: Brian Moon
Brokerage: Keller Williams ONEChicago
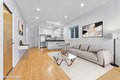
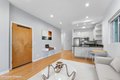
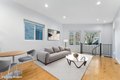
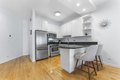
Live in the heart of it all, in one of Wicker Park's most coveted pockets. Tucked on a quiet, tree lined stretch of Wood Street, this light filled duplex down delivers the perfect balance of neighborhood charm and city energy. Just steps from everything that makes this one of Chicago's most dynamic places to call home. Set within an intimate two unit building, this 3 bed, 2 bath residence lives large with a smart, functional layout and incredible indoor/outdoor flow. The sun drenched main level features a granite and stainless steel kitchen with breakfast bar seating that seamlessly opens into the living and dining space, ideal for casual mornings or hosting friends before a night out. Downstairs, the expansive recreation/family room creates a true second living space; perfect for movie nights, a gym, or a guest retreat. Then there's the rooftop deck over the garage, your own skyline escape. Whether it's sunset cocktails, weekend brunches, or simply soaking up the city vibe, this space delivers. Garage parking included. Boutique building. Unbeatable location. This is Wicker Park living: walk to the best restaurants, coffee shops, boutiques, nightlife, parks, and the Blue Line. Everything you want, exactly where you want to be.
Property facts
Property type
condos
Bedrooms
3
Bathrooms
2
Days on market
92 days
Features & amenities
Features & finishes
Bedrooms: 3, Bedrooms Possible: 3, Primary Bedroom Dimensions: 10' x 14', Bedroom 2 Dimensions: 12' x 14', Bedroom 3 Dimensions: 13' x 10', Primary Bedroom Level: Main, Bedroom 2 Level: Lower, Bedroom 3 Level: Lower, Total Rooms: 7, Walk In Closet, Deck, Foyer, Laundry Dimensions: 7' x 8', Laundry Level: Lower, Walk In Closet Dimensions: 8' x 5', Walk In Closet Level: Main, Basement Features: Finished, Full, Entry Foyer Dimensions: 5' x 14', Family Room Dimensions: 16' x 22', Living Room Dimensions: 12' x 17', Entry Foyer Level: Main, Family Room Level: Lower, Living Room Level: Main, Total Bathrooms: 2, Full Bathrooms: 2, 1st Floor Bedroom, Walk-In Closet(s), High Ceilings, Open Floorplan, Dining Combo, Flooring: Hardwood, Window Features: Screens, Range, Microwave, Dishwasher, Refrigerator, Washer, Dryer, Disposal, Stainless Steel Appliance(s), Laundry Features: Washer Hookup, In Unit, Washer Dryer Hookup: Yes, Cooling Features: Central Air, Heating Features: Natural Gas, Forced Air,
Location
Approximate location · exact address shared on inquiry