Log in Sign up
Back to search Home Countries Canada Peterborough 1273 Eagle Crescent, Peterborough, ON, K9K 2K6
$565,000

1273 Eagle Crescent, Peterborough, ON, K9K 2K6

1273 Eagle Crescent, Peterborough, ON, K9K 2K6
2 beds 3 baths Att/Row/Townhouse

Property facts

Property type
Att/Row/Townhouse
Bedrooms
2
Bathrooms
3
Lot size
25.07 x 132.45 Feet

Only details supplied with this listing are shown. Ask the listing contact to confirm measurements, taxes and costs.

About this home

Property Details: - Type: Att/Row/Townhouse - Bedrooms: 2 - Bathrooms: 3 - MLS#: X13094668 Listed By: META REALTY INC.

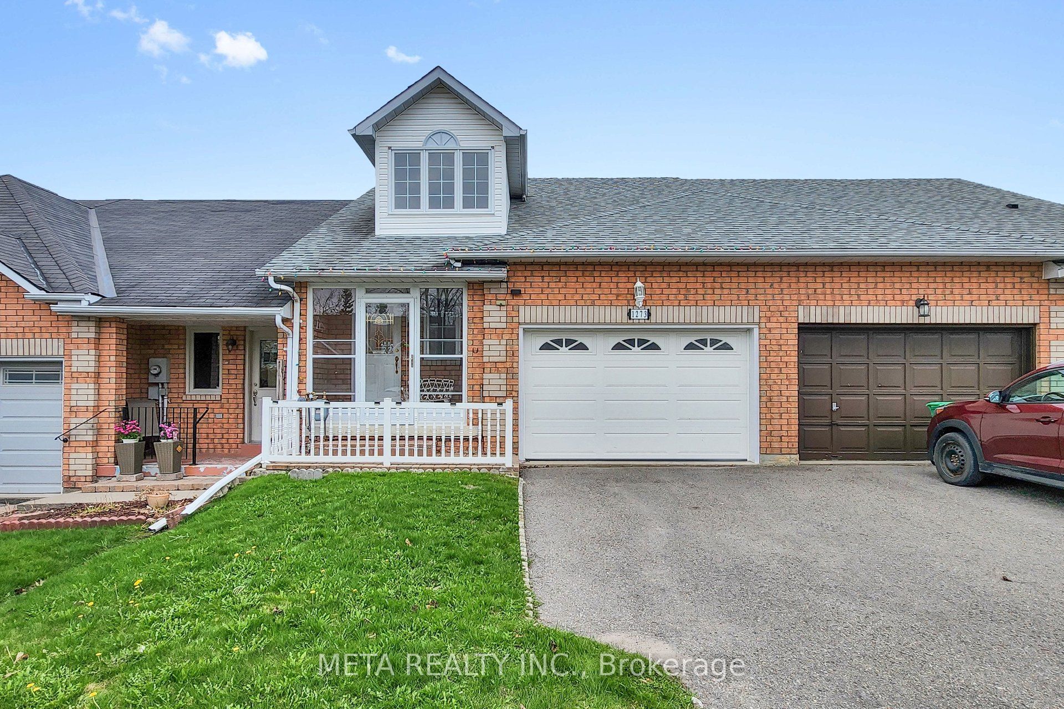
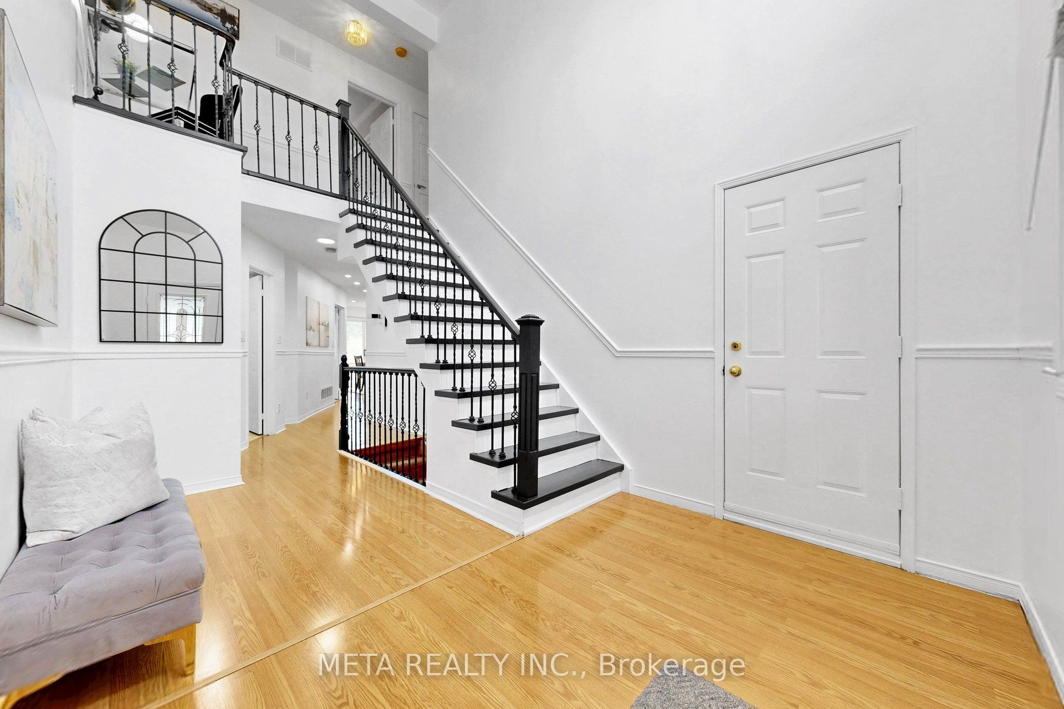
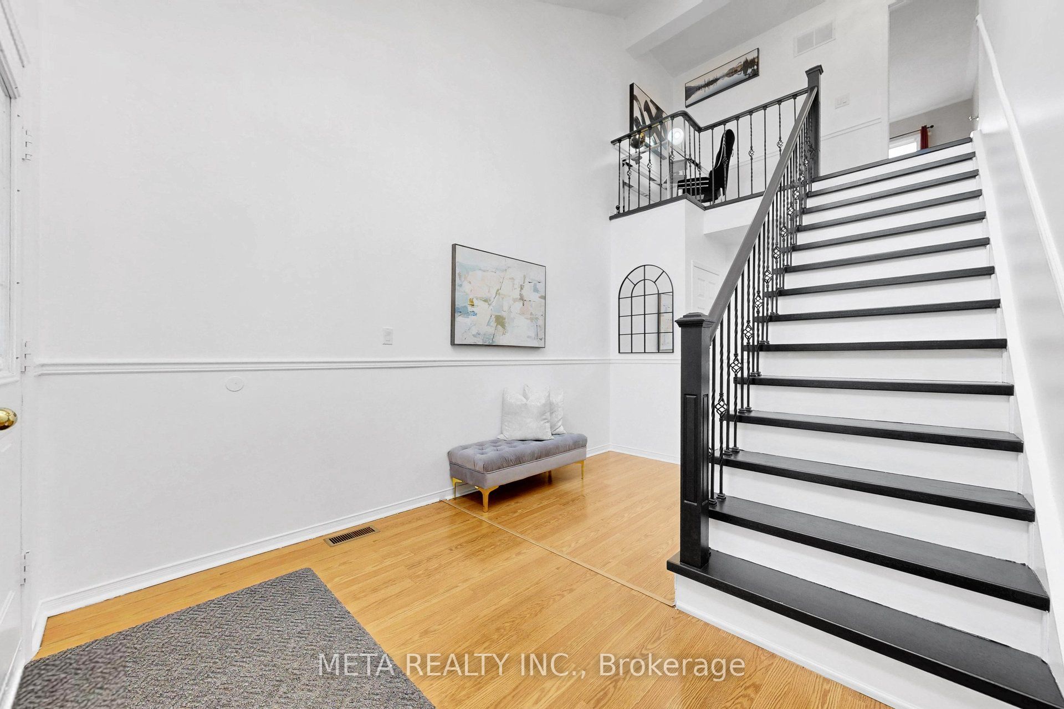
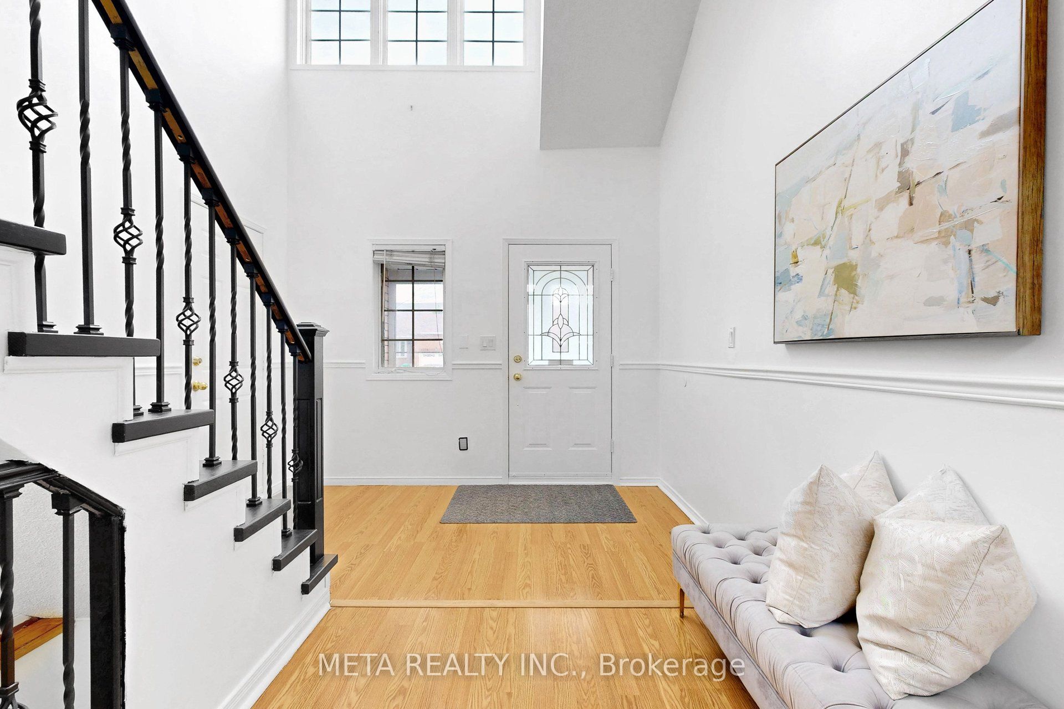
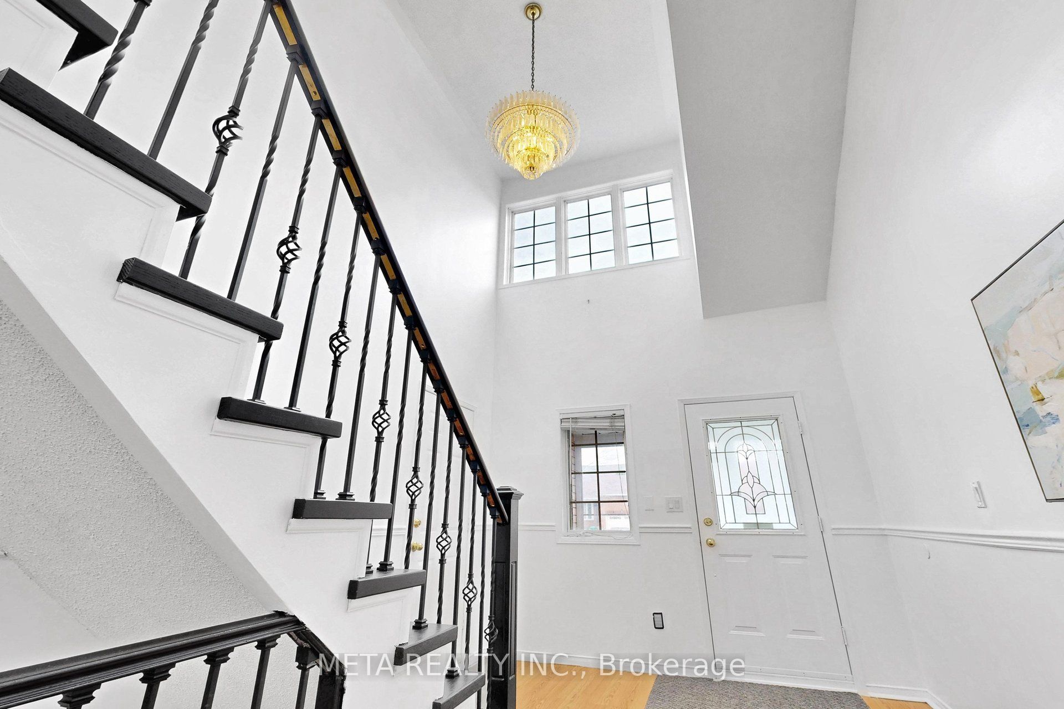
Welcome to your next home in sought after Peterborough's west end ** Glass Enclosed Porch that is functional in winter-summer-rain-or-shine ** Large Foyer with around 16 ft ceiling welcomes you home with grandeur ** Large, Bright, Eat-In Kitchen with lots of counter space to prepare & lineup your delicacies ** Breakfast area ** Bright Dining area with sunlight and walkout to backyard deck ** Large Living area with pot lights ** Long Backyard backing onto trails & open space ** Deck in the backyard for your bbq perfect for indoor/outdoor gatherings ** Modernised powder room on the main level for convenience ** Modern Staircase with Iron Pickets leads you to the upper level ** 2 Bright & Cozy Bedrooms with Closets and Windows with open views ** Study / Office nook ** Complete Basement with 1 full Bathroom, a Kitchenette, 2 great Rooms & Laundry is perfect for generational living & many other possibilities !! ** Freshly Painted ** Close to trails, golf club, schools, Fleming College, minutes to highway 115 & 7 ** Come have a look.....! ! This att/row/townhouse home located at 1273 Eagle Crescent, Peterborough is currently for sale and has been available on Zolo.ca for 1 day. This property is listed at $565,000 with an estimated mortgage of $2,080* per month. It has 2 beds, 3 bathrooms, and is 1100-1500 square feet. 1273 Eagle Crescent, Peterborough is in the Monaghan Ward 2 neighborhood Peterborough.

Location

If the interactive map is unavailable, open the supplied location in maps.

Open location in maps

The pin uses coordinates supplied with this listing. Confirm the exact location with the listing contact.

Listing information

Original source
www.zolo.ca
Listing / MLS reference
X13094668
Added to Mirror
Record updated

Added and updated dates describe the Mirror record. Source publication and verification dates are shown separately when known; none establishes time on market. Confirm current price and availability with the listing contact.

View original listing

Similar homes nearby

B-513 Parkhill Road W, Peterborough, ON, K9H 3J4
For Rent
$1,950/mo
B-513 Parkhill Road W, Peterborough, ON, K9H 3J4
2 bd 1 ba Triplex
Peterborough
Listed by ROYAL LEPAGE OUR NEIGHBOURHOOD REALTY
C-513 Parkhill Road W, Peterborough, ON, K9H 3J4
For Rent
$1,700/mo
C-513 Parkhill Road W, Peterborough, ON, K9H 3J4
1 bd 1 ba Triplex
Peterborough
Listed by ROYAL LEPAGE OUR NEIGHBOURHOOD REALTY
Photos coming soon
For Sale
$784,900
1682 Keppler Crescent, Peterborough, ON, K9K 2P5
2 bd 3 ba Detached
Peterborough
Listed by REALTY GUYS INC
276 Louden Terrace, Peterborough, ON, K9J 0C3
For Sale
$619,900
276 Louden Terrace, Peterborough, ON, K9J 0C3
3 bd 4 ba Att/Row/Townhouse
Peterborough
Listed by FLAT RATE REALTY CORP
26 Beechwood Drive, Peterborough, ON, K9J 1M4
For Sale
$474,900
26 Beechwood Drive, Peterborough, ON, K9J 1M4
4 bd 2 ba Detached
Peterborough
Listed by EXIT REALTY LIFTLOCK
273 William Street, Peterborough, ON, K9J 5E5
For Sale
$579,900
273 William Street, Peterborough, ON, K9J 5E5
3 bd 2 ba Detached
Peterborough
Listed by ROYAL LEPAGE FRANK REAL ESTATE
1259 Melody Crescent, Peterborough, ON, K9K 2P9
For Sale
$739,900
1259 Melody Crescent, Peterborough, ON, K9K 2P9
2 bd 3 ba Detached
Peterborough
Listed by RE/MAX HALLMARK EASTERN REALTY
10 Lansdowne Street W, Peterborough, ON, K9J 1X9
For Sale
$399,000
10 Lansdowne Street W, Peterborough, ON, K9J 1X9
2 ba Commercial Retail
Peterborough
Listed by RE/MAX BY THE BAY BROKERAGE
$565,000
2 beds · 3 baths
Log in Sign up