
12753 Halkirk St, Studio City, CA, 91604
About this home
Single Family in Studio City, CA - Bedrooms: 6 - Bathrooms: 6.5 - Area: 4800 sqft - Year Built: 2026 - Lot: 7126 sqft
Listing Agent: Moran Boormad-shmueli Brokerage: Coldwell Banker Realty
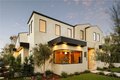

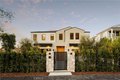
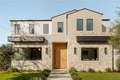
Exceptional new construction in the heart of Studio City, offering approximately 4, 800 square feet of refined living space on a prime corner lot. This thoughtfully designed 6-bedroom, 6.5-bath residence delivers the scale, layout, and finishes today's buyers expect. Clean architectural lines, a striking exterior presence, and curated landscaping set the tone from the moment you arrive. Inside, expansive open-concept living areas are framed by wide-plank flooring, custom millwork, and oversized windows that flood the home with natural light. The chef's kitchen is built to perform and impress-featuring custom cabinetry, premium appliances, a statement island, and seamless flow into the family room and dining area. Large sliding doors open to a true indoor-outdoor experience, ideal for entertaining at any level. Upstairs, spacious en-suite bedrooms provide privacy and comfort, while the primary suite stands out with generous proportions, a spa-inspired bath, and his and hers walk-in closets designed for real life. The backyard is dialed in for the California lifestyle: a sleek pool with Baja shelf, covered patio lounge, built-in BBQ, and multiple areas for dining and relaxation, all privately hedged and perfectly positioned on this corner lot. Adding long-term flexibility and value, the property includes a fully detached ADU, ideal for guests, extended family or office use. A rare opportunity to own a turnkey, design-forward home in one of Studio City's most desirable neighborhoods-close to top-rated schools, dining, shopping, and easy Westside access.