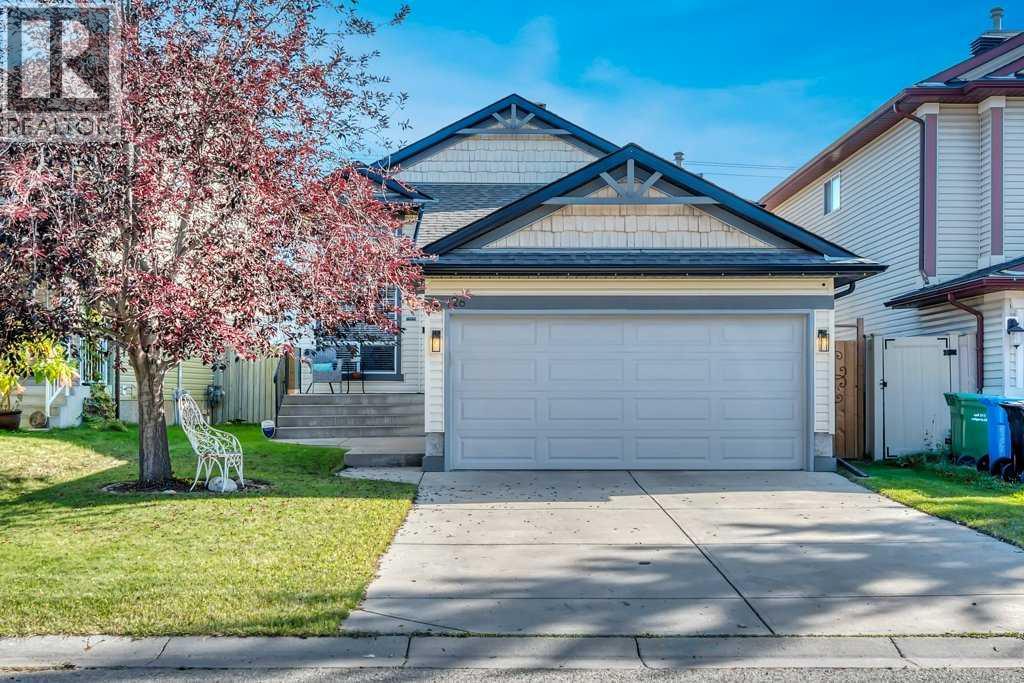
MLS Number: A2258302
Property Details:
• Type: Single Family
• Ownership Type: Freehold
• Bedrooms: 1 + 1
• Bathrooms: 3
• Building Type: House
• Building Size: N/A sqft
• Building Storeys: N/A
• Building Amenities: N/A
• Floor Area: N/A
• Land Size: N/A
• Land Frontage: N/A
• Parking Type: Attached Garage (2)
• Parking Spaces: N/A
Description:
This beautifully updated modified bi-level is located in one of Calgary’s most charming and convenient lake communities—Chaparral. With an impressive list of renovations from 2020 through 2024, this home blends timeless design with thoughtful, modern upgrades.From the moment you walk through the door, you’ll be wowed by the soaring ceilings and dramatic wall of windows in the front flex space. Flooded with natural light, this versatile area is ideal as a stylish home office, welcoming lounge, or a vibrant rec space that everyone can enjoy. Direct access to the double attached garage adds everyday convenience, while a handy 2-piece bath with laundry rounds out this impressive entry level.Just a few steps up, the open-concept kitchen shines with maple cabinetry, stainless steel appliances including a gas stove, corner pantry, and skylight with Pristine 70 film. The centre island with raised breakfast bar makes the perfect gathering spot, while the adjoining dining nook and family room open to a new composite deck with BBQ gas line and overlooking the professionally landscaped backyard.Also on this level, you’ll find the oversized primary retreat—complete with a walk-in closet, a clever laundry chute, and a 4-piece ensuite designed for everyday indulgence. Throughout the home you will find updated light fixtures, luxury vinyl plank flooring with additional sound proof layer and knockdown ceilings.The fully finished walk-up basement delivers incredible versatility with a wet bar, thoughtfully designed as a dedicated prep space, a generous family room with a corner gas fireplace, spacious bedroom, full 4-piece bath, enclosed stairs with a solid-core door for privacy and extensive crawl space storage complete this level. From the wet bar, step outside to the covered patio—a private retreat with a secret garden feel, where twinkling lights set the mood and every day feels like your own cozy bistro escape.This home is as functional as it is beautiful, with a long list of major updates including roof shingles, weather pro vents, attic insulation, garage door, high-efficiency furnace and central A/C. Reach out or ask your agent to download the detailed list from the supplements!With nothing left to do but move in and enjoy, this property offers both peace of mind and stylish comfort—all within minutes of the lake, schools, golf, shops, Fish Creek Park, and with quick access to Stoney Trail and Macleod Trail.Don’t miss your chance—book your private showing today and discover the best of Chaparral living! (31148047)
Agent Information:
• Agents: Amanda Beattie
• Contact: 403-680-0453
• Brokerage: RE/MAX Complete Realty
Time on Realtor: N/A