Log in Sign up
Back to search Home Countries Unknown Boston 128 Cushing Ave Apt 2, Boston, MA, 02125
CAD599,000
128 Cushing Ave Apt 2, Boston, MA, 02125
3 beds 1 baths condos

About this home

Condos in Boston, MA - Bedrooms: 3 - Bathrooms: 1 - Area: 1133 sqft - Year Built: 1905 - Lot: 1133 sqft

Listing Agent: Lisa Godwin Brokerage: Gibson Sotheby's International Realty

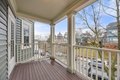
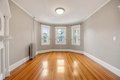
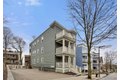
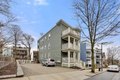
Perfectly positioned in sought-after Jones Hill, this spacious 3-bedroom home offers a flexible layout ideal for today's living, with generously sized bedrooms that can easily function as home office or guest space. Filled with natural light, the beautifully maintained residence features high ceilings, oversized windows, and seamless flow for comfortable living and effortless entertaining. Rich period detail shines through stunning original woodwork, elegant trim, and timeless craftsmanship throughout. Gorgeous fir hardwood floors add warmth, while the classic clawfoot tub enhances the home's vintage appeal. Front and rear porches provide inviting outdoor space for relaxing or hosting, and parking with dedicated electric charger, plus a common yard add rare everyday convenience. Ideally located near parks, the Savin Hill station, local dining, shopping, and major commuter routes, this home blends historic charm with thoughtful updates in one of Dorchester's most desirable neighborhoods
Property facts

Property type
condos
Bedrooms
3
Bathrooms
1
Days on market
104 days

Features & amenities

Features & finishes
Bedrooms: 3, Primary Bedroom Dimensions: 9' x 12', Bedroom 2 Dimensions: 11' x 12', Bedroom 3 Dimensions: 11' x 11', Primary Bedroom Sqft: 108, Bedroom 2 Sqft: 132, Bedroom 3 Sqft: 121, Primary Bedroom Level: Second, Bedroom 2 Level: Second, Bedroom 3 Level: Second, Primary Bedroom Features: Closet,Flooring - Hardwood, Bedroom 2 Features: Closet, Flooring - Hardwood, Bedroom 3 Features: Closet, Flooring - Hardwood, Total Rooms: 6, Living Room Dimensions: 12' x 14', Living Room Sqft: 168, Entry Foyer Level: 2, Living Room Level: Second, Living Room Features: Flooring - Hardwood, Total Bathrooms: 1, Full Bathrooms: 1, Bathroom 1 Dimensions: 6' x 9', Bathroom 1 Sqft: 54, Bathroom 1 Level: Second, Bathroom 1 Features: Bathroom - Full, Closet - Linen, Flooring - Stone/Ceramic Tile, Laundry Features: In Basement, In Building, Heating Features: Steam, Natural Gas, Heating: Yes, Dining Room Dimensions: 14' x 12', Dining Room Features: Flooring - Hardwood, Dining Room Level: Second, Dining Room

Location

Approximate location · exact address shared on inquiry

Similar homes nearby

Main Road, Wrangle, Boston
For Sale
GBP650,000
Main Road, Wrangle, Boston
5 bd 2 ba Detached house
Boston
Listed by William H Brown - Boston
Leverett Road, Boston
For Sale
GBP190,000
Leverett Road, Boston
3 bd 1 ba Semi-detached house
Boston
Listed by William H Brown - Boston
Photos coming soon
For Sale
CAD1,749,000
65 E India Row Unit 23B Unit 23B, Boston, MA, 02110
2 bd 2 ba Townhouse
Boston
Listed by Redfin
Photos coming soon
For Sale
CAD2,810,000
240 Devonshire St #5310 #5310, Boston, MA, 02110
2 bd 2 ba Townhouse
Boston
Listed by Redfin
Photos coming soon
For Sale
CAD2,285,000
240 Devonshire St #5011 #5011, Boston, MA, 02110
1 bd 2 ba Townhouse
Boston
Listed by Redfin
Photos coming soon
For Sale
CAD7,995,000
150 Seaport Blvd Ph 2C Ph 2C, Boston, MA, 02210
3 bd 4 ba Townhouse
Boston
Listed by Redfin
Photos coming soon
For Sale
CAD799,000
249 Corey Rd #304 #304, Boston, MA, 02135
1 bd 1 ba Townhouse
Boston
Listed by Redfin
Photos coming soon
For Sale
CAD669,000
170 Tremont St #204 #204, Boston, MA, 02111
1 bd 1 ba Townhouse
Boston
Listed by Redfin
CAD599,000
3 bd · 1 ba
Contact agent
GS
Gibson Sotheby's International Realty
Contact this agent
Log in Sign up