128 Glen Manor Drive, Toronto, ON, M4E 2X6
Property facts
- Property type
- Duplex
- Bedrooms
- 4
- Bathrooms
- 3
- Lot size
- 37.339 x 125 Feet
Only details supplied with this listing are shown. Ask the listing contact to confirm measurements, taxes and costs.
About this home
Property Details: - Type: Duplex - Bedrooms: 4 - Bathrooms: 3 - MLS#: E13149182 Listed By: REAL ESTATE HOMEWARD
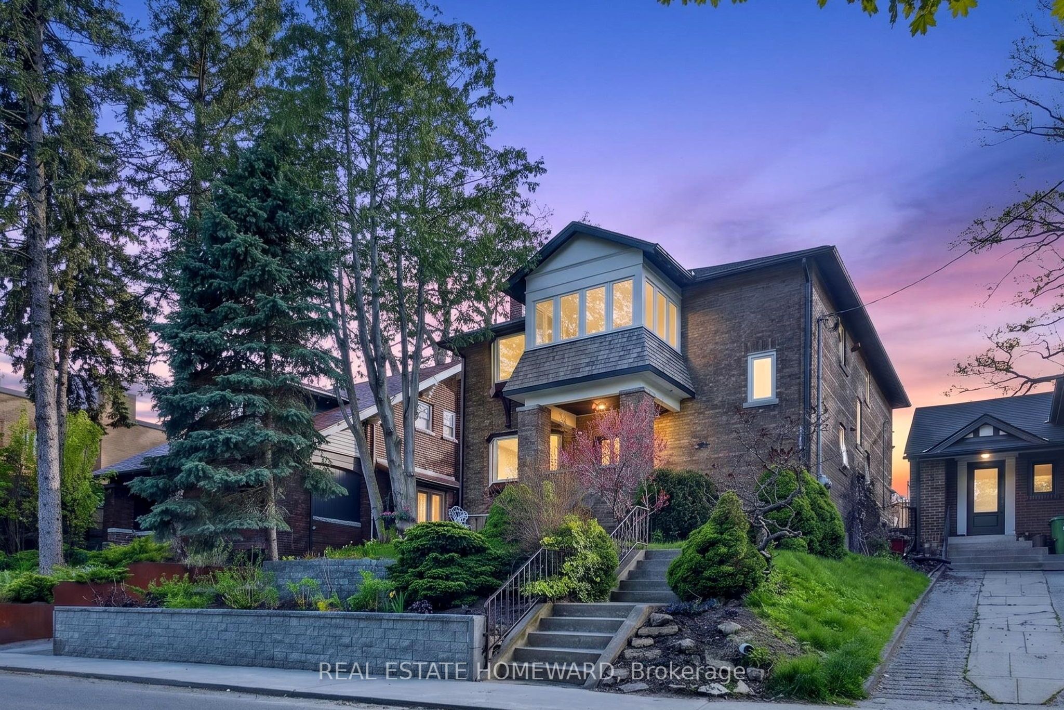
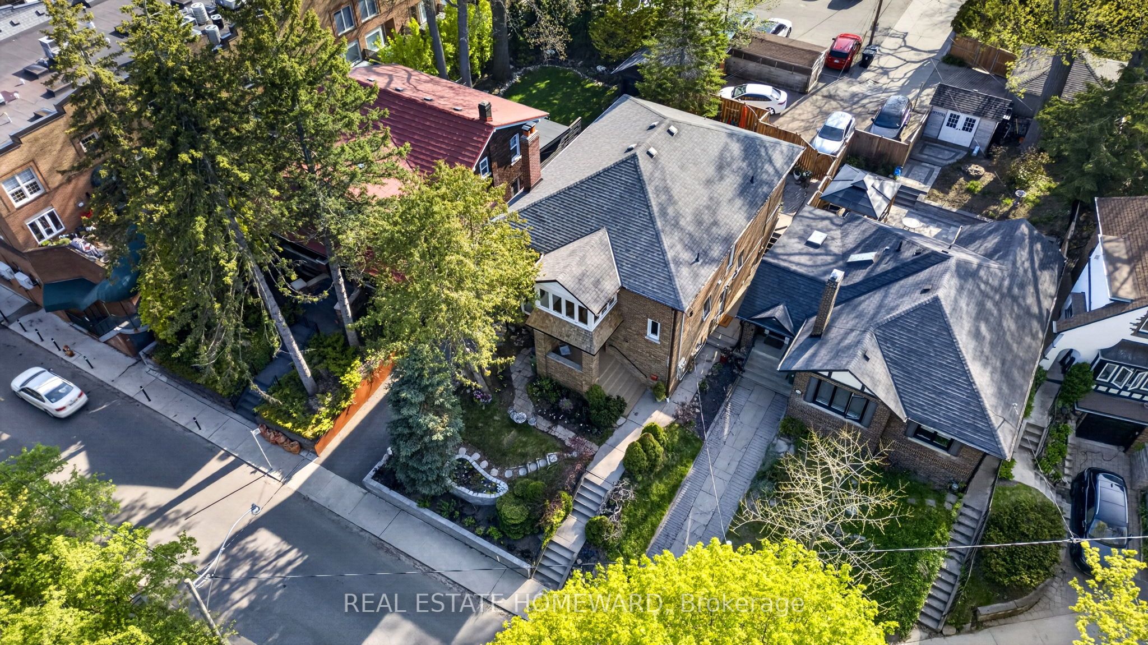
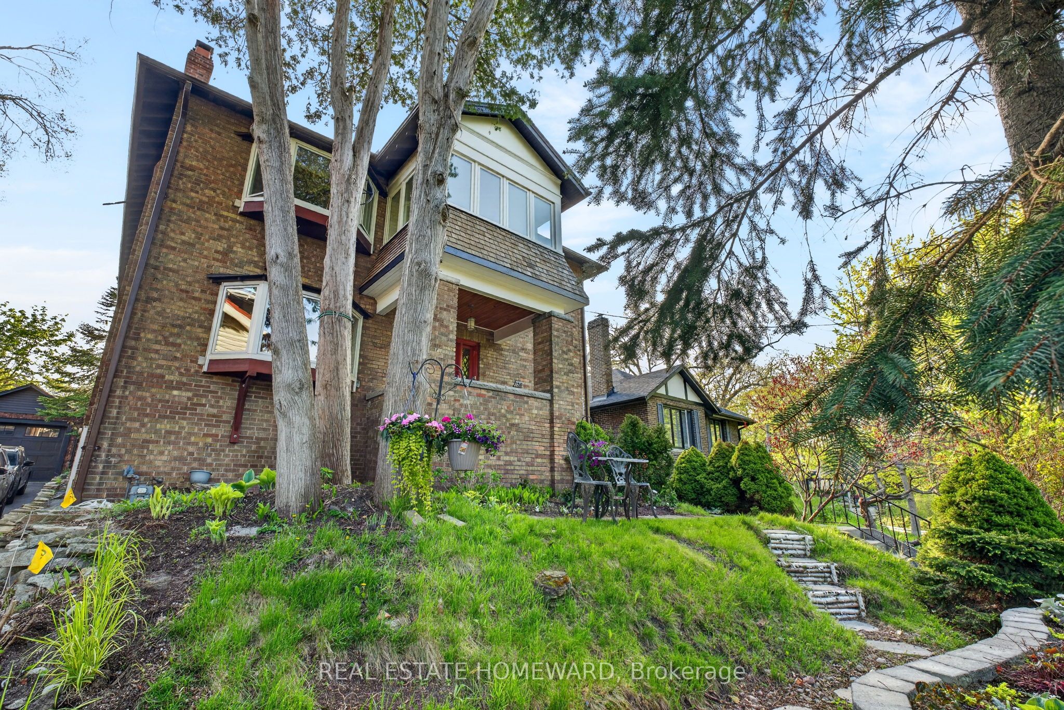
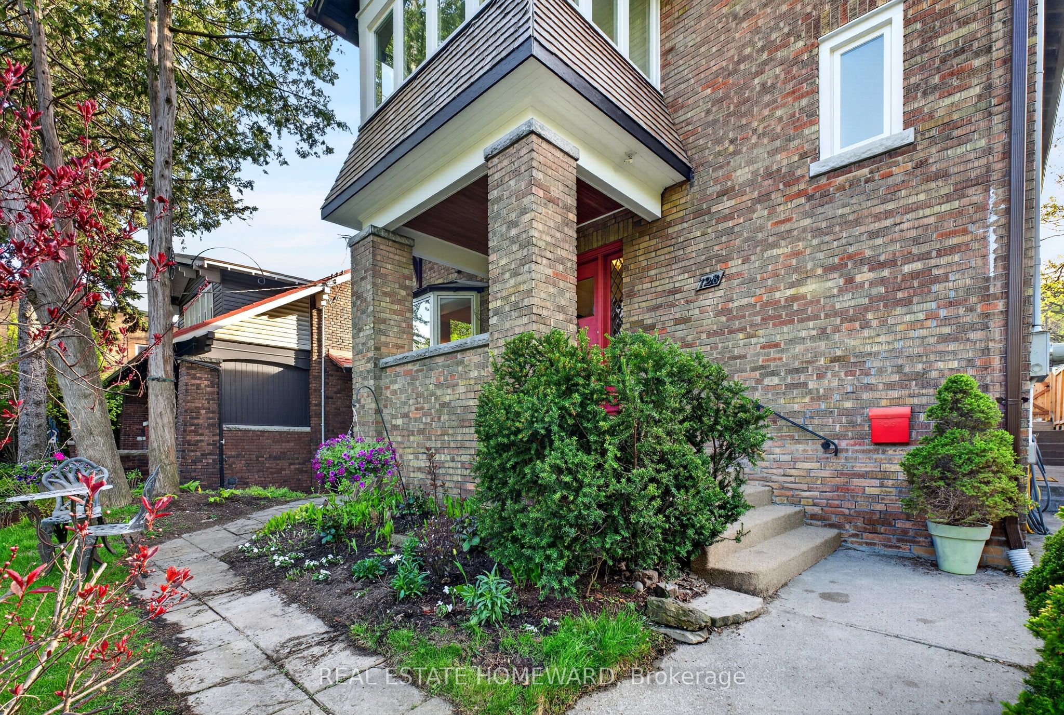
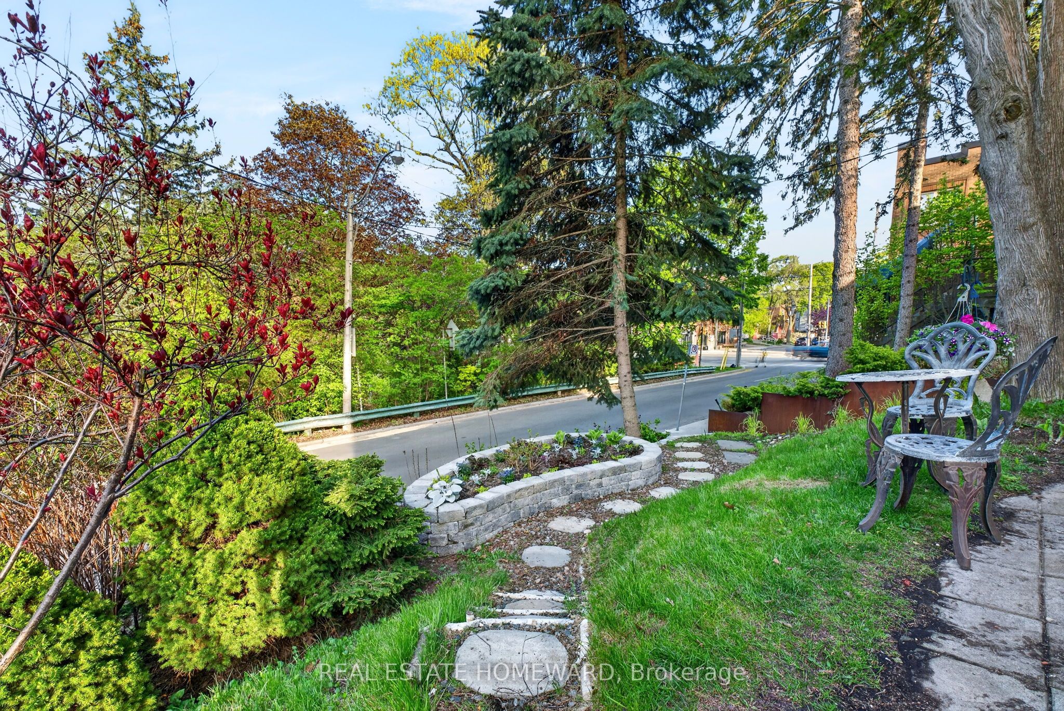
A GLEN MANOR GEM PERCHED HIGH OVERLOOKING RAVINE WHILE JUST STEPS TO QUEEN ST AND THE LAKE. GRAND CHARACTER HOME OFFERING MULTI GENERATIONAL LIVING OR TURNKEY INCOME POTENTIAL. LEGAL DUPLEX BOASTS TWO UPDATED KITCHEN, ELEGANT EAST FACING BAW WINDOWS, PRIVATE ENTRANCES, LARGE FUNCTIONAL ROOMS, HARDWOOD FLOORING WITH ORIGIONAL TRIM & DOORS. 2ND FLOOR BRIGHT SUNROOM, MAIN FLOOR WALK OUT TO A GENEROUS LANDSCAPED PATIO WITH MATURE GARDENS, 3 CAR PARKING WITH LANEWAY HOUSING POTENTIAL. LOWER LEVEL CONTAINS ONE BEDROOM, STYLISH LIVING ROOM KITCHEN COMBINATION. DOUBLE ENTRANCES TO ALL LEVELS. TONS OF STORAGE. BRING YOUR VISION, BE PREPARED TO FALL IN LOVE, NOT JUST A HOME THIS IS A LIFESTYLE. BEACHES COMMUNITY IS A VIBRIANT COMMUNITY SURROUNDED BY UNIQUE SHOPS, RESTAURANTS, AMAZING SCHOOLS AND AN ABUNDANCE OF GREENSPACE. THIS HOME IS PERFECT FOR ACTIVE FAMILIES, COUPLES & SAVY INVESTORS. STUNNING LOCATION. This duplex home located at 128 Glen Manor Drive, Toronto is currently for sale and has been available on Zolo.ca for 4 days. This property is listed at $2,550,000 with an estimated mortgage of $9,386* per month. It has 4 beds, 3 bathrooms, and is 2500-3000 square feet. The property was built in 51-99. 128 Glen Manor Drive, Toronto is in the The Beaches neighborhood Toronto. East End Danforth, Woodbine Corridor and Birchcliffe Cliffside are nearby neighborhoods.
Location
If the interactive map is unavailable, open the supplied location in maps.
Open location in mapsThe pin uses coordinates supplied with this listing. Confirm the exact location with the listing contact.
Listing information
- Original source
- www.zolo.ca
- Listing / MLS reference
- E13149182
- Added to Mirror
Added and updated dates describe the Mirror record. Source publication and verification dates are shown separately when known; none establishes time on market. Confirm current price and availability with the listing contact.
View original listingSimilar homes nearby