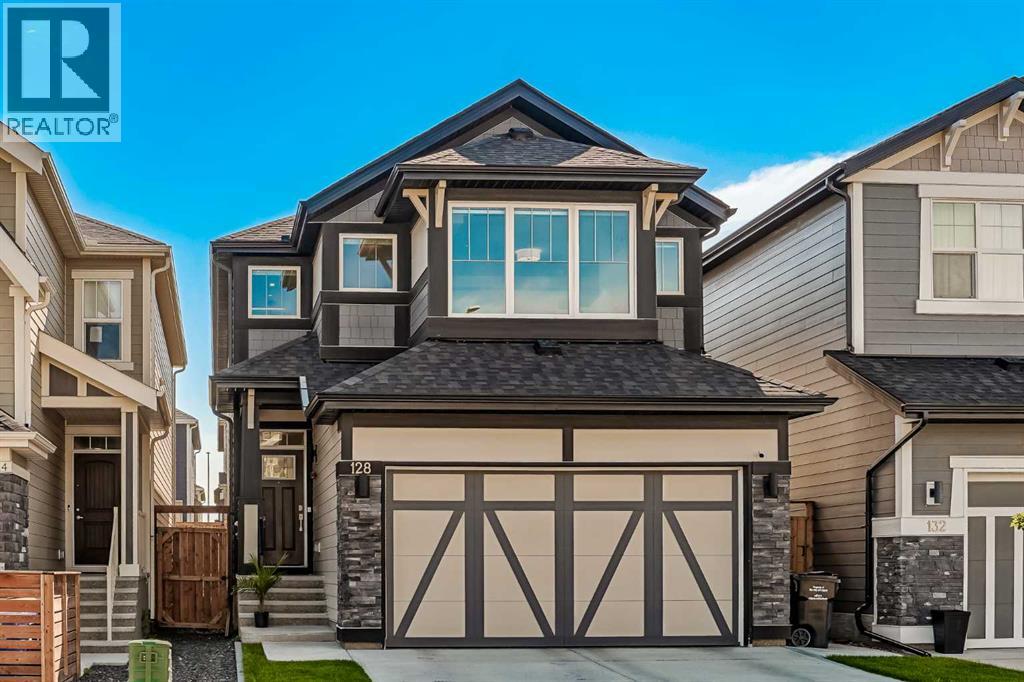
128 Masters Street SE|Calgary, Alberta T3M2R7
About this home
MLS Number: A2244312
Property Details: • Type: Single Family • Ownership Type: Freehold • Bedrooms: 3 • Bathrooms: 3 • Building Type: House • Building Size: N/A sqft • Building Storeys: N/A • Building Amenities: N/A • Floor Area: N/A • Land Size: N/A • Land Frontage: N/A • Parking Type: Attached Garage (2), See Remarks • Parking Spaces: N/A
Description: OPEN HOUSE Saturday August 2nd noon-2pm. Welcome to this beautiful Jayman-built home in the highly desirable community of Mahogany!As you step inside, you're greeted by a spacious foyer that flows seamlessly into an open-concept, upgraded kitchen featuring a stunning waterfall island, A gas cooktop and a massive hidden pantry. The main floor boasts 9-foot ceilings, durable luxury vinyl plank (LVP) flooring, and smart switches—bringing modern convenience and smart-home comfort to your fingertips. You’ll also find a dedicated office space, perfect for remote work or study, along with a cozy living room highlighted by a modern tiled fireplace.Upstairs, you’ll find a bonus room and three generously sized bedrooms, including a luxurious primary suite with a spa-like 5-piece ensuite and separate his-and-her walk-in closets.This home also includes a double attached garage with EV rough-in, solar panels to help reduce utility costs, and central A/C for year-round comfort. Step outside to a well-established backyard, perfect for all your summer fun and outdoor entertaining.Located just steps from Mahogany’s exclusive clubhouse, you’ll enjoy year-round activities like swimming, tennis, skating, kayaking, and more.Don’t miss the opportunity to own this stunning home in one of Calgary’s most vibrant lake communities! (30915725)
Agent Information: • Agents: Justin Havre; Brian Lalonde • Contact: 403-217-0003; 403-648-2765; 403-389-7173; 403-648-2765 • Brokerage: eXp Realty; eXp Realty
Time on Realtor: 1 hour ago