For Sale
$899,000
21 Commercial St, Burra SA 5417
8 bd
2 ba
House
Burra
Listed by Lauren Ferme


Only details supplied with this listing are shown. Ask the listing contact to confirm measurements, taxes and costs.
Property Details: • Type: Rural
• Bedrooms: 5 • Bathrooms: 2
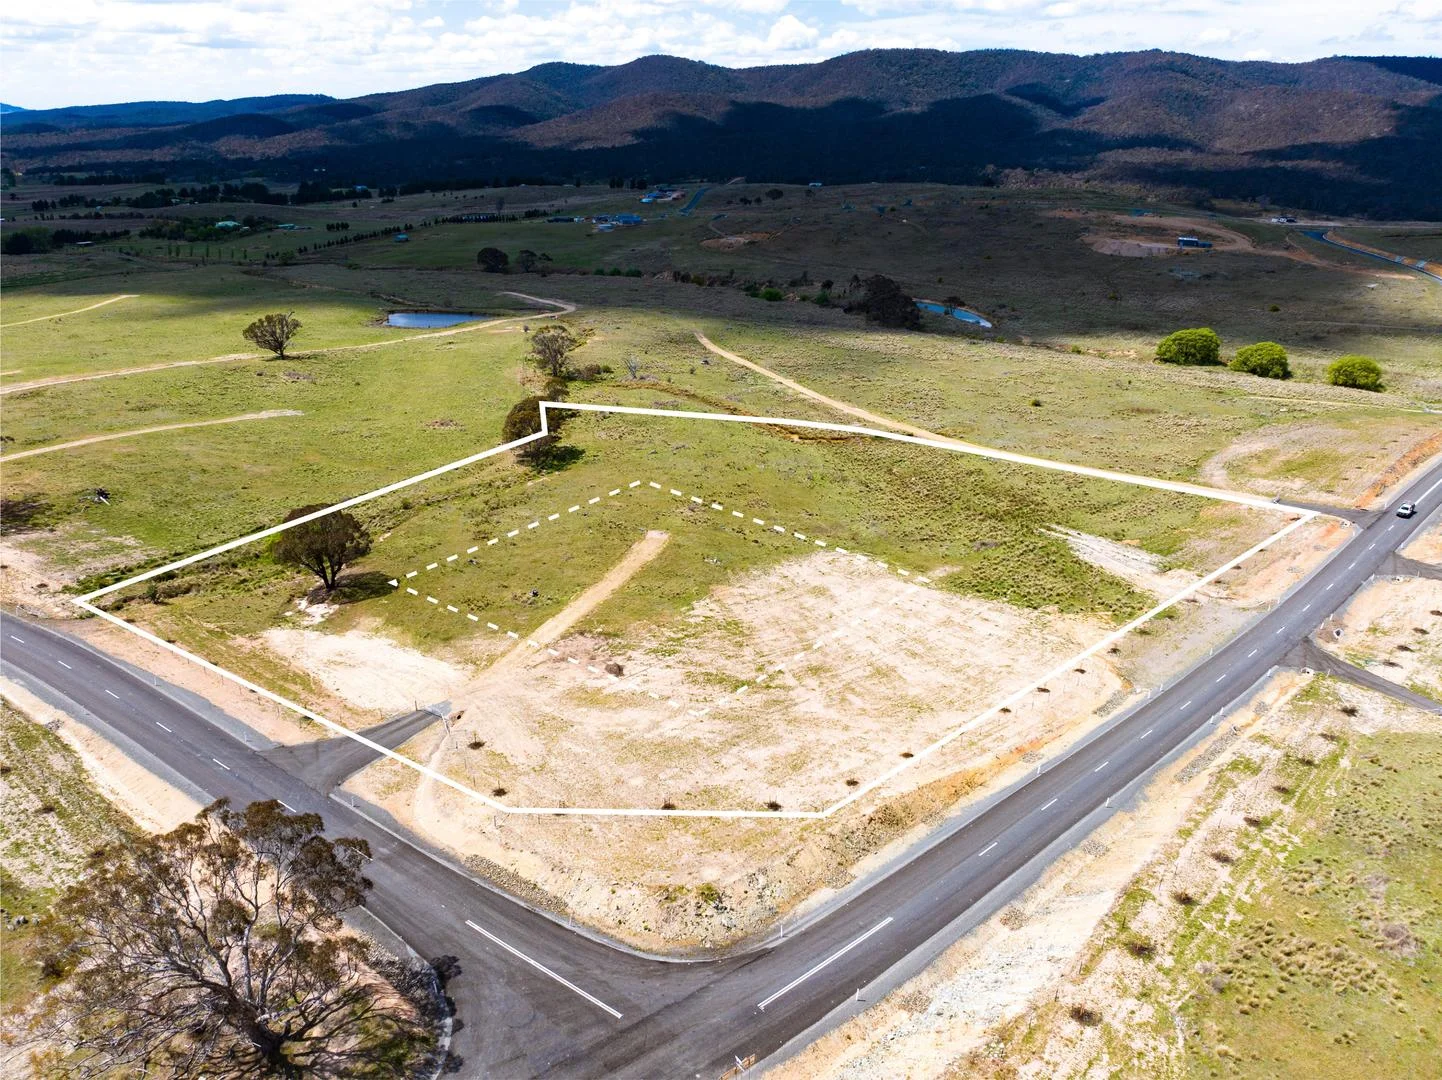
Description: Fantastic opportunity for those who want an outlook that is unrepeatable! This elevated solar passive five bedroom residence embraces the superb surrounding mountain and valley views through every room in the house! The 10 ha (25 acres approx.) property is situated on a gentle rise and boasts country living with an excellent block, suitable for horses or any agricultural pursuit. The single level residence boasts five extra large bedrooms, current owners use one as an office. Four have good size built in robes. The master with ensuite, opens through sliding doors to the paved outside area. There are three separate living spaces plus a dining room and the lounge space features an open fireplace. This area flows to a delightful tiled casual space that runs the length of those rooms. It features double glazed windows and slab heating and enjoys an uninterrupted south vista over Burra - fantastic to watch nature's light shows from! The modern kitchen and family space are open plan with a meals area and TV space. The commodious butler's pantry is discreetly hidden with plenty of storage space. This area opens through sliding glass doors to a sensational paved alfresco space that invites entertaining on a grand scale. The views from this area are wide and panoramic - delightful at night overlooking the lights of the Valley. Outside landscaped grounds and easy care gardens allow maximum enjoyment of the setting. For the horse enthusiast there is two stables with tack room and round yard and a separate double garage located an easy walk from the house. FEATURES -25 acre or 10 ha elevated prime grazing block -Double brick residence on one level -5 bedrooms, or 4 plus office - 4 with built in robes -3 separate living spaces - open fire in lounge area -Separate dining area adjacent the lounge -Modern kitchen with butler's pantry flows to family space with meals area -Large double garage under roof with internal access -Heating - Zoned Wood fired slab heating plus split system in family space -Hot Water - electric -Insulated - ceilings -1 dam -Stables - 2 with tack room plus metal round yard -Additional double garage -Queanbeyan Council Rates - $2500 approx
If the interactive map is unavailable, open the supplied location in maps.
Open location in mapsThe pin uses coordinates supplied with this listing. Confirm the exact location with the listing contact.
Added and updated dates describe the Mirror record. Source publication and verification dates are shown separately when known; none establishes time on market. Confirm current price and availability with the listing contact.
View original listing