
For Sale
$849,900
3 bd
3 ba
Vacant
Woolwich
Only details supplied with this listing are shown. Ask the listing contact to confirm measurements, taxes and costs.
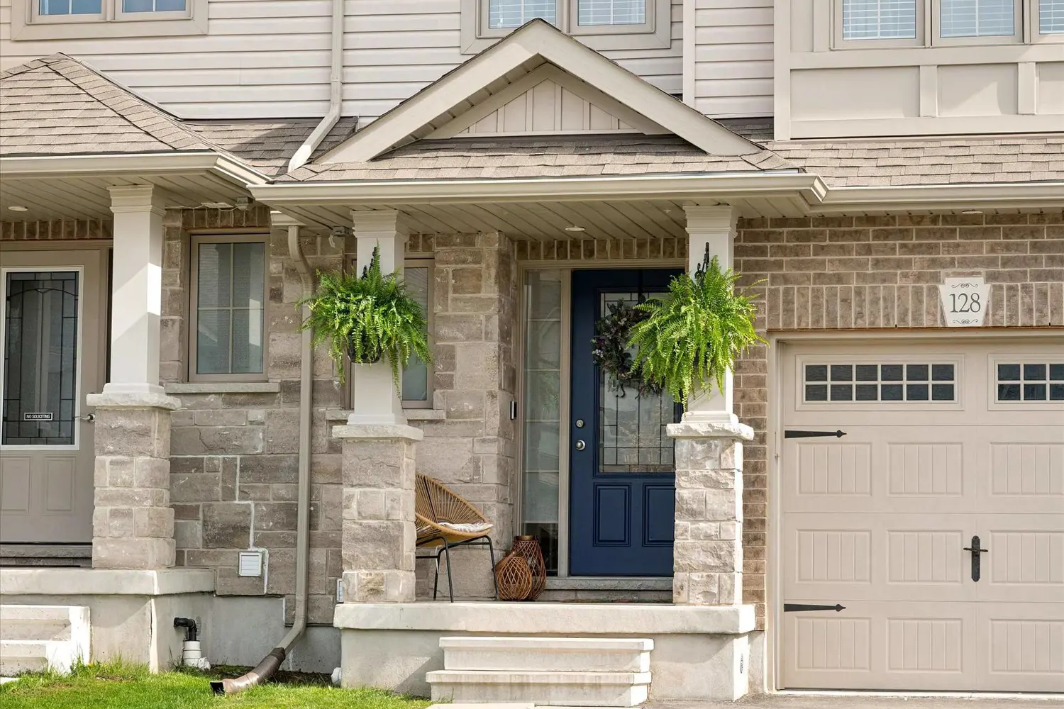
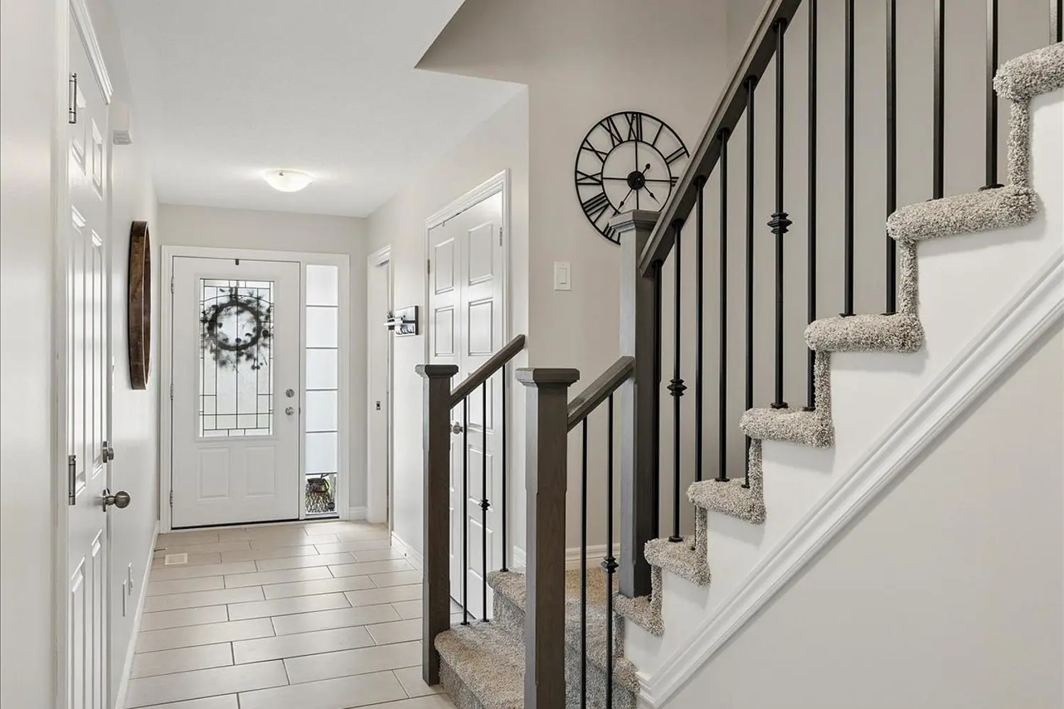
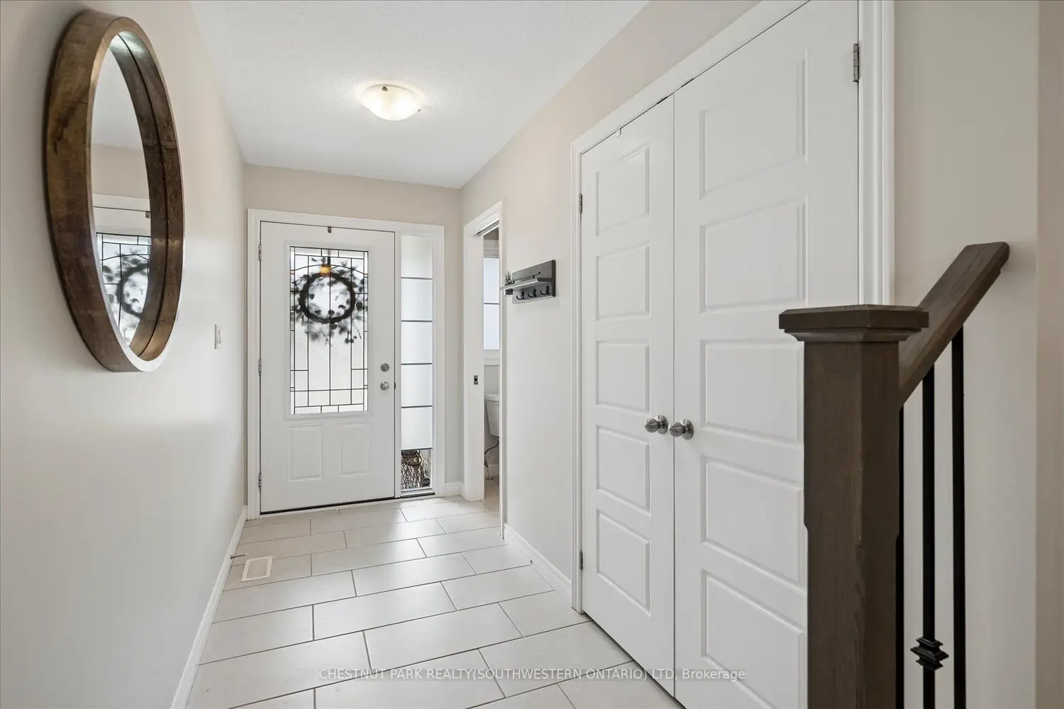
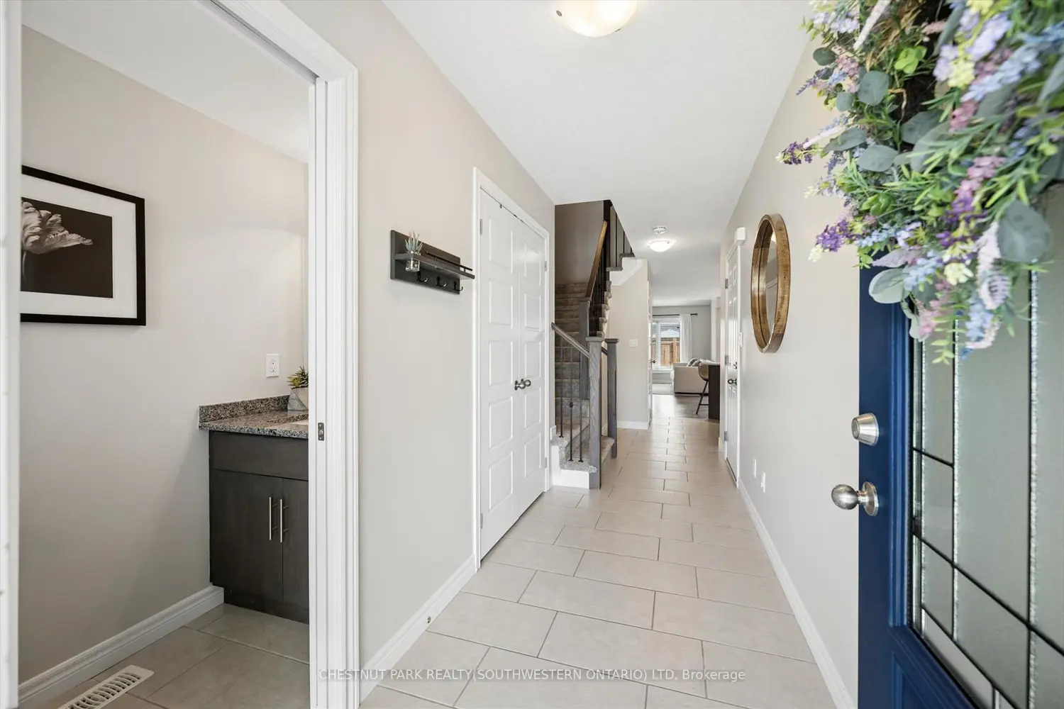
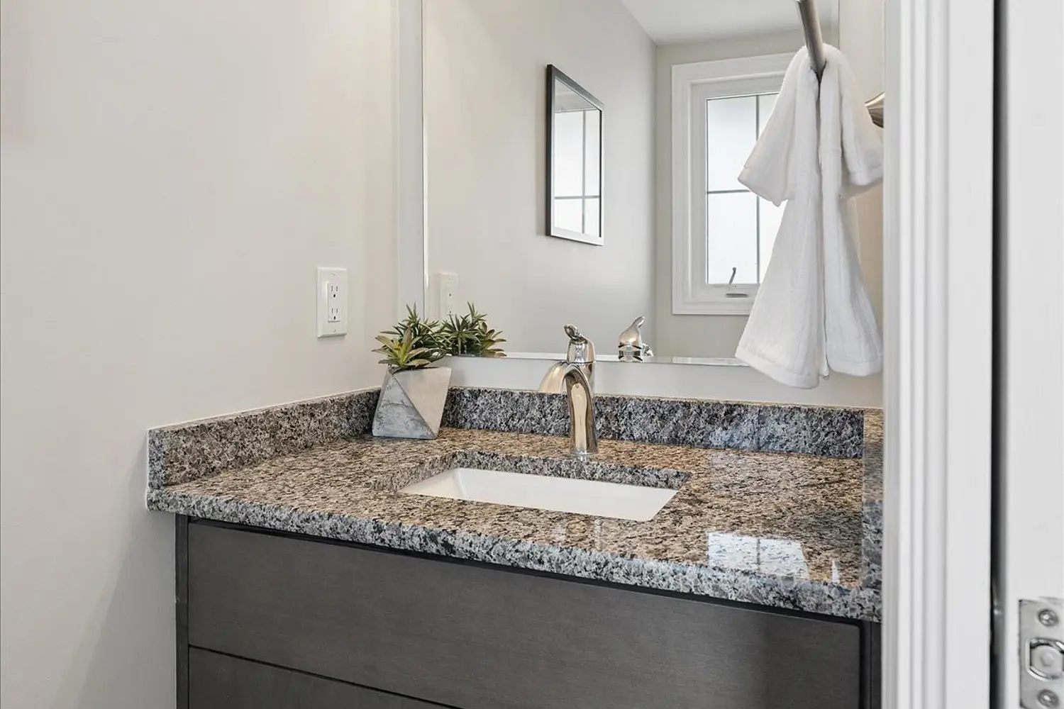
Upscale newer family friendly neighbourhood 5 minutes to boutique shopping and lovely restaurants in picturesque Elmira! This lovely townhome offers the perfect blend of modern conveniences amidst small-town charm. Situated in a welcoming community known for its friendly neighbourhoods and scenic surroundings, this property is ideal for those seeking a peaceful lifestyle within easy reach of the Waterloo Region. Built and professionally finished in 2020, this sophisticated townhome offers a total of 2,230 square feet of crafted living space. The interior is defined by premium upgrades throughout, featuring three spacious bedrooms and four bathrooms plus an open concept Kitchen with a walk-in pantry beside the family size dinette! Plenty of room to add your full dining room table too for hosting Thanksgiving. The layout includes a fully finished basement with wall fireplace, complete with a clever "secret" storage area, providing ample room for recreation and organization. The seamless transition from the dining area leads to a private, fully fenced backyard, where a lovely deck for BBQ and covered garden retreat creates the perfect setting for outdoor entertaining. Practicality meets convenience with a single-car garage and a driveway designed to comfortably accommodate two additional vehicles.
Map coordinates have not been supplied for this listing.
Search the supplied address in mapsAdded and updated dates describe the Mirror record. Source publication and verification dates are shown separately when known; none establishes time on market. Confirm current price and availability with the listing contact.
View original listing


