Log in Sign up
Back to search Home Countries United States Altadena 1281 Meadowbrook Rd, Altadena, CA, 91001
$1,498,000

1281 Meadowbrook Rd, Altadena, CA, 91001

1281 Meadowbrook Rd, Altadena, CA, 91001
5 beds 4 baths single family

Property facts

Property type
single family
Bedrooms
5
Bathrooms
4
Lot size
8882 sqft

Only details supplied with this listing are shown. Ask the listing contact to confirm measurements, taxes and costs.

About this home

Single Family in Altadena, CA - Bedrooms: 5 - Bathrooms: 4 - Area: 2077 sqft - Year Built: 1947 - Lot: 8882 sqft

Listing Agent: Sarah Rogers Brokerage: The Agency

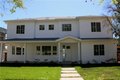
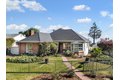
Welcome to this charming Traditional home located on a beautiful, quiet street in Altadena's much sought-after Country Club neighborhood. This is a unique opportunity to purchase a fully renovated 3 bedroom, 2 bath home with a new construction ADU with 2 bedrooms and 2 bathrooms.This property, with its single-level main house, has been thoughtfully updated and is designed to maximize the California indoor/outdoor lifestyle. The main house boasts a functional, open floorplan where the living room, dining area, and kitchen flow seamlessly together. The living room features a fireplace surrounded by built-ins and is filled with light from new windows. The remodeled kitchen is a chef's delight, complete with new cabinets, countertops, tiled walls, recessed lighting, under-cabinet LED lights, and new stainless steel appliances. A stackable washer/dryer is conveniently located in the kitchen area. The primary bedroom features glass sliders leading to the private rear yard and includes a brand new en-suite bathroom with a fully updated shower and toilet. A stylishly remodeled hall bathroom features a wood-look tile floor, a pattern-work tiled shower, and Kohler fixtures. Throughout the home, you'll find new paint, new dual-pane windows, dual-pane sliding doors, and insulation in the walls, floors, and attic. The property also includes a stunning 2-bedroom, 2-bathroom Accessory Dwelling Unit (ADU). The ADU features an open-concept living/dining/kitchen area and wood-look tile flooring throughout. Both bedrooms are bright, with new windows, large wooden-topped window seats, and private en-suite bathrooms with new tile, fixtures, and skylights. The kitchen is equipped with stainless steel appliances, and new cabinets and tile. Additional upgrades include a new sewer line, new tankless water heater, new HVAC for the main house and the ADU. The exterior is just as inviting. The professionally landscaped front yard features drought-tolerant California natives and beautiful paved stone walkways. The expansive, private rear yard is perfect for entertaining and relaxing. A new fence surrounds the yard featuring a gated driveway, brick patio with a pergola, and raised planter beds with irrigation. The home offers views of the San Gabriel mountains is close to plenty of shopping and dining on Lake Avenue. This move-in-ready property offers a fantastic opportunity for multi-generational living or rental income with the separate ADU.

Features & amenities

Features & finishes
Bedrooms: 5
Bedrooms On Main Level: 5
Total Bathrooms: 4
3/4 Bathrooms: 4
Bathrooms On Main Level: 4
Bathroom 1 Features: Upgraded
Quartz Counters
Walk-in shower
Main Floor Full Bath
Separate tub and shower
Dual shower heads (or Multiple)
Remodeled
Shower
Recessed Lighting
Storage
Open Floorplan
Copper Plumbing Full
Flooring: Wood
Window Features: Double Pane Windows
Microwave
Tankless Water Heater
Free-Standing Range
Range Hood
Ice Maker
Gas Range
Water Line to Refrigerator
Gas Oven
Dishwasher
Laundry Features: In Closet
Washer Included
Dryer Included
All Bedrooms Down
Kitchen
Living Room
Cooling Features: Central Air
Fireplace Features: Wood Burning
Gas Starter
Heating Features: Forced Air
Central
Heating: Yes
Number of Fireplaces: 1
Breakfast Room Description: Area
Kitchen Features: Quartz Counters
Remodeled Kitchen
Self-closing cabinet doors
Self-closing drawers
Lighting
Fencing: Wood
Patio And Porch Features: Conc

Location

If the interactive map is unavailable, open the supplied location in maps.

Open location in maps

The pin uses coordinates supplied with this listing. Confirm the exact location with the listing contact.

Listing information

Original source
www.realtor.com
Listing / MLS reference
P1-26562
Added to Mirror

Added and updated dates describe the Mirror record. Source publication and verification dates are shown separately when known; none establishes time on market. Confirm current price and availability with the listing contact.

View original listing

Similar homes nearby

1688 E Mendocino St, Altadena, CA, 91001
For Sale
New
$3,200,000
1688 E Mendocino St, Altadena, CA, 91001
7 bd 7 ba single family
Altadena
Listed by KERM DIVERSIFIED CORP.
740 W Via Arezzo Pl, Altadena, CA, 91001
For Sale
New
$2,299,900
740 W Via Arezzo Pl, Altadena, CA, 91001
5 bd 4 ba single family
Altadena
Listed by Christopher Development Group
591 Devonwood Rd, Altadena, CA, 91001
For Sale
$1,598,000
591 Devonwood Rd, Altadena, CA, 91001
4 bd 3 ba single family
Altadena
Listed by Moon Realty
193 E Palm St, Altadena, CA, 91001
For Sale
New
$1,749,900
193 E Palm St, Altadena, CA, 91001
4 bd 3 ba single family
Altadena
Listed by Warmington Residential California
1764 E Loma Alta Dr, Altadena, CA, 91001
For Sale
$3,295,000
1764 E Loma Alta Dr, Altadena, CA, 91001
4 bd 4 ba single family
Altadena
Listed by JohnHart Real Estate
1275 New York Dr, Altadena, CA, 91001
For Sale
$2,695,000
1275 New York Dr, Altadena, CA, 91001
4 bd 4 ba single family
Altadena
Listed by COMPASS
900 Dolores Dr, Altadena, CA, 91001
For Sale
$1,095,000
900 Dolores Dr, Altadena, CA, 91001
3 bd 2 ba single family
Altadena
Listed by COMPASS
746 W Via Arezzo Pl, Altadena, CA, 91001
For Sale
New
$2,344,900
746 W Via Arezzo Pl, Altadena, CA, 91001
4 bd 4 ba single family
Altadena
Listed by Christopher Development Group
$1,498,000
5 beds · 4 baths
Log in Sign up