Log in Sign up
Back to search Home Countries Unknown Tacoma 12819 8th Ave E Unit 21, Tacoma, WA, 98445
CAD674,995
12819 8th Ave E Unit 21, Tacoma, WA, 98445
4 beds 3 baths single family

About this home

Single Family in Tacoma, WA - Bedrooms: 4 - Bathrooms: 3 - Area: 2820 sqft - Year Built: 2026 - Lot: 4848 sqft

Listing Agent: Erik Eide Brokerage: DR Horton

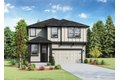
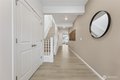
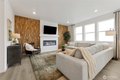
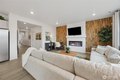
Welcome to Presley Hills by D.R. Horton in Tacoma! Live in a small, boutique cul-de-sac community of 21 homes. The Emerald design offers 4 Bedrooms + Bonus Room / 2.75 Bathrooms spread over 2,820 sq. ft. This west-facing home has a 2-car garage and a low maintenance, fully landscaped backyard. The main floor den or 5th bedroom with 3/4 bathroom across the hall allows for a multitude of uses on the main floor. A generous sized kitchen with walk-in pantry and large island is open to the eating area and great room. Upstairs, the large spa-inspired primary suite includes dual sinks, a stand-alone soaking tub, generous shower, and walk-in closet. You'll love the upstairs laundry room and spacious bonus room over the garage. Our homes come with an impressive list of included features such as 9' ceilings on the main floor, slab quartz countertops, full height tile backsplashes, soft-close cabinets and drawers, deep soaking tubs in the primary bathrooms, lush front and backyard landscaping, LED light fixtures, wiring for an EV charging outlet in the garage, Smart Home features such as a video doorbell, smart lock at the front door, programmable thermostat, and A/C too! Franklin Pierce schools! Buyers must register their broker on site at first visit. Ask about our below market interest rates and up to $20,000 buyer bonus with our preferred lender for qualified buyers. May completion!

Property facts

Property type
single family
Bedrooms
4
Bathrooms
3
Days on market
101 days

Features & amenities

Features & finishes
Bedrooms: 4, Bedrooms On Upper Level: 4, Primary Bedroom Level: Second, Bedroom 1 Level: Second, Bedroom 2 Level: Second, Bedroom 3 Level: Second, Total Bathrooms: 2.75, Full Bathrooms: 2, 3/4 Bathrooms: 1, Bathrooms On Main Level: 1, Three Quarter Bathrooms On Main Level: 1, Full Bathrooms On Upper Level: 2, Bath Off Primary, Dbl Pane/Storm Window, Fireplace, High Tech Cabling, Pantry, SMART Wired, Walk-In Closet(s), Water Heater, Flooring: Laminate, Laminate Hardwood, Vinyl, Vinyl Plank, Wall to Wall Carpet, Dishwasher, Disposal, Microwave, Stove(s)/Range(s), Bathroom - Full Level: Second, Bathroom - Three Quarter Level: Main, Bonus Room Level: Second, Den/Office Level: Main, Entry Level: Main, Kitchen With Eating Space Level: Main, Utility Room Level: Second, Great Room Level: Main, Cooling Features: 90%+ High Efficiency, Heat Pump, Fireplace Features: Electric, Heating Features: 90%+ High Efficiency, Heat Pump, Heating Fuel: Electric, Heating: Yes, Number of Fireplaces: 1, Water He

Location

Approximate location · exact address shared on inquiry

Similar homes nearby

195 Commerce Street 712
For Sale
CAD399,900
195 Commerce Street 712
Studio 1 ba Vacant
Tacoma
Photos coming soon
For Sale
CAD315,000
2014 South 15th Street, Lot #258, Tacoma, WA, 98445
2 bd 2 ba Single Family Residence
Tacoma
Listed by John Willard
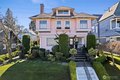
720 N Sheridan Ave, Tacoma, WA, 98403
For Sale
CAD1,400,000
720 N Sheridan Ave, Tacoma, WA, 98403
5 bd 3 ba single family
Tacoma
Listed by COMPASS Tacoma
415 Saint Helens Ave, Tacoma, WA, 98402
For Rent
CAD1,433/mo
415 Saint Helens Ave, Tacoma, WA, 98402
Studio 1 ba apartment
Tacoma
Listed by Zillow
102 N G St, Tacoma, WA, 98403
For Rent
CAD2,150/mo
102 N G St, Tacoma, WA, 98403
Studio 1 ba apartment
Tacoma
Listed by Zillow
814 S Oakes St, Tacoma, WA, 98405
For Rent
CAD2,200/mo
814 S Oakes St, Tacoma, WA, 98405
2 bd 1 ba single family
Tacoma
Listed by RentEngine
5020 Main St, Tacoma, WA, 98407
For Rent
CAD1,845/mo
5020 Main St, Tacoma, WA, 98407
1 bd 1 ba apartment
Tacoma
Listed by Zillow
6002 S Oakes St, Tacoma, WA, 98409
For Rent
CAD1,350/mo
6002 S Oakes St, Tacoma, WA, 98409
1 bd 1 ba apartment
Tacoma
Listed by Appfolio - DUPLICATE
CAD674,995
4 bd · 3 ba
Contact agent
DH
DR Horton
DR Horton
Contact this agent
Log in Sign up