MLS Number: X12133832
Property Details:
• Type: Single Family
• Ownership Type: Freehold
• Bedrooms: 3 + 1
• Bathrooms: 2
• Building Type: House
• Building Size: N/A sqft
• Building Storeys: N/A
• Building Amenities: N/A
• Floor Area: N/A
• Land Size: N/A
• Land Frontage: N/A
• Parking Type: Attached Garage, Garage
• Parking Spaces: N/A
Description:
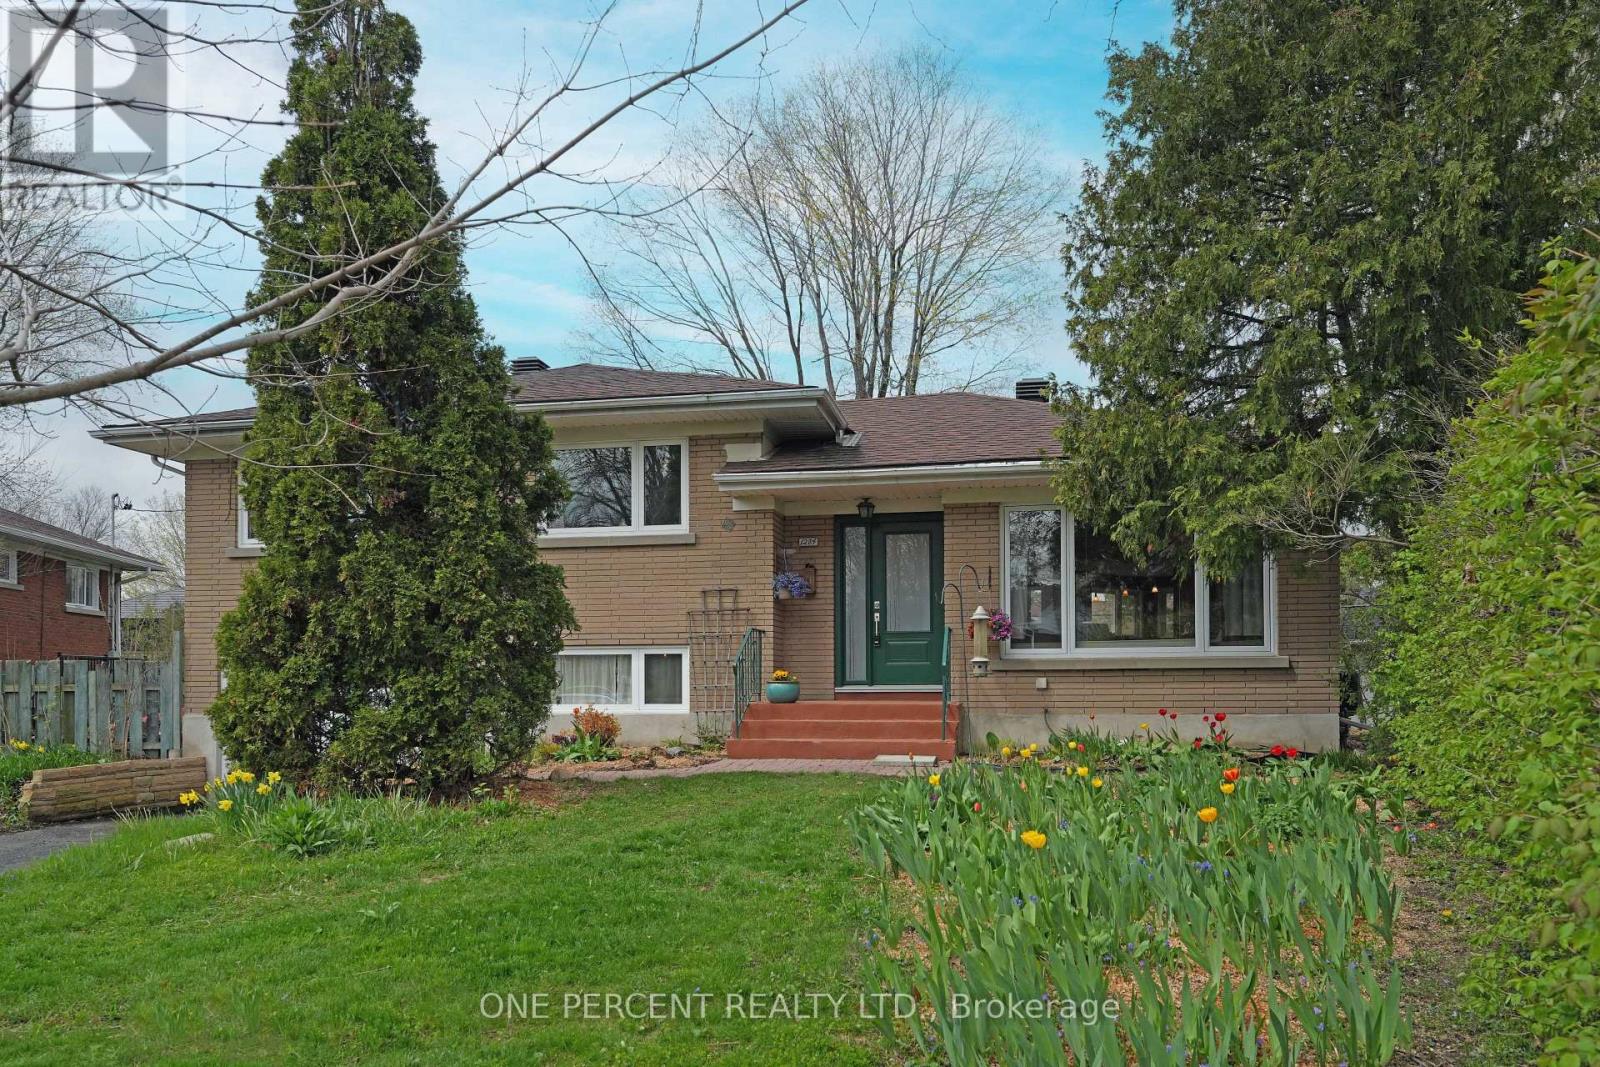
Welcome to 1284 Joyce Crescent, a beautifully updated and spacious split-level home nestled on a quiet crescent in the heart of Bel Air Heights, one of Ottawa's most desirable and family-friendly neighbourhoods. This home offers approximately 2,500 square feet of well-designed living space, combining functionality, comfort, and character. The main floor features a bright and expansive kitchen with a central island, walk-in pantry, and plenty of natural light perfect for cooking, gathering, and everyday living. Adjacent to the kitchen are generous living and dining areas with great flow for entertaining. Three bedrooms and a full bathroom complete the main level. A standout feature is the large sunroom, added during a major 2010 renovation (over $90,000 invested with full City of Ottawa permit). This impressive 3-season space provides a sunny, versatile retreat and can be easily heated with supplementary heating for comfortable year-round use, adding significant value and square footage to the home. The lower level offers even more living space with a fourth bedroom, a spacious family room, a second full bathroom, laundry room, and a utility/storage area. In addition to the 2010 renovation, many important updates have been completed: most windows were replaced in 2007, the roof in 2014, and the AC in 2018, giving peace of mind for years to come. The fully fenced backyard includes a deck, offering a private and functional outdoor space for relaxing, playing, or entertaining. A single-car garage adds convenience and storage. Located in sought-after Bel Air Heights, this home is close to parks, schools, shopping, transit, and recreational amenities. Don't forget to checkout the 3D TOUR and FLOOR PLAN. Book a showing today! (40414665)
Agent Information:
• Agents: EDUARDO ALCULUMBRE
• Contact: 613-325-2103
• Brokerage: ONE PERCENT REALTY LTD.
Time on Realtor: 6 days ago