129 Jetty Road, Rosebud VIC 3939
About this home
Property Details: • Type: House
• Bedrooms: 4 • Bathrooms: 2
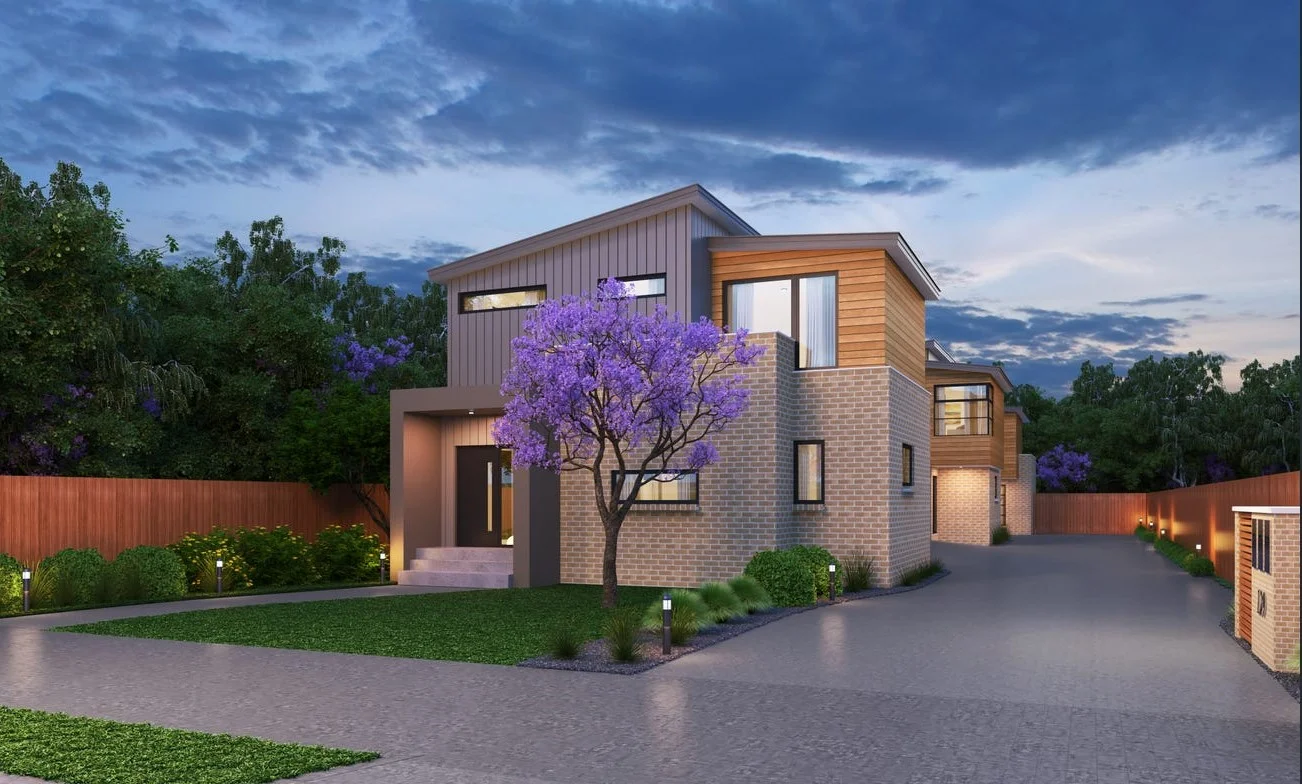
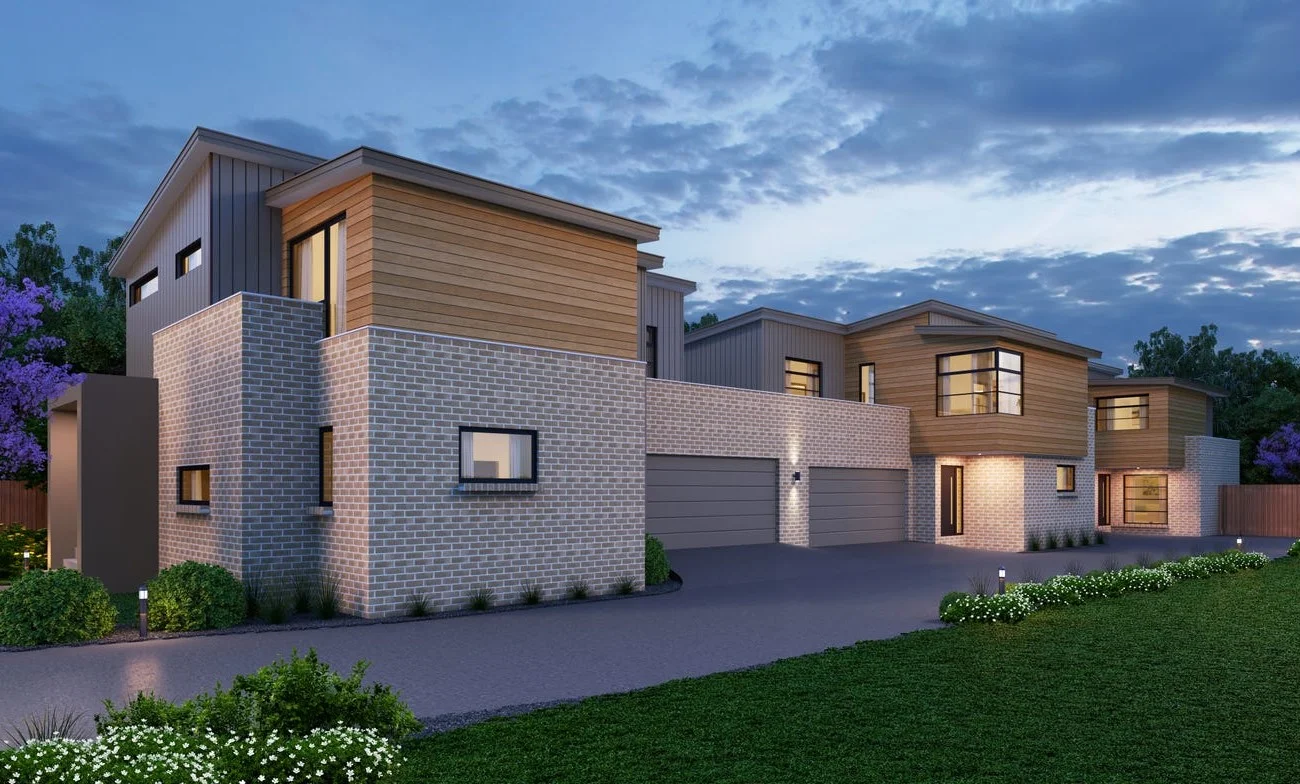
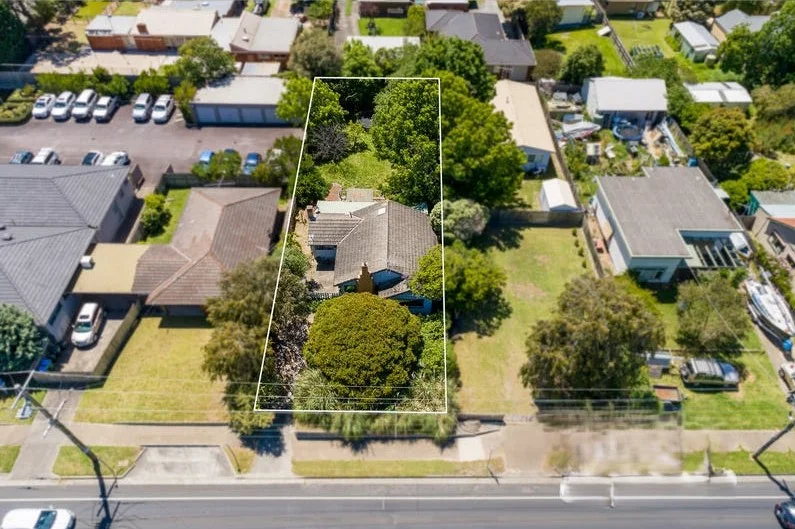
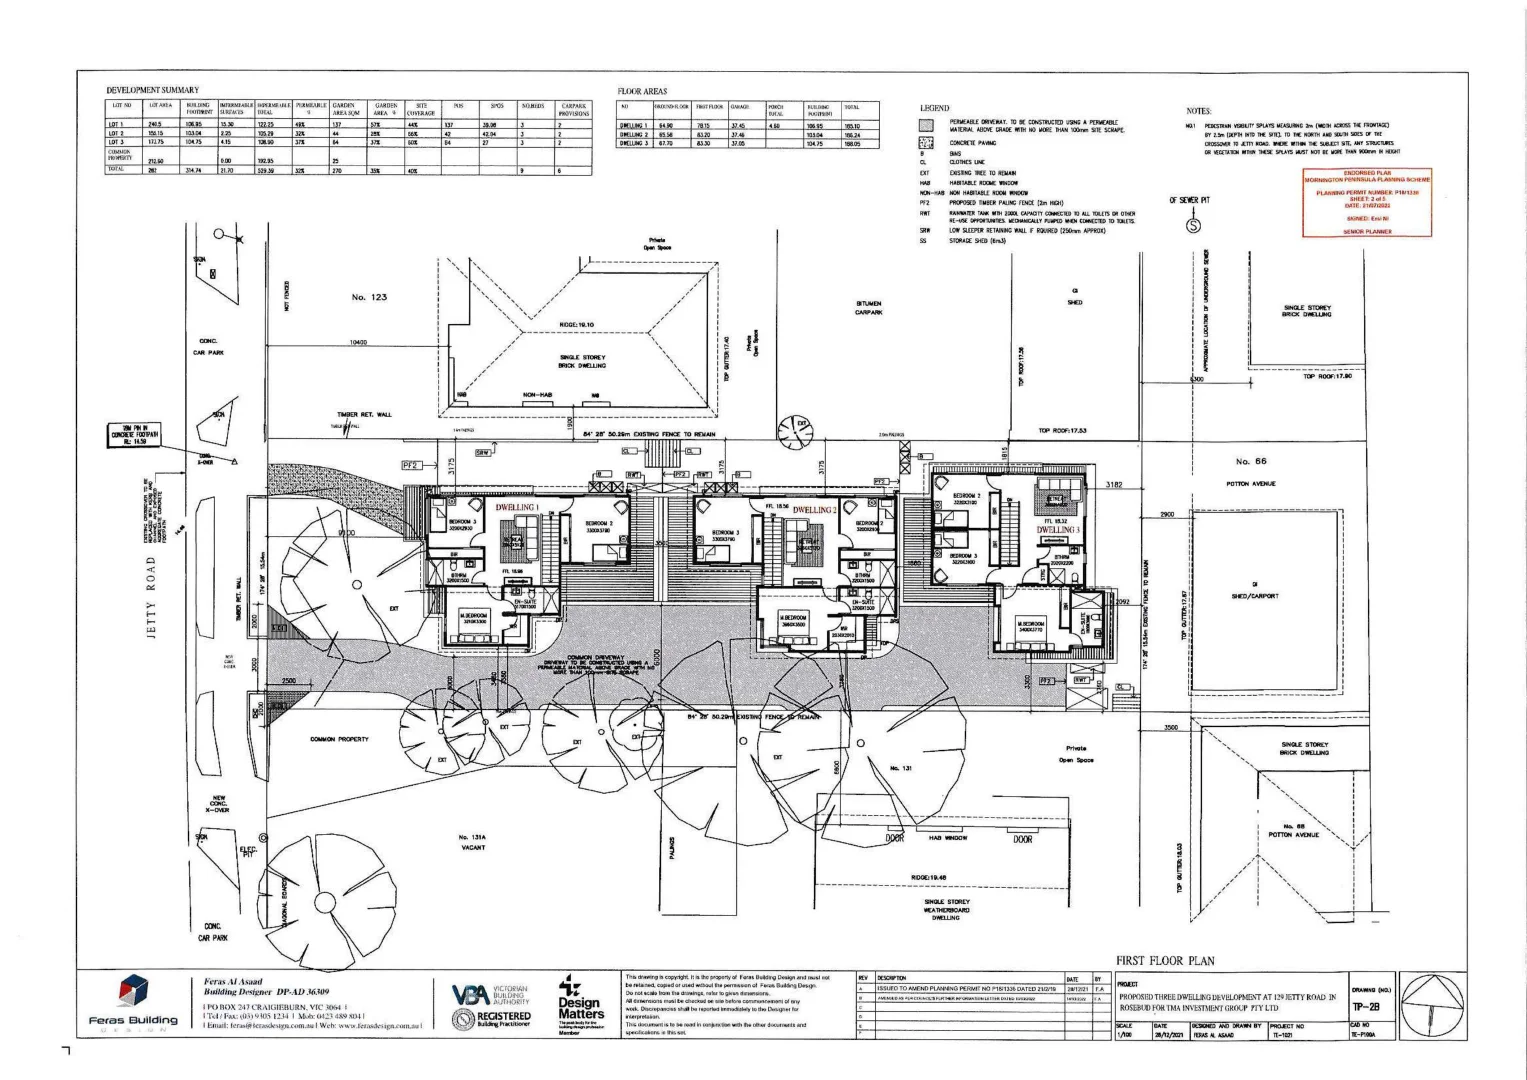
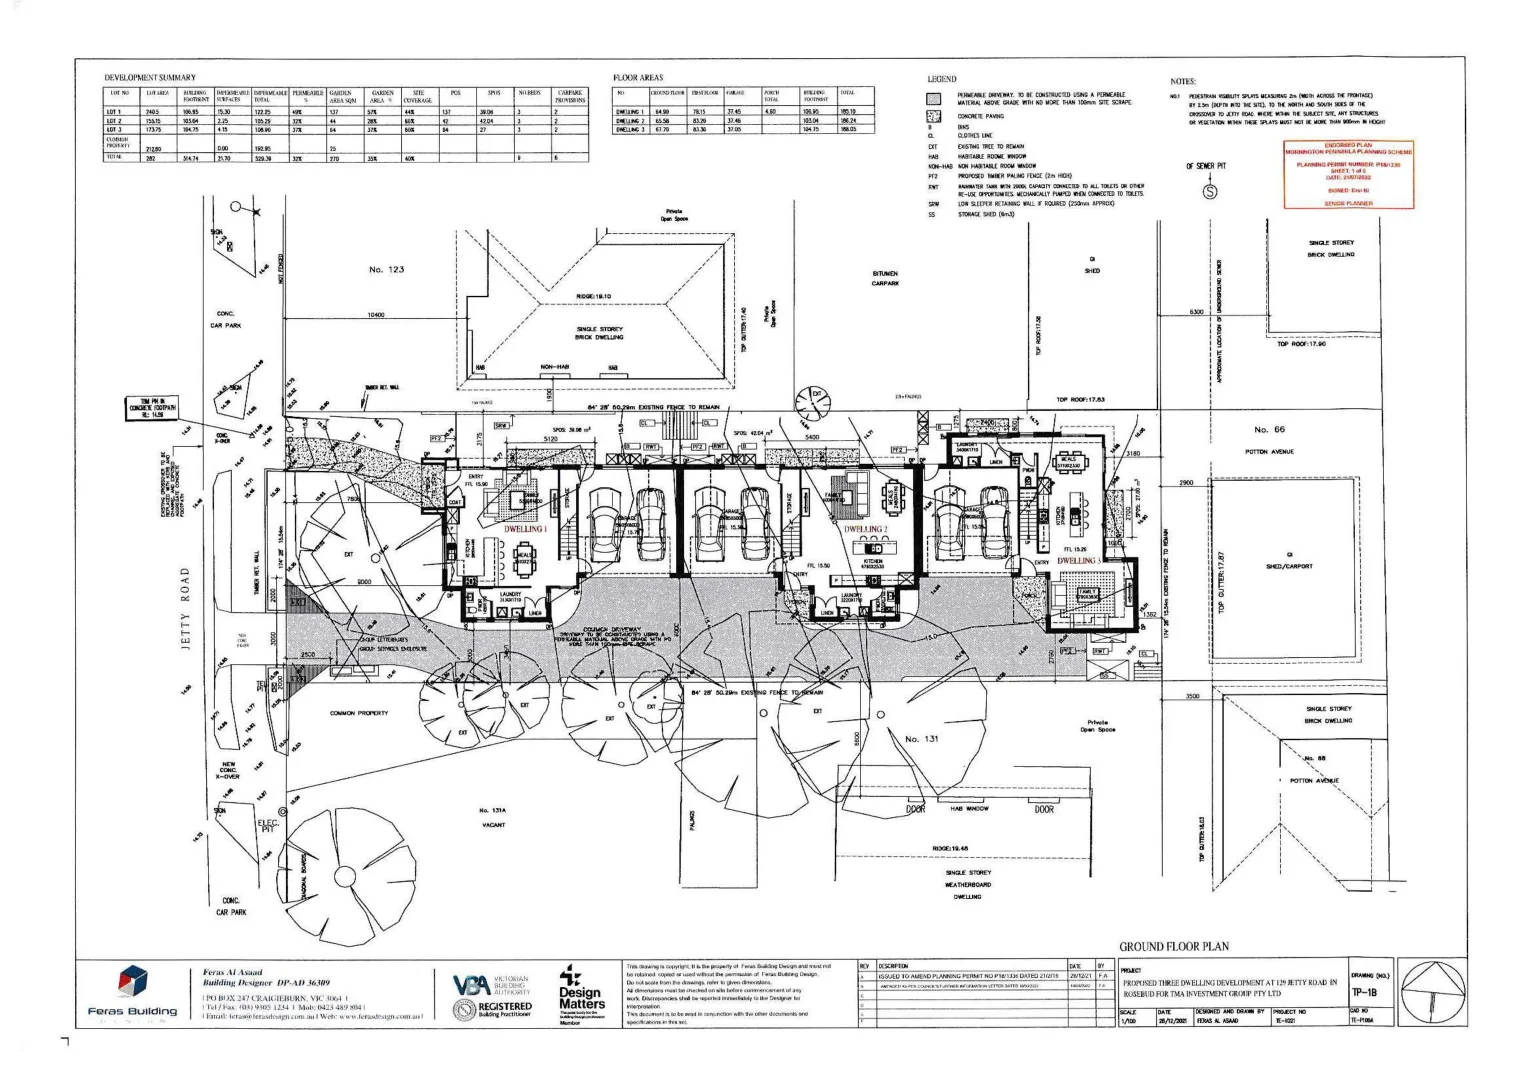
Description: Resting on some 756 sqm (approx.) of prime coastal land this Classic Coastal property will suite many different uses and many applications. Currently tenanted on a month to month lease. This property is the quintessential coastal beach shack for you enjoy or develop. The existing original dwelling offers the following: • 4 Bedrooms • 2 Bathrooms • Alfresco area • Rear patio • North facing deck • Separate laundry • 3.4m x 3.0m shed • Gas heating and Split A/C • 4.0m x 5.3m Living area • Spacious backyard Consider the following uses: • Potential Holiday Home • Retirement location • Development site • Permanent rental The owner has contacts and relationships with a reliable builder that is happy to take this project on or you can source & find your own builder. We are offering: • Endorsed Plans, Permits • Tree Management plans • Digital Renders • Drainage plans • Energy Rating Schemes • Structural Calculation Report This development is ready to go. Design elements: • Three beautifully designed & finished double-story townhouses. • Each residence boasts three bedrooms, • Master with an ensuite & walk-in robe, • Further main bathroom plus powder room. • Ground floor open-plan Kitchen, Living & Dining • flow out to the large entertaining deck and north-facing rear yards • Second Living area located upstairs • Large double garages • Featuring a modern and appealing design This is a beachside property within walking distance to local shops, RSL, Transport, Cafes, the pristine Rosebud Foreshore, and everything else that Mornington Peninsula has on offer. Do not miss the chance to purchase a permitted development site or holiday getaway.