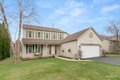
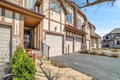
Single Family in Plainfield, IL
- Bedrooms: 4
- Bathrooms: 3.5
- Area: 3516 sqft
- Year Built: 2026
- Lot: N/A
Listing Agent: Nicholas Solano
Brokerage: Twin Vines Real Estate Svcs
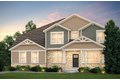
The Reserve Collection at Bronk Farm in Plainfield in desirable Plainfield North High School 202 School District. Enjoy life at your community clubhouse and pool. Bronk Farm offers distinctive new construction homes with open concept styles. THIS HOME IS TO BE BUILT. The Deer Valley is a gorgeous family home with a stunning two-story great room that is open to the beautiful wrought iron railing stairway. There is a formal dining room for your special occasions. Your gourmet kitchen is complete with built-in SS appliances, premium 42" maple cabinets with crown molding and Quartz counters. There is a large island with room for seating plus a beautiful tile backsplash. You have a flex room on the first floor and a convenient kitchen office that is perfect for homework or shopping lists. Relax after a day of golf or shopping in your owner's suite with private retreat and spa-like bath and a luxurious soaking tub, separate shower and a large walk-in closet. Enjoy the convenience of a 1st floor laundry. Homesite 178
Property facts
Property type
single family
Bedrooms
4
Bathrooms
3
Days on market
90 days
Features & amenities
Features & finishes
Bedrooms: 4, Bedrooms Possible: 4, Primary Bedroom Dimensions: 17' x 13', Bedroom 2 Dimensions: 12' x 11', Bedroom 3 Dimensions: 14' x 13', Bedroom 4 Dimensions: 12' x 11', Primary Bedroom Level: Second, Bedroom 2 Level: Second, Bedroom 3 Level: Second, Bedroom 4 Level: Second, Total Rooms: 11, Eating Area, Great Room, Den, Loft, Sitting Room, Eating Area Dimensions: 16' x 11', Eating Area Level: Main, Laundry Dimensions: 8' x 8', Laundry Level: Main, Sitting Room Dimensions: 11' x 9', Sitting Room Level: Second, Basement Features: Unfinished, Full, Loft: Yes, Den Dimensions: 12' x 11', Great Room Dimensions: 17' x 17', Loft Dimensions: 15' x 12', Den Level: Main, Great Room Level: Main, Loft Level: Second, Total Bathrooms: 4, Full Bathrooms: 3, 1/2 Bathrooms: 1, Cathedral Ceiling(s), Walk-In Closet(s), High Ceilings, Microwave, Dishwasher, Disposal, Stainless Steel Appliance(s), Cooktop, Oven, Range Hood, Laundry Features: Main Level, Cooling Features: Central Air, Heating Features: N
Location
Approximate location · exact address shared on inquiry