For Sale
$875,000
25 Barnes Avenue, Australind WA 6233
3 bd
2 ba
House
Australind
Listed by James O'Neill
Only details supplied with this listing are shown. Ask the listing contact to confirm measurements, taxes and costs.
Property Details: • Type: House
• Bedrooms: 4 • Bathrooms: 2
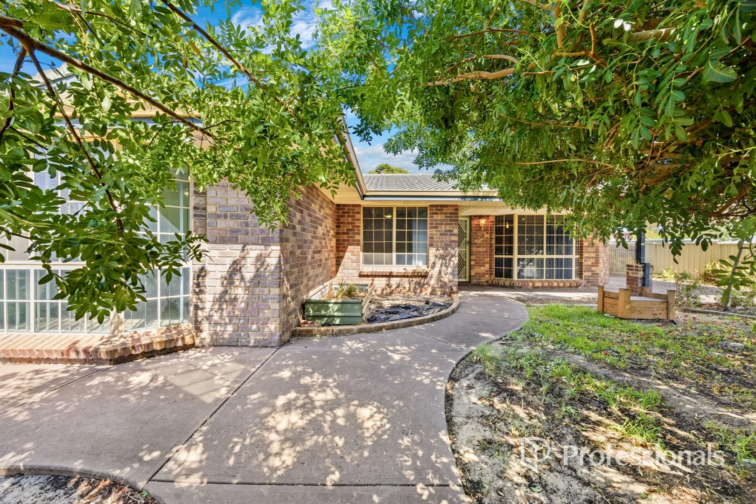
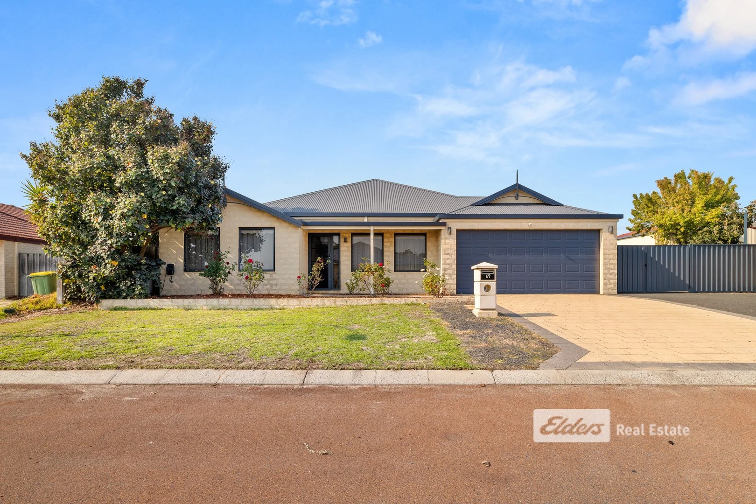
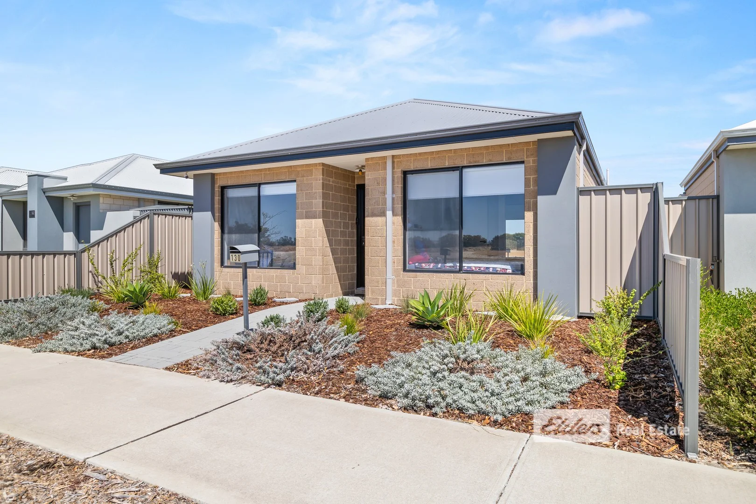
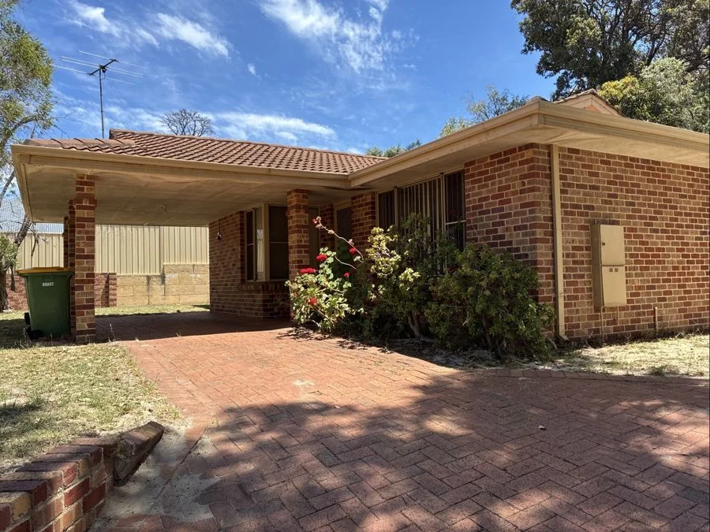
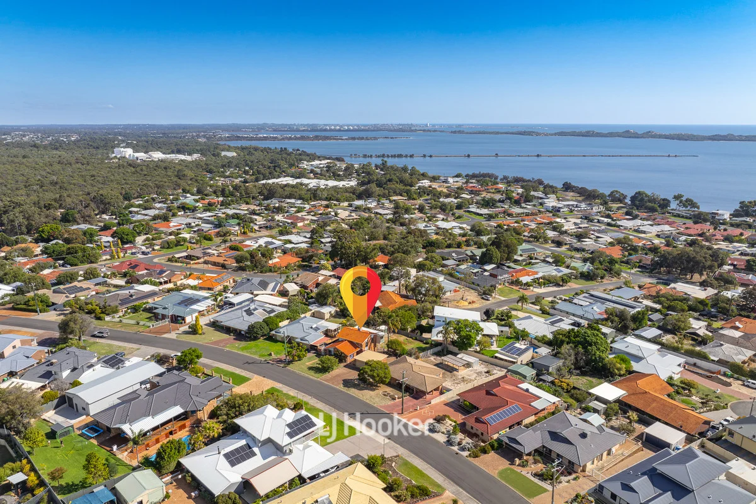
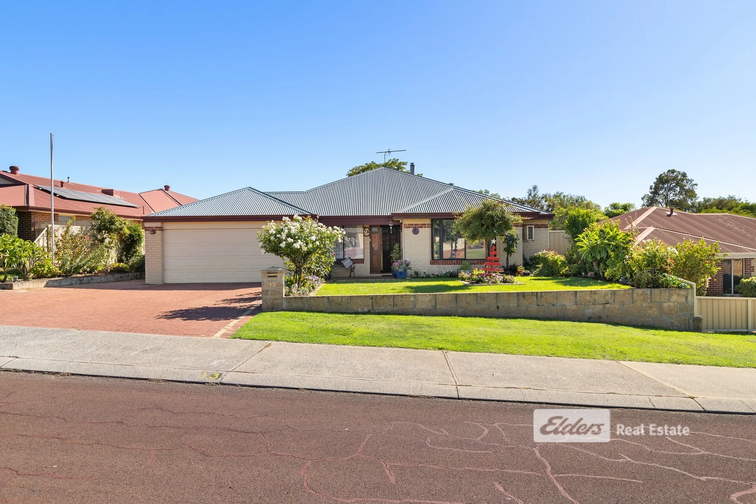
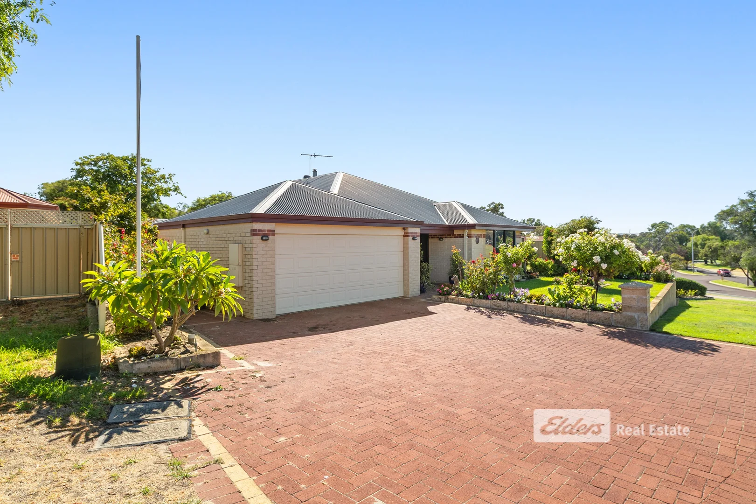
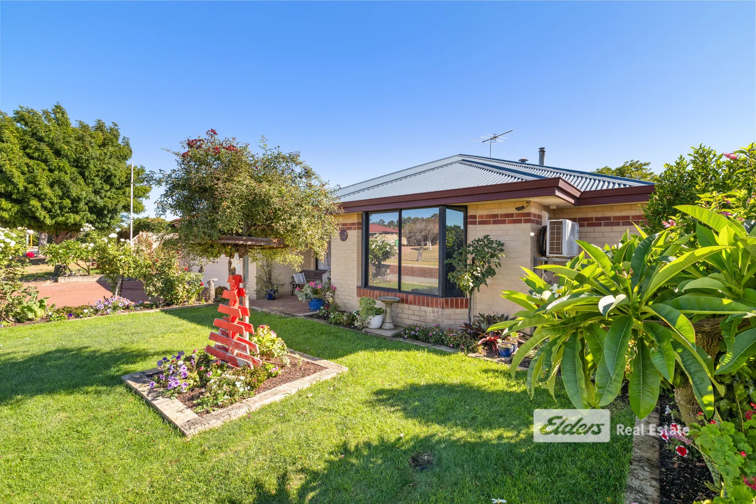
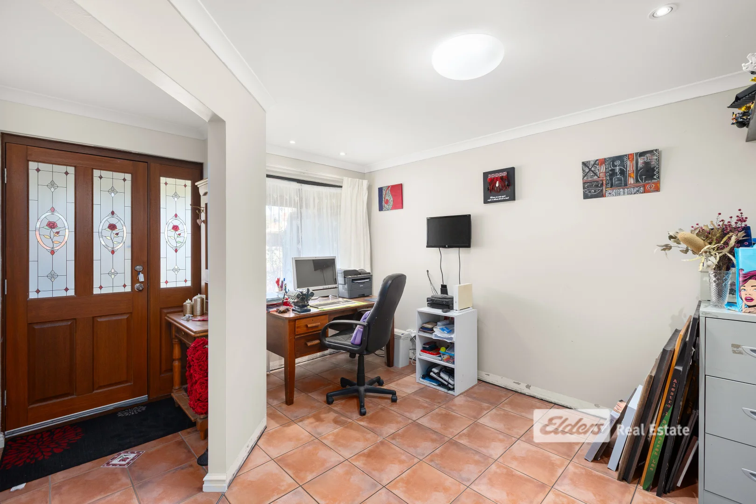
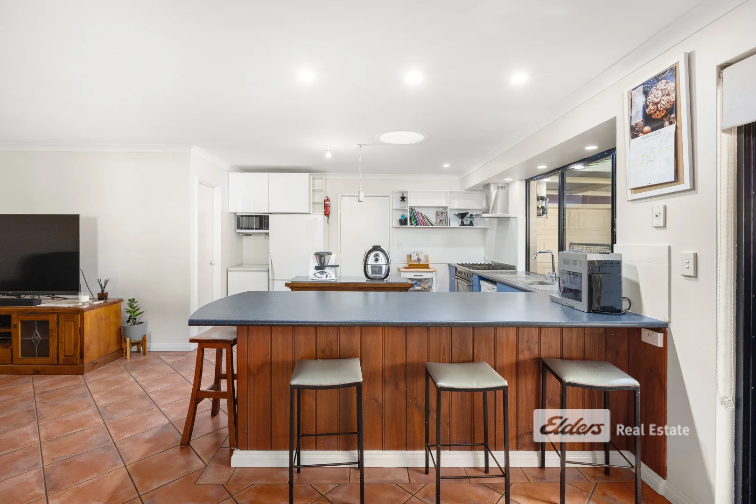
Description: Positioned in a Hot spot of Australind, this well-appointed four-bedroom, two-bathroom home delivers generous proportions, practical design and exceptional outdoor living-perfect for families seeking space and lifestyle. At the heart of the home is a large open plan kitchen, living and dining area, designed for effortless everyday living. The kitchen offers ample bench space, extensive storage and seamless connection to a spacious dining zone, making it ideal for family meals and entertaining. Downlights, a wood fireplace and ceiling fans enhance comfort and ambience throughout the main living areas. A second living space provides additional flexibility, while a dedicated study area is perfect for working from home or study needs. The master suite is privately positioned at the front of the home and features a walk-in robe, ceiling fan, reverse cycle air conditioning and a well-appointed ensuite with generous cupboard space. The remaining bedrooms are well-sized, with ceiling fans and air conditioning, and are serviced by a great-sized main bathroom, separate toilet and functional laundry. Step outside to a large, spacious patio area designed for entertaining year-round. Complete with a built-in BBQ and pizza oven, this impressive alfresco creates the perfect setting for hosting family and friends. The property also offers a good-sized shed plus an additional smaller shed, along with a big backyard providing plenty of room for kids, pets or extra storage. The home is framed by a beautifully presented front yard, offering strong street appeal, and is ideally located close to local schools, parks, shops and the estuary-delivering convenience alongside lifestyle. Key Features: Four bedrooms, two bathrooms Master with walk-in robe, ensuite, ceiling fan & reverse cycle air conditioning Large open plan kitchen, living and dining area Spacious kitchen with ample bench space and storage Multiple living areas plus dedicated study Wood fireplace, downlights and ceiling fans throughout Air conditioning to bedrooms Generous main bathroom, separate toilet and functional laundry Expansive patio with BBQ and pizza oven ideal for entertaining Good-sized shed plus additional smaller shed Large backyard with plenty of space Beautiful front yard with great street appeal Double garage Close to schools, parks, shops and the estuary Land Rates: $2,812.99 per year * Water Rates: $1,218.61 per year * Zoning: Residential Built: 2002 Buyers Note: All measurements/dollar amounts are approximate only and generally marked with an * (Asterix) for reference. Boundaries marked on images are a guideline and are for visual purposes only. Buyers should complete their own due diligence, including a visual inspection before entering into an offer and should not rely on the photos or text in this advertising in making a purchasing decision
If the interactive map is unavailable, open the supplied location in maps.
Open location in mapsThe pin uses coordinates supplied with this listing. Confirm the exact location with the listing contact.
Added and updated dates describe the Mirror record. Source publication and verification dates are shown separately when known; none establishes time on market. Confirm current price and availability with the listing contact.
View original listing