For Sale
$800,000
3 Boyd Lane, Fraser Rise VIC 3336
4 bd
2 ba
House
Fraser Rise
Listed by Anthony Orellana


Only details supplied with this listing are shown. Ask the listing contact to confirm measurements, taxes and costs.
Property Details: • Type: New Apartments / Off the Plan
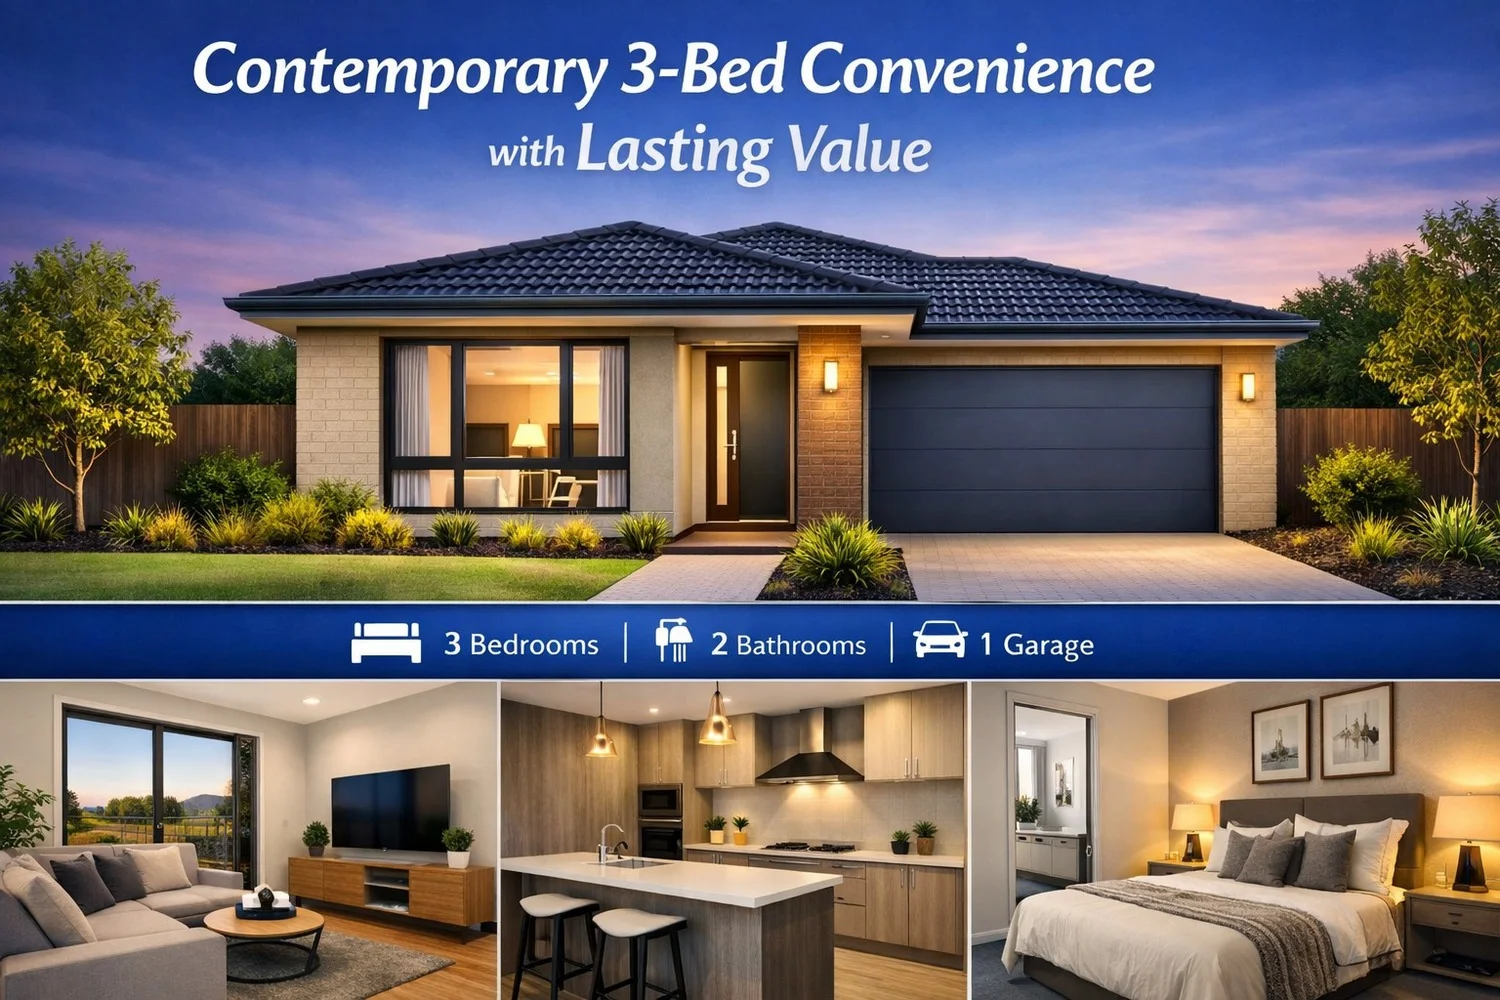
• Bedrooms: 3 • Bathrooms: 2
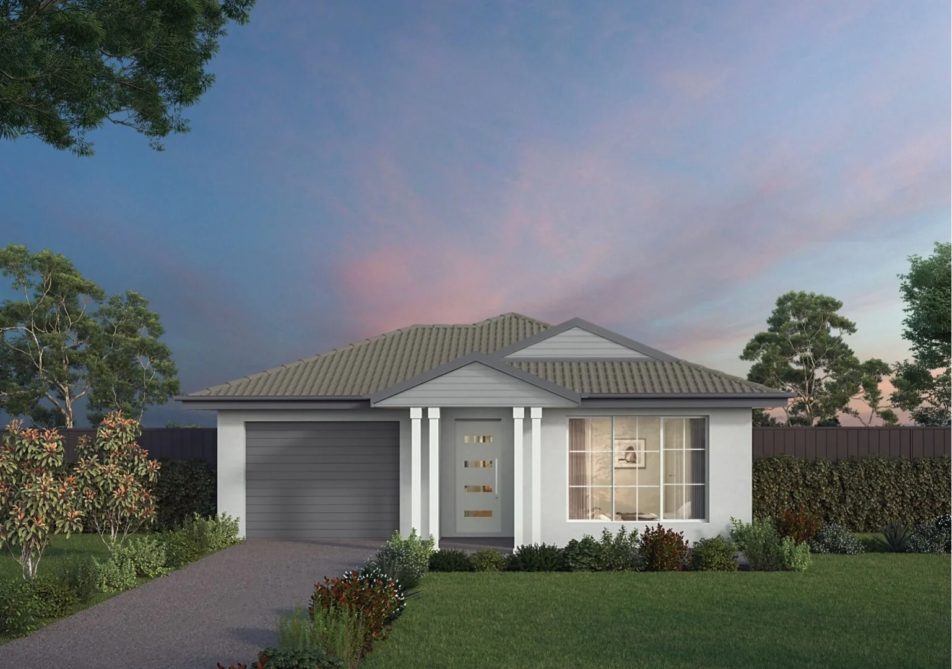
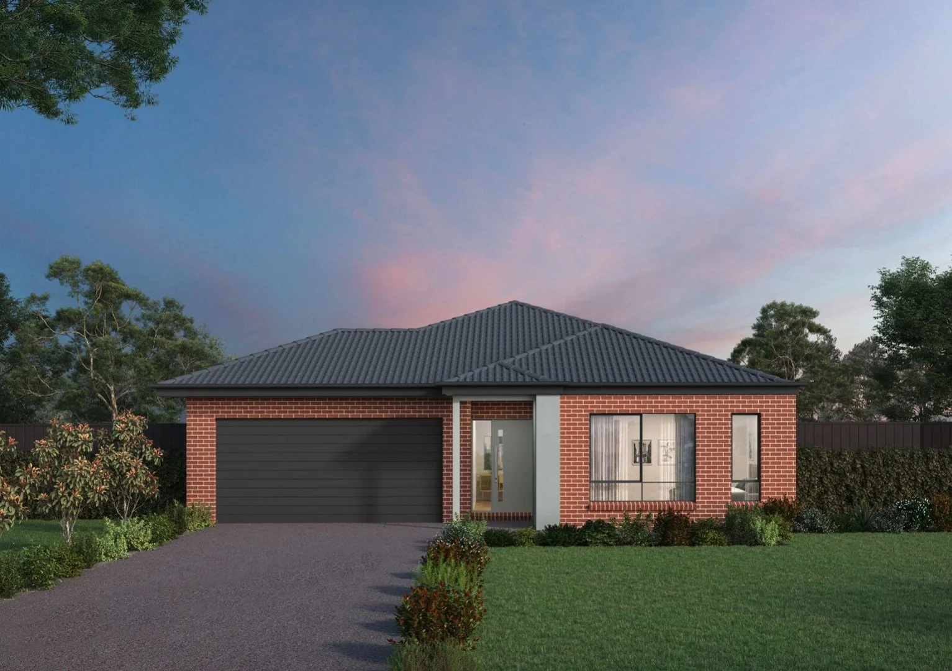
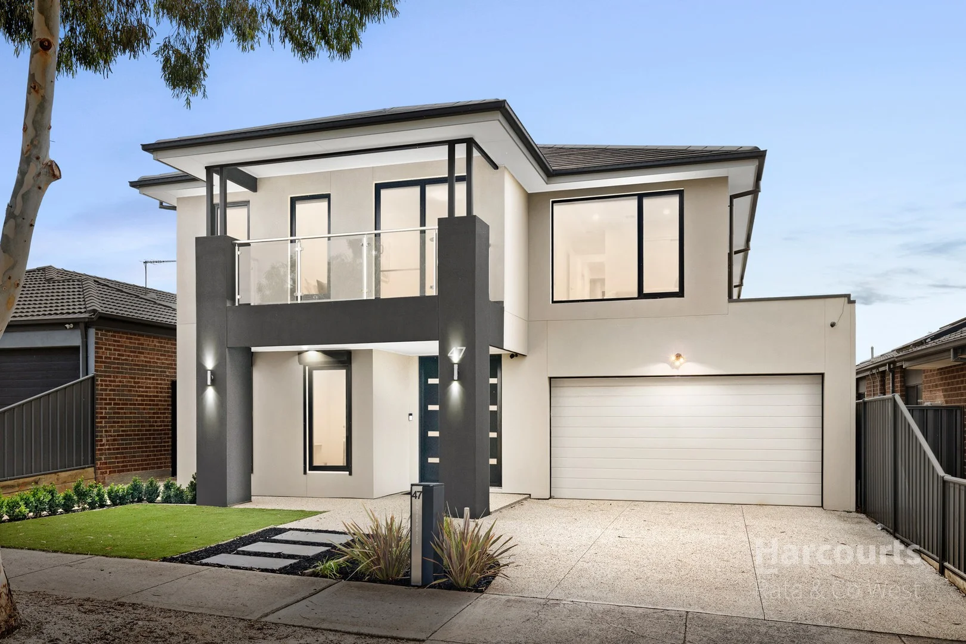
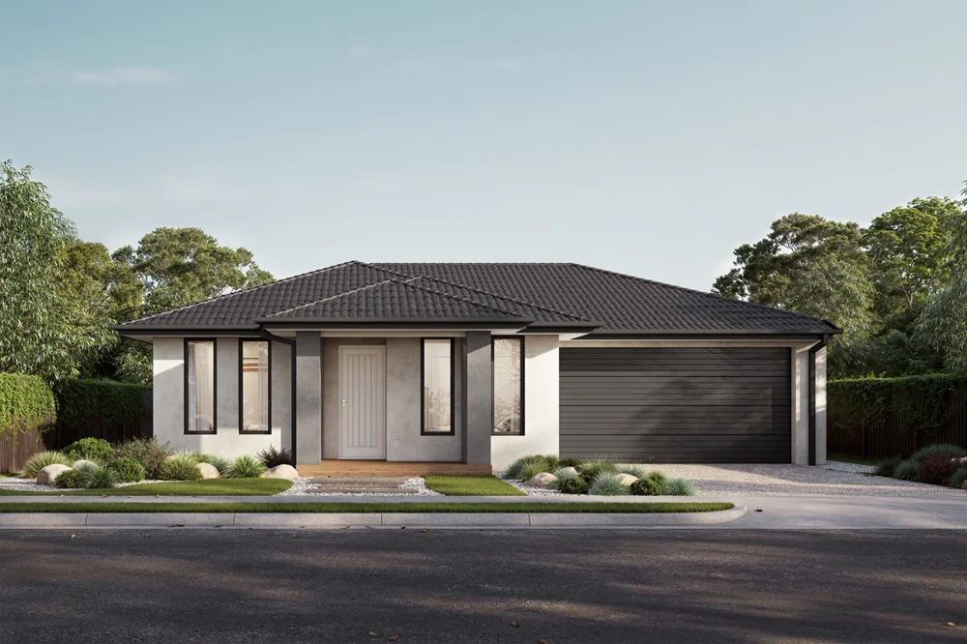
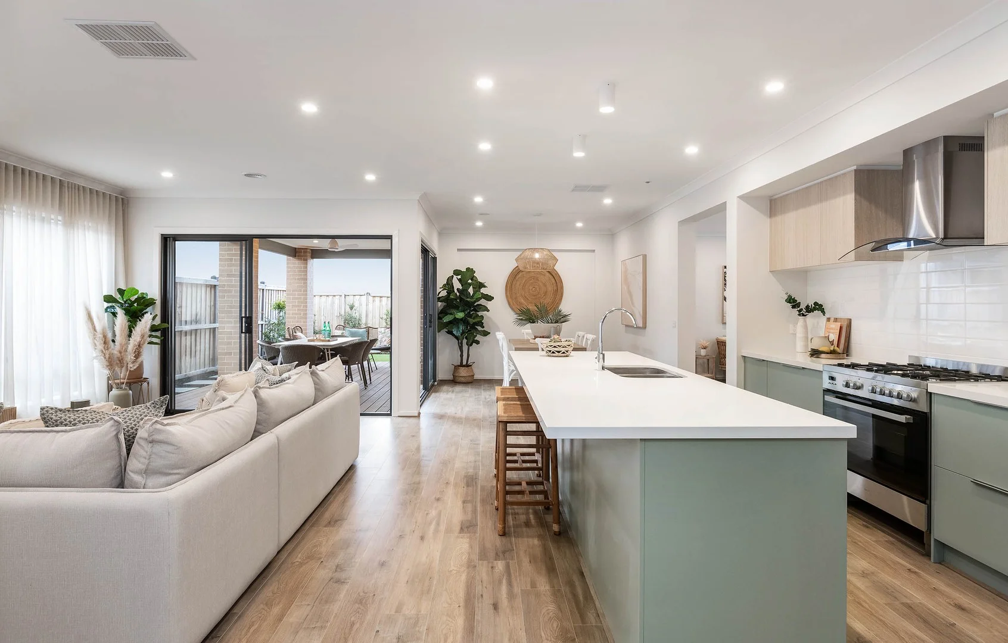
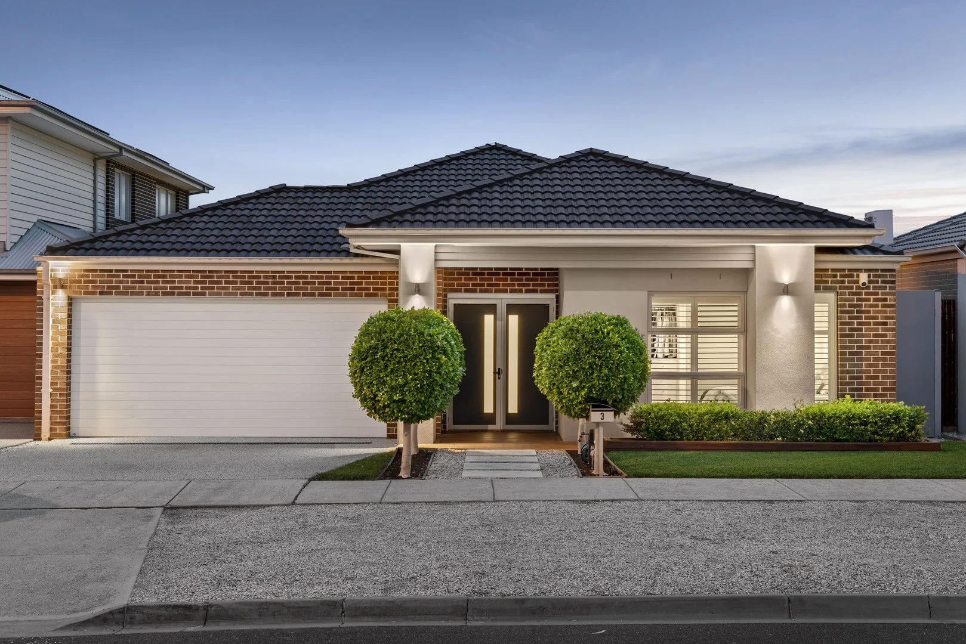
Description: Brand-New 3-Bedroom House - Contemporary Living in Fraser Rise House & Land Package | Full Turn Key I Ready in 2026| Premium Location in Park Glen Estate Step into your brand-new lifestyle with this stunning 4-bedroom, 2-bathroom freestanding house offering modern design, flexible living spaces, and premium inclusions throughout. Scheduled for completion in 2025, this beautiful home is located in the prestigious Park Glen Estate within Fraser Rise - a growing, family-oriented suburb in Melbourne's western corridor. Key Features: - 3 Spacious Bedrooms - 2 Modern Bathrooms - Single Remote-Control Garage - Freestanding House on Prime Land - Superb Location with Everyday Convenience - Set in a sought-after location, you'll enjoy easy access to key amenities: Inclusions: • Modern Home Design with Quality Finishes • Flexible Front Lounge/Study/Guest Room • Open Plan Living & Dining Zone - Filled with natural light • 2.7m High Ceilings Throughout Stylish Kitchen Featuring: • 40mm Stone Benchtops • Premium 900mm Stainless Steel Appliances • Soft-Close Cabinetry & Designer Splashback • Comfortable Family Living Includes: • Master Bedroom with walk-in robe and private ensuite • Three Additional Bedrooms with built-in robes • Centrally Located Second Bathroom with quality fittings Premium Inclusions: • Ducted Heating & Cooling Throughout • Double Remote-Control Garage with Internal Access • Low-Maintenance, Fully Landscaped Backyard • Exposed Aggregate Driveway & Full Fencing • Clothesline & Letterbox Nearby Schools & Education: • Springside West Secondary College - 3 mins drive • Southern Cross Grammar - 6 mins drive • Parkwood Green Primary School - 8 mins drive • Catholic Regional College Sydenham - 12 mins drive • Victoria University (St Albans Campus) - approx. 15 mins drive Shopping Centres: • Watervale Shopping Centre - 5 mins drive • CS Square Shopping Centre (Caroline Springs) - 10 mins drive • Watergardens Town Centre - 15 mins drive • Burnside Hub - 12 mins drive Train Stations: • Watergardens Train Station (Sydenham) - 15 mins drive • Caroline Springs Station - approx. 18 mins drive • St Albans Station - approx. 20 mins drive Parks & Recreation: • Walking distance to local parks, reserves, and bike tracks • Close to City Vista Pavilion & Sports Field • Easy access to Kororoit Creek Trail Secure This Stunning House & Land Package Today! Whether you're a first home buyer, upgrading, or investing, this is your opportunity to secure a brand-new family home in a premium estate with excellent access to schools, transport, and shopping. Contact Us Now: - Preet - 0433 146 387 - Yash - 0423 356 592 - Or email us to arrange an inspection or for more info. Due Diligence Checklist: Click here to view http://www.consumer.vic.gov.au/duediligencechecklist DISCLAIMER: All stated dimensions and inclusions are approximate and subject to vendor approval. This information is general in nature and does not constitute any representation by the agent or vendor. **Images and drawings are artist impressions for illustrative purposes only or representations of builder's previous work. Upgrade fixtures and fittings may be shown.
If the interactive map is unavailable, open the supplied location in maps.
Open location in mapsThe pin uses coordinates supplied with this listing. Confirm the exact location with the listing contact.
Added and updated dates describe the Mirror record. Source publication and verification dates are shown separately when known; none establishes time on market. Confirm current price and availability with the listing contact.
View original listing