13 Lillian Crescent
Property facts
- Property type
- Tenant
- Bedrooms
- 7
- Bathrooms
- 5
- Parking
- private double
- Taxes (as supplied)
- 2026
Only details supplied with this listing are shown. Ask the listing contact to confirm measurements, taxes and costs.
About this home
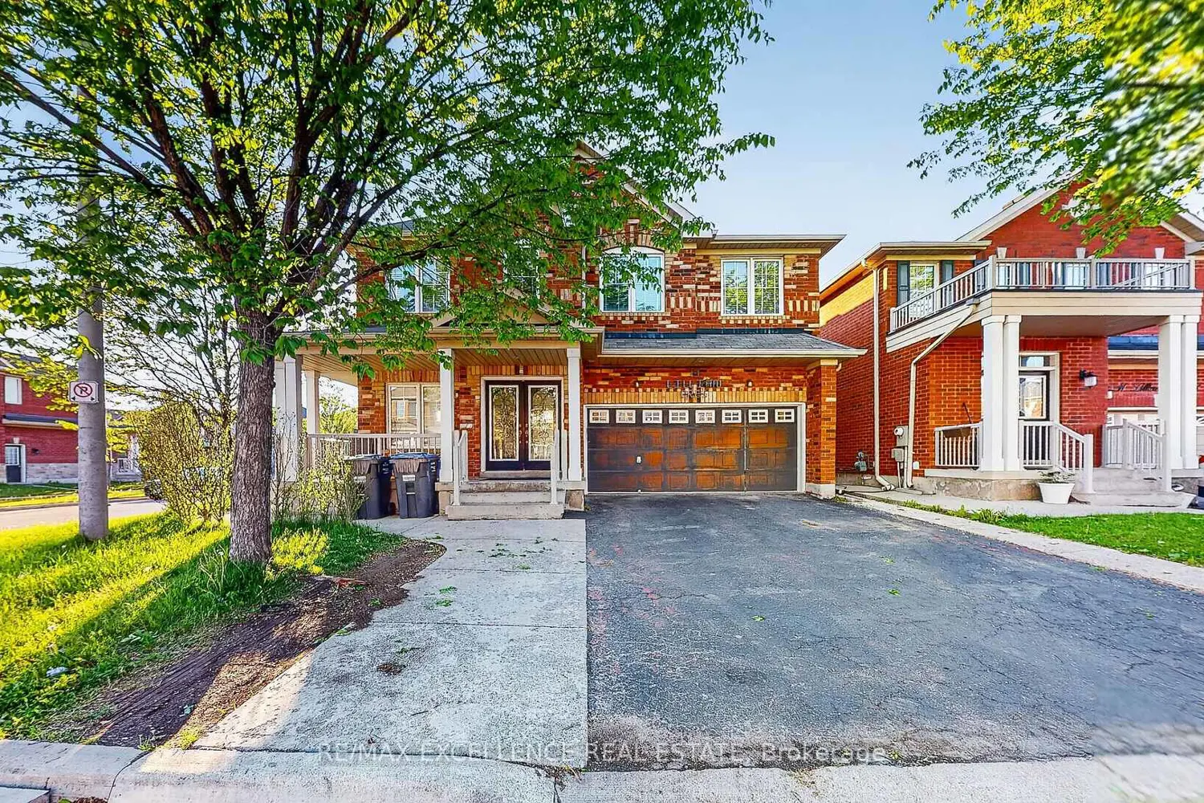
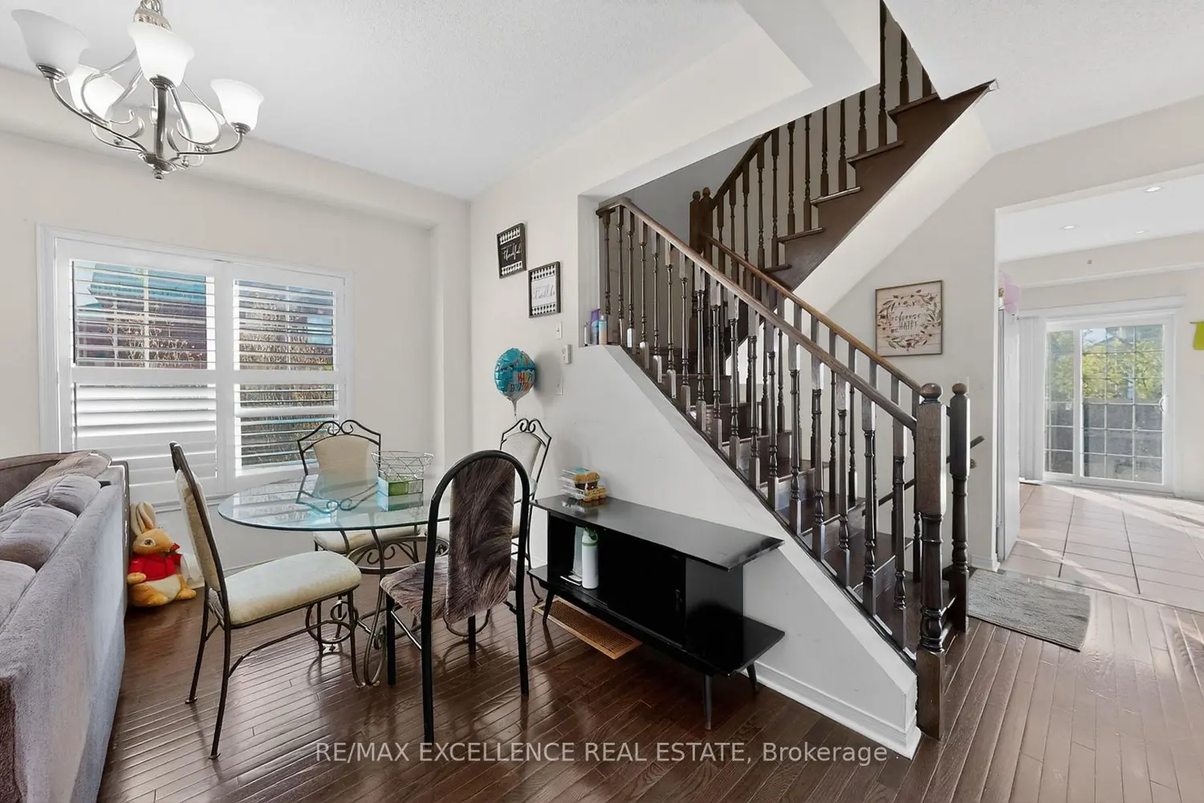
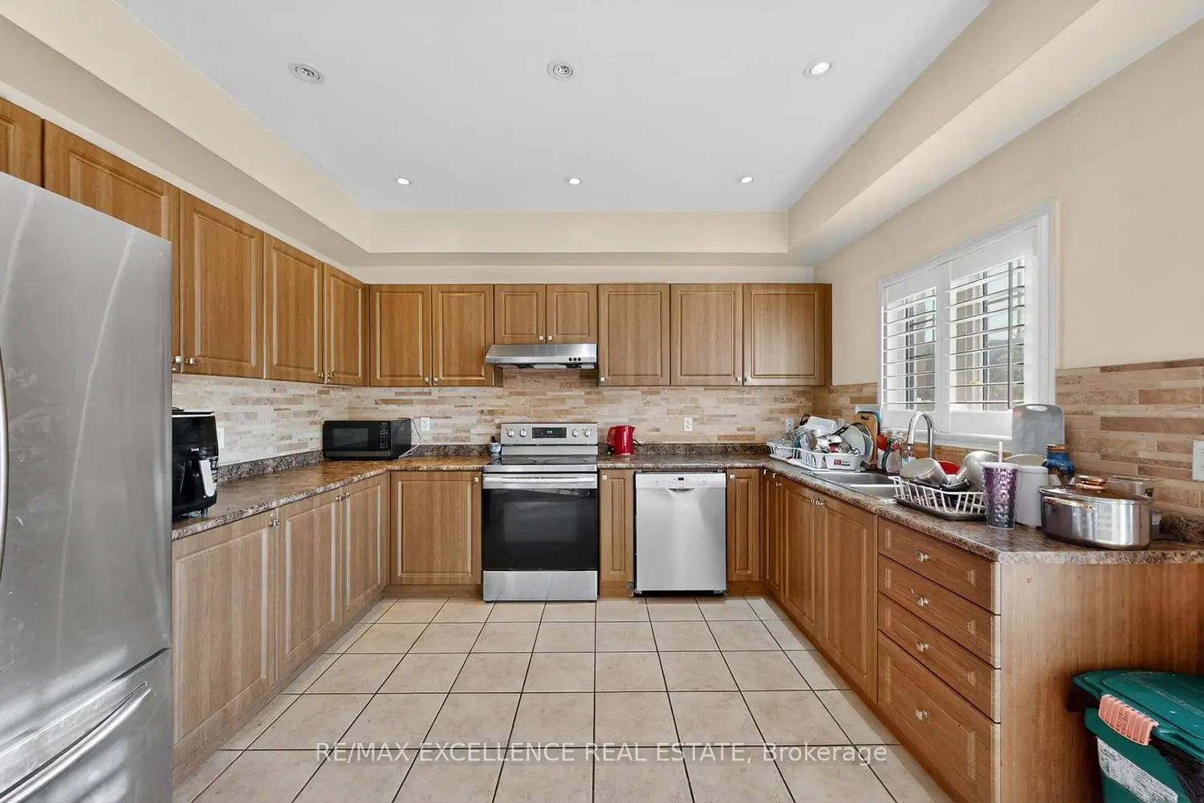
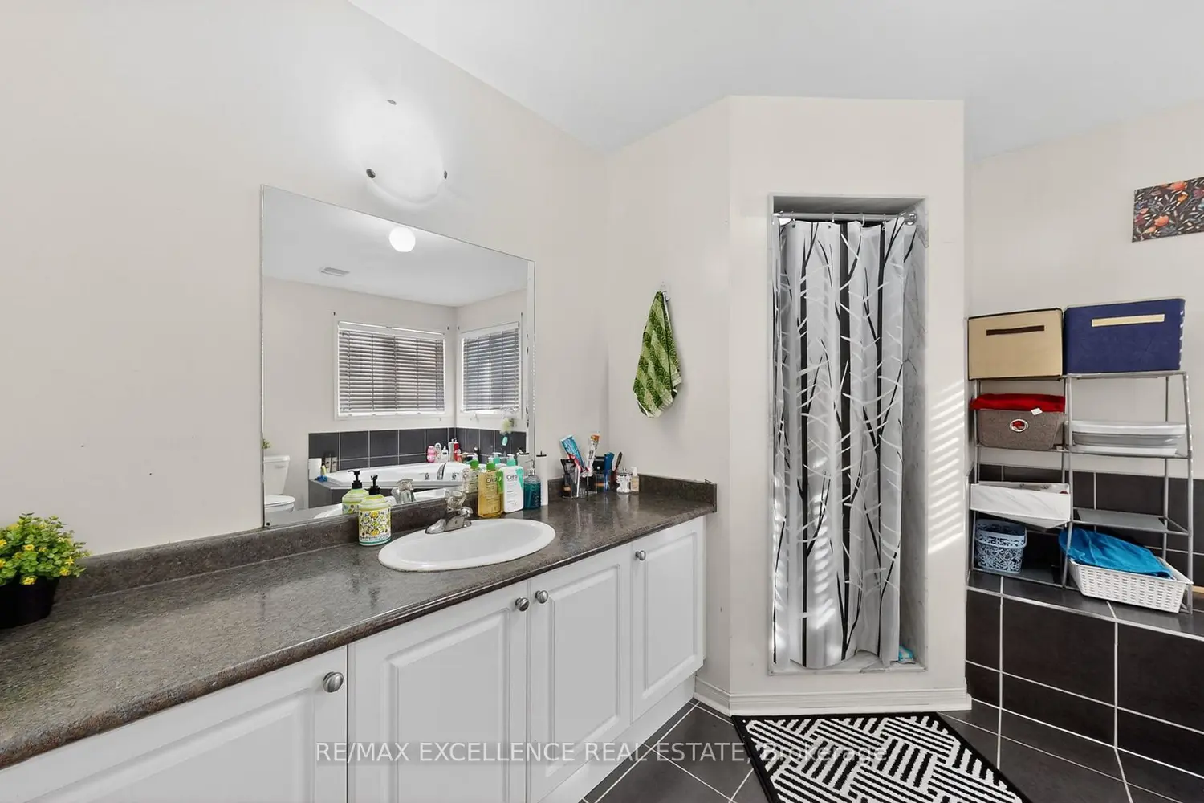
Beautifully Detached Corner Lot Home with 4 Large Bedrooms Including 2 Primary Bedrooms In A Highly Sought-After Area near Trinity Commons & Hwy 410 Offering Approx. 2710 Sq Ft Above Grade With No Sidewalk, This Stunning Home Features A Double Door Entrance, Double Car Garage & Separate Entrance To A Finished 3-Bedroom Finished Basement . Excellent Layout Featuring Combined Living & Dining Area Along With A Separate Family Room. Enjoy 9 Ft Ceilings On The Main Floor, Hardwood Flooring, Oak Stairs & A Cozy Gas Fireplace In The Family Room. Spacious Family-Sized Kitchen & Walk-Out To A Huge Backyard. , Convenient Garage Access To Home. Located Close To All Amenities Including Schools, Sports Complex, Hwy 410, Places Of Worship (Mosque & Gurudwara) & Trinity Commons Mall. One Of The Most Desirable Layouts Buyers Are Looking For!
Location
Map coordinates have not been supplied for this listing.
Search the supplied address in mapsListing information
- Original source
- brampton.listing.ca
- Added to Mirror
Added and updated dates describe the Mirror record. Source publication and verification dates are shown separately when known; none establishes time on market. Confirm current price and availability with the listing contact.
View original listingSimilar homes nearby