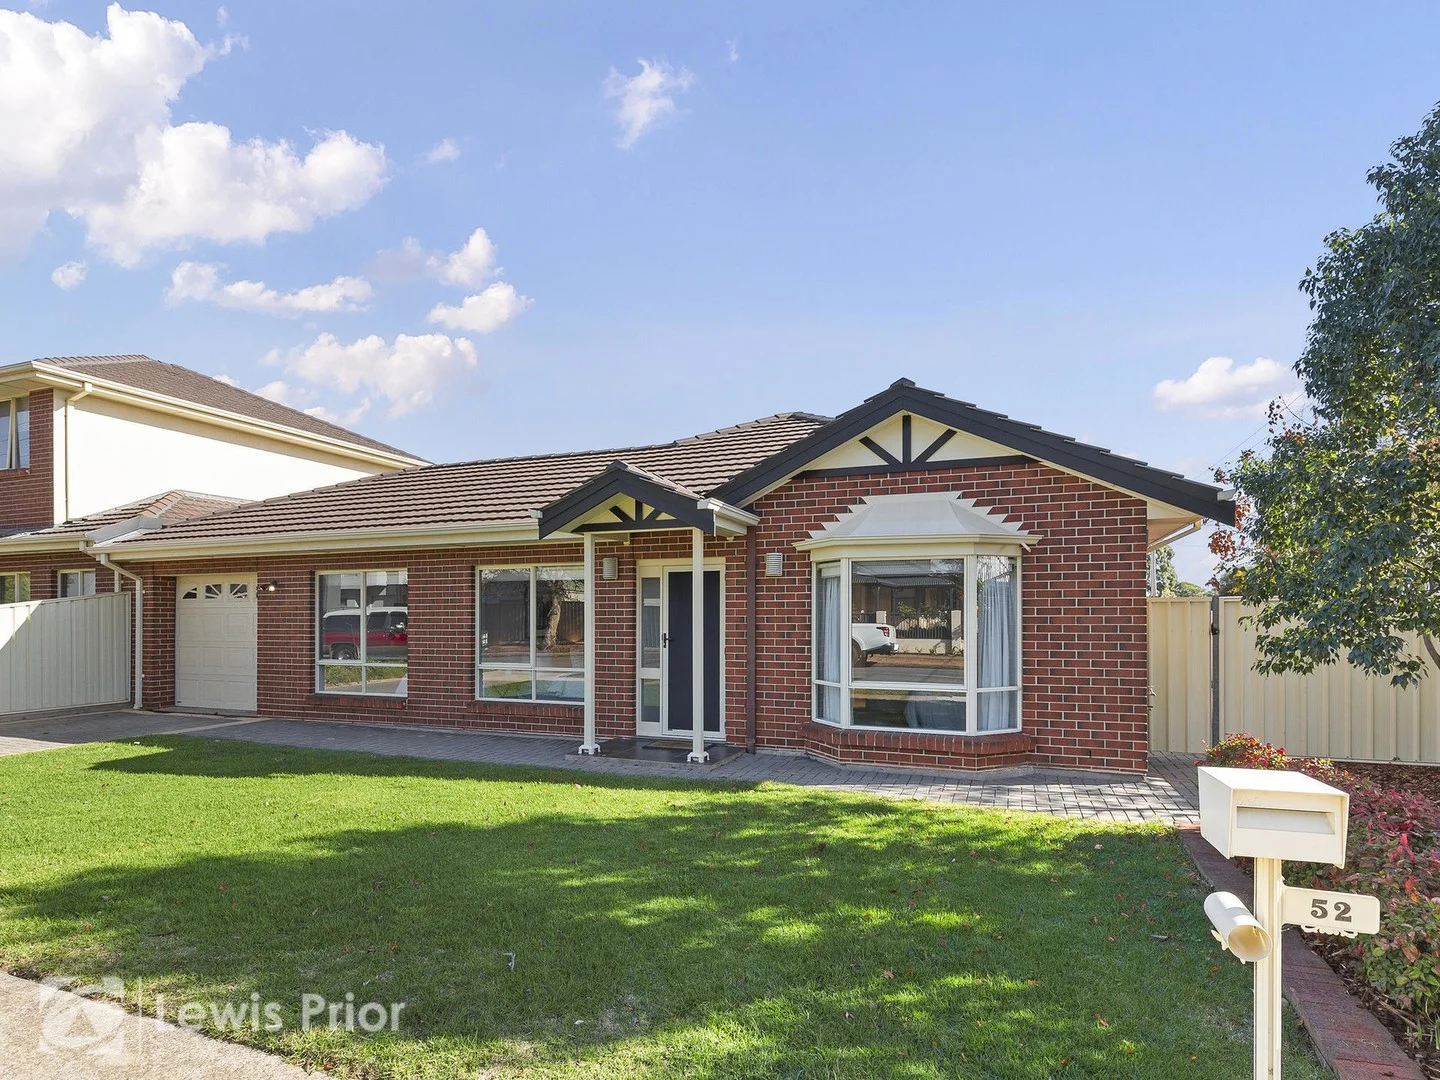
For Sale
$3,120
52 Gardiner Avenue, Warradale SA 5046
3 bd
1 ba
House
Warradale
Listed by Karlie Ridley
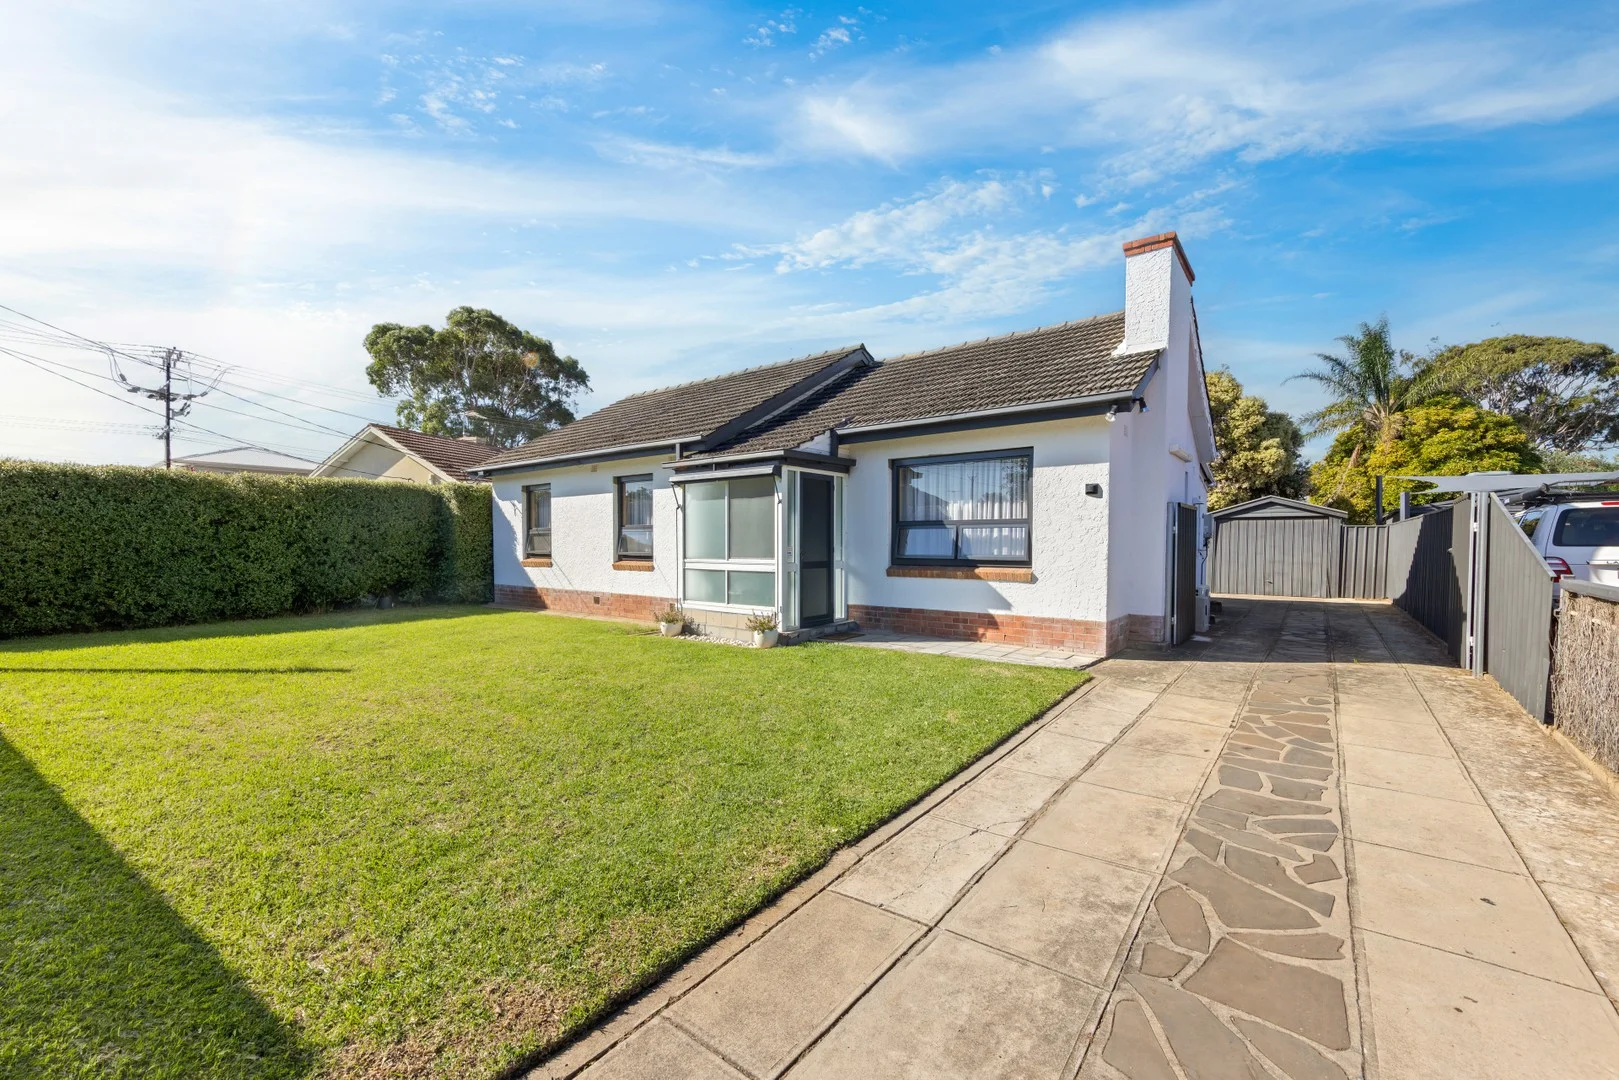


Only details supplied with this listing are shown. Ask the listing contact to confirm measurements, taxes and costs.
Property Details: • Type: House
• Bedrooms: 3 • Bathrooms: 1
Description: Positioned within a well-established and consistently sought-after pocket, this 738sqm allotment presents a compelling opportunity to secure land with flexibility in a highly accessible location. Offering a wide 17.68m frontage, the site provides scope to renovate, rebuild, or explore redevelopment options (STCC). Surrounded by quality homes and ongoing development, the setting continues to attract both owner-occupiers and developers/investors. With proximity to key lifestyle amenities, it combines long-term potential with immediate convenience. The existing home is immaculate and functional, offering 3 bedrooms plus comfortable indoor and outdoor living spaces that can be enjoyed as-is or enhanced over time. A practical layout is complemented by split system air conditioning, while the functional kitchen and bathroom provide a solid base for future updates. The rear yard is expansive, creating ample space for extension, outdoor entertaining, or additional improvements. Driveway access through to the rear and a lock-up garage add further to the functionality of the home. Appealing to a broad buyer profile, this is an opportunity suited to those looking to establish a home, undertake a renovation project, or secure a site with development potential. The combination of land size, frontage, and location underpins its long-term value. With continued demand in the area and strong surrounding infrastructure, it provides a flexible offering in a location that continues to perform. Find home: - 3 bedroom home - Functional layout with separate indoor/outdoor living spaces - Large rear yard with room to extend or enhance - Driveway access through to rear yard - Single lock-up garage Find opportunity: - Established allotment of 738sqm with 17.68m frontage - Potential to renovate and extend - Scope to rebuild a new home (STCC) - Potential subdivision into 2 allotments (STCC) Find lifestyle: - Close to Westfield Marion and retail precincts - Easy access to Oaklands Park train station and public transport - Minutes to Brighton Beach and Jetty Road - Zoned for Brighton Secondary School and near local parks Property Specifics: Year Built / 1960 Council / City of Marion Land Size / 738sqm (approx.) Council Rates / $2,268.37 per annum SA Water Rates / $226.85 per quarter ESL / $182.10 per annum CT / Volume 5663 Folio 817 Disclaimer: all information provided has been obtained from sources we believe to be accurate, however, we cannot guarantee the information is accurate and we accept no liability for any errors or omissions. RLA 239101
If the interactive map is unavailable, open the supplied location in maps.
Open location in mapsThe pin uses coordinates supplied with this listing. Confirm the exact location with the listing contact.
Added and updated dates describe the Mirror record. Source publication and verification dates are shown separately when known; none establishes time on market. Confirm current price and availability with the listing contact.
View original listing


