Property Details:
• Type: Terraced
• Tenure: Freehold
• Floor Area: N/A
Key Features:
• PLEASE QUOTE PB0661 - NO UPWARD CHAIN
• TWO DOUBLE BEDROOM MID VICTORIAN TERRACE HOME
• GARDENS TO THE FRONT AND REAR
• SPACIOUS LOUNGE AND A FAMILY ROOM
• KITCHEN, MAIN BATHROOM TO THE GROUND FLOOR
• EASY ACCESS TO GOOD HOPE HOSPITAL
• WALKING DISTANCE TO SUTTON COLDFIELD TOWN CENTRE
• PERFECT FOR INVESTORS AND FIRST TIME BUYERS
Location:
• Nearest Station: N/A
• Distance to Station: N/A
Agent Information:
• Address: 114 St. Martin's Lane
London
WC2N 4BE
Full Description:

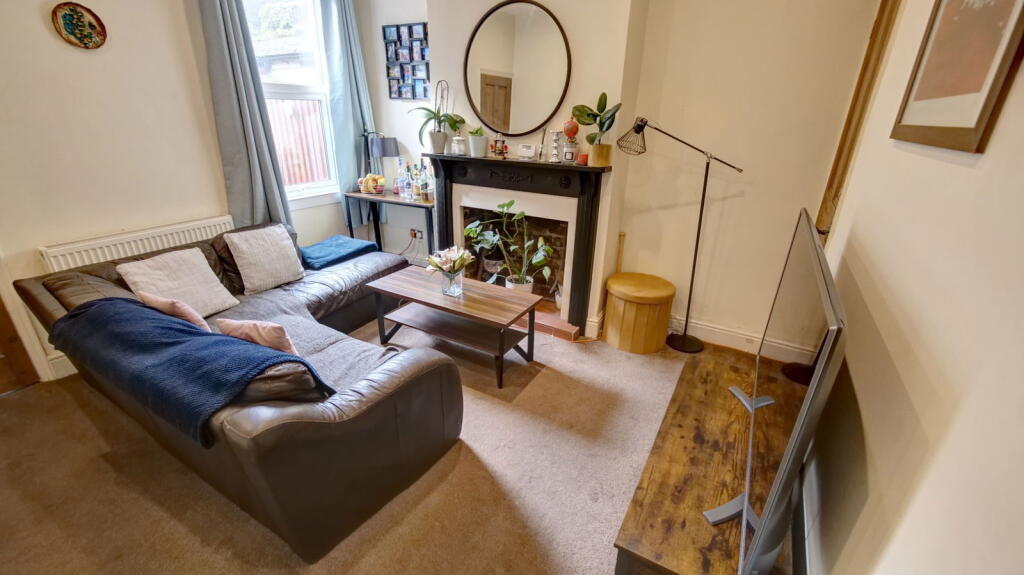
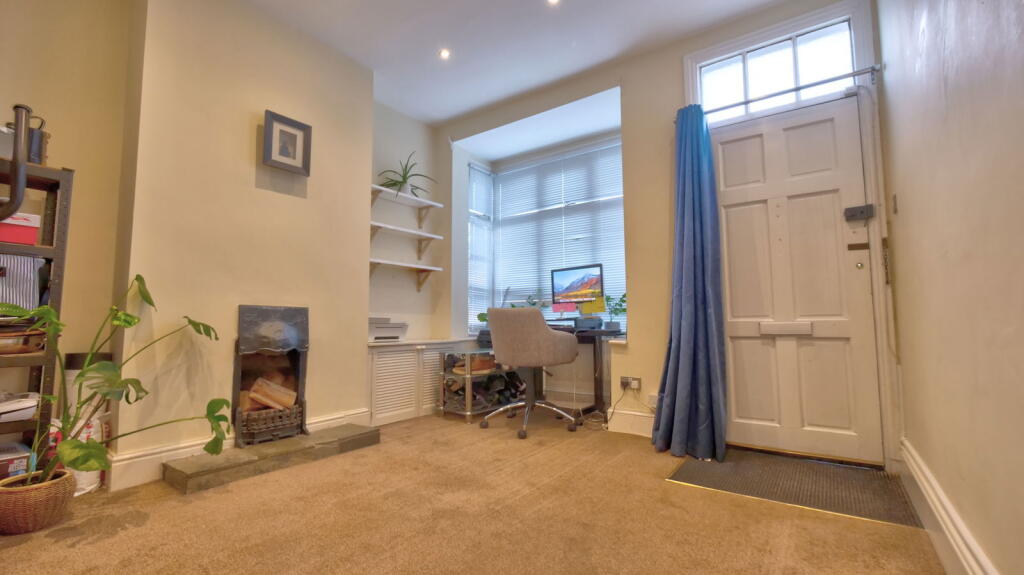
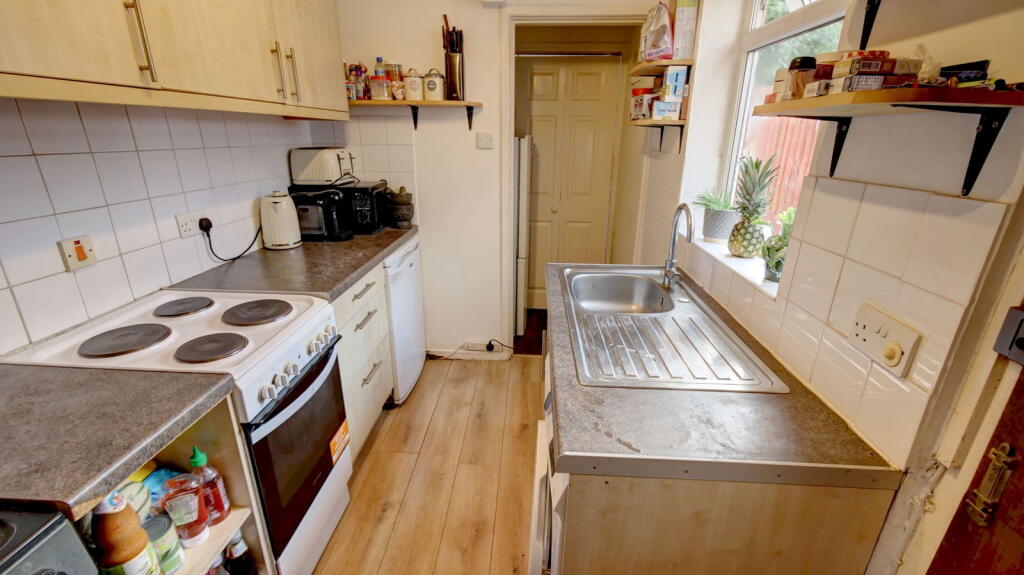
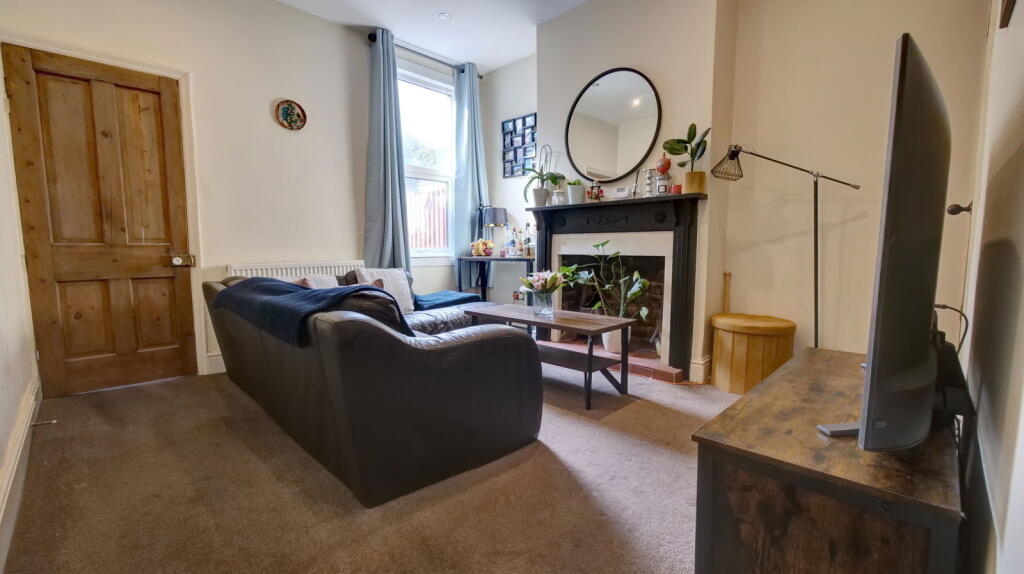
PLEASE QUOTE PB0661 A charming Victorian, two double-bedroom, mid-terrace property, with gardens to front and rear. Conveniently located, within walking distance of all the amenities of Sutton Coldfield town centre and Good Hope hospital. Lounge - 4.06m x 3.4m (13'4" into the bay x 11'2")Overlooking the front garden, a feature large bay window allows natural light to illuminate the room. A feature fireplace provides a focal point and creates a cosy vibe on winter evenings. There is access to the rear family reception room through a lovely natural wood doorway. Family Room - 4.67m x 3.4m (15'4" max x 11'2")The family room has a large window which overlooks the rear garden, an impressive fireplace and natural wood doorways to the staircase to the first floor, kitchen and front lounge. There is access to under-stairway storage. Kitchen - 2.97m x 1.93m (9'9" x 6'4")The kitchen has plenty of storage cupboards, a sink unit with views to the rear garden, and a free-standing cooker. There is an inner lobby, where the boiler is situated, as well as access to the rear garden and to the main bathroom. Lobby Area - 1.24m x 0.53m (4'1" x 1'9")Cupboard housing the boiler.Bathroom - 2.31m x 1.88m (7'7" x 6'2")The bathroom includes a panelled bath with shower attachments over, WC and a vanity wash hand basin (with storage cupboard).First Floor AccommodationLandingProvides access to Bedrooms One and Two Bedroom One - 3.71m x 3.4m (12'2" x 11'2")Bedroom One is a double-bedroom, with alcove storage, and views of the rear garden.Bedroom Two - 3.4m x 3.4m (11'2" x 11'2")Bedroom Two is a double room, overlooking the front elevation.OutsideGardensTo the front, the paved garden sits behind a low-rise brick wall, and has attractive shrubbery.The rear garden is mainly to lawn, with patio and borders, garden shed and access to a shared rear pathway.BrochuresFull Details