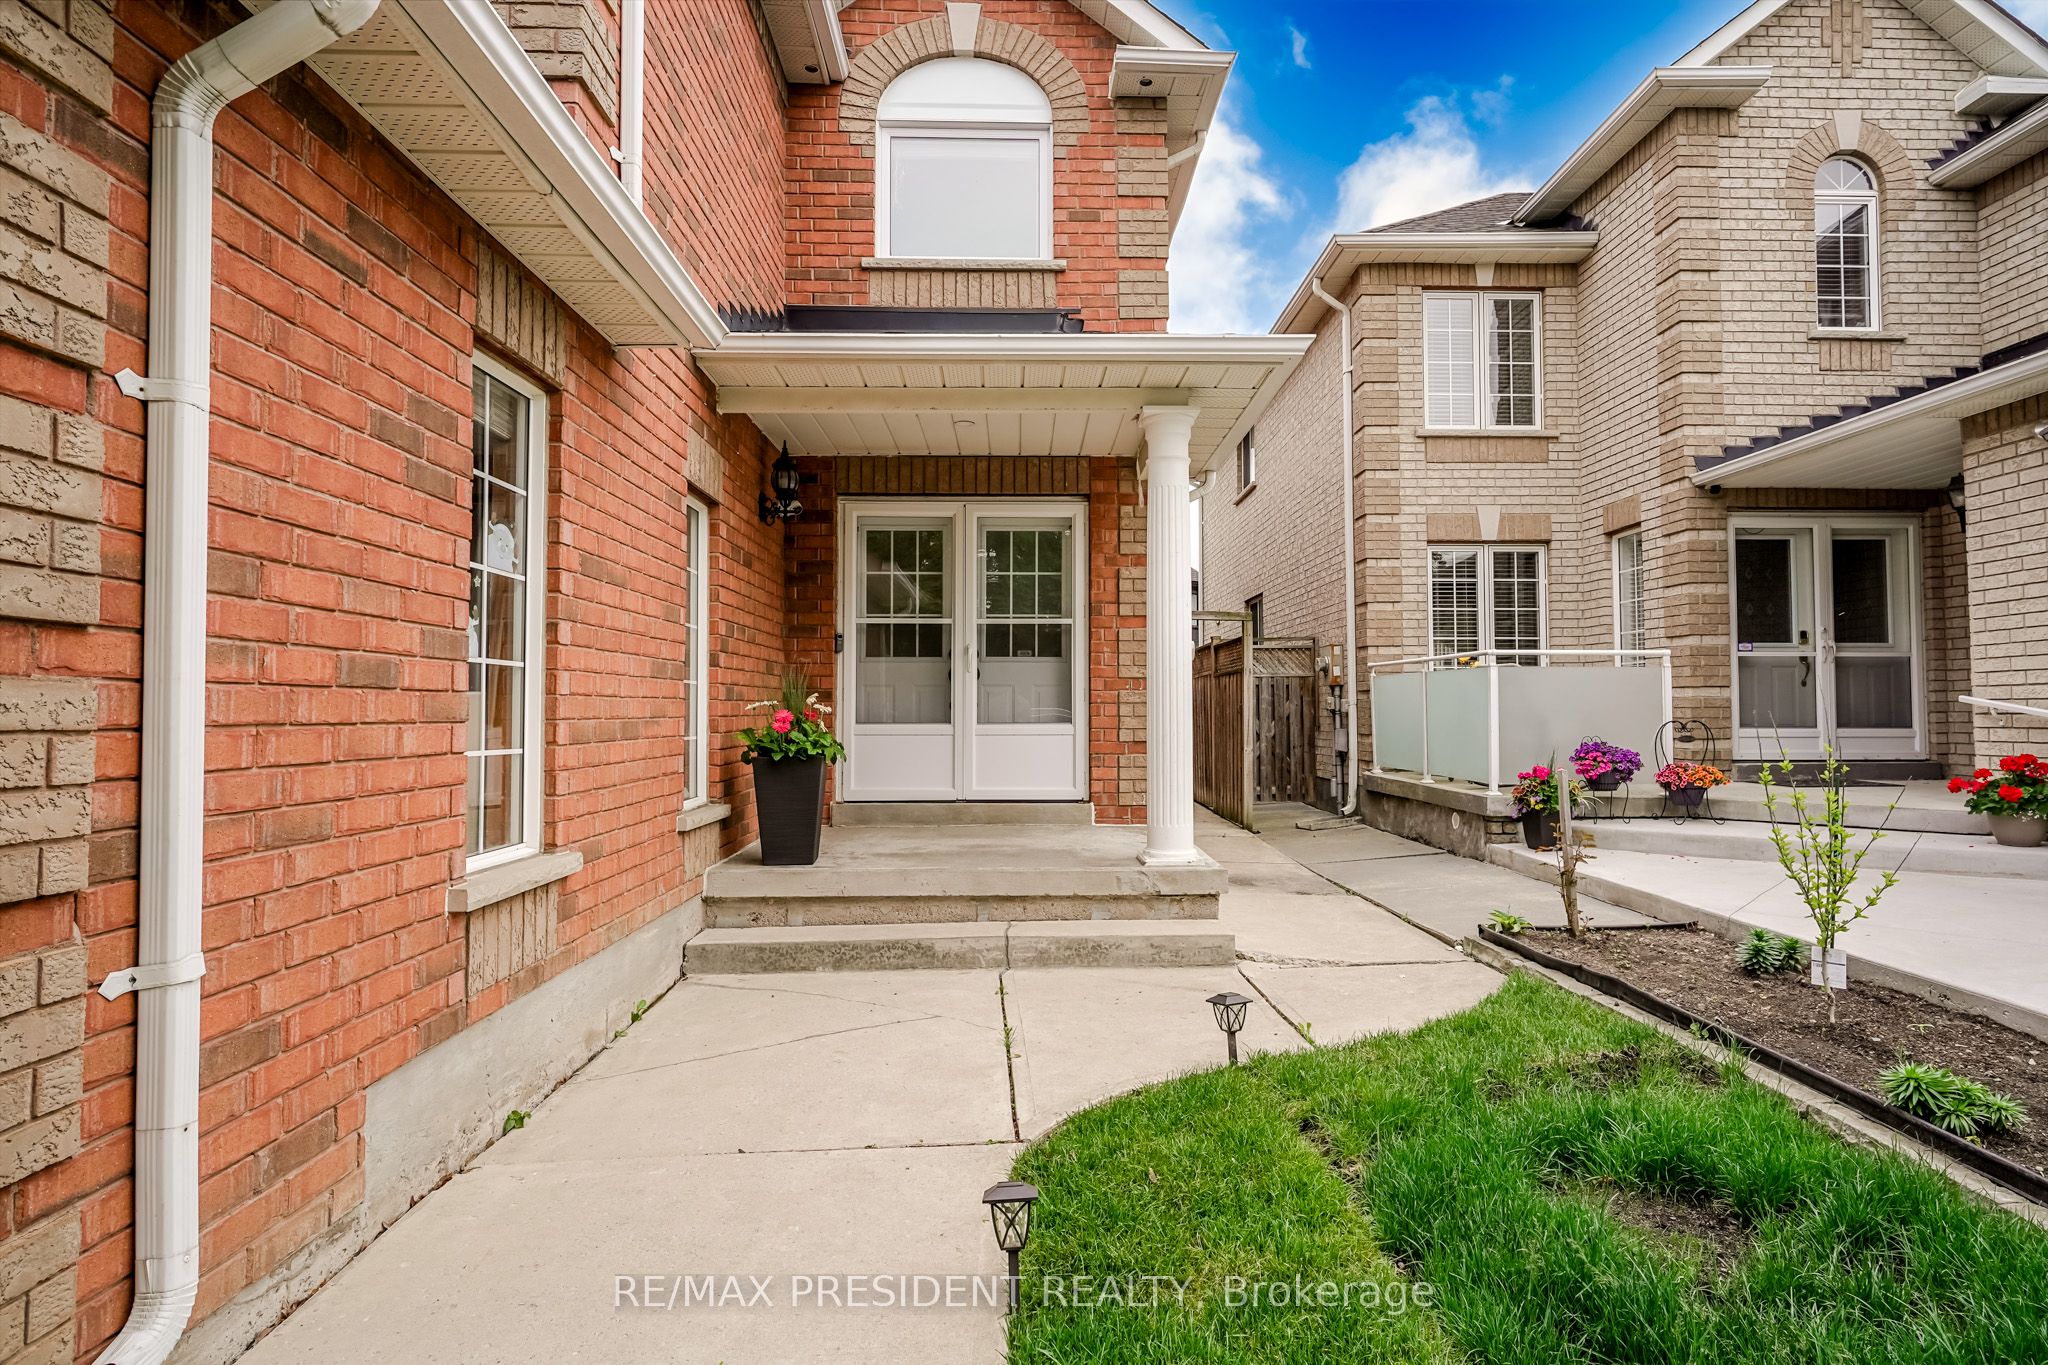
13 Tarquini Crescent, Caledon, ON, L7E 2V8
Property facts
- Property type
- Detached
- Bedrooms
- 4
- Bathrooms
- 3
- Lot size
- 36.09 x 110.44 Feet
Only details supplied with this listing are shown. Ask the listing contact to confirm measurements, taxes and costs.
About this home
Property Details: - Type: Detached - Bedrooms: 4 - Bathrooms: 3 - MLS#: W13008358 Listed By: RE/MAX PRESIDENT REALTY
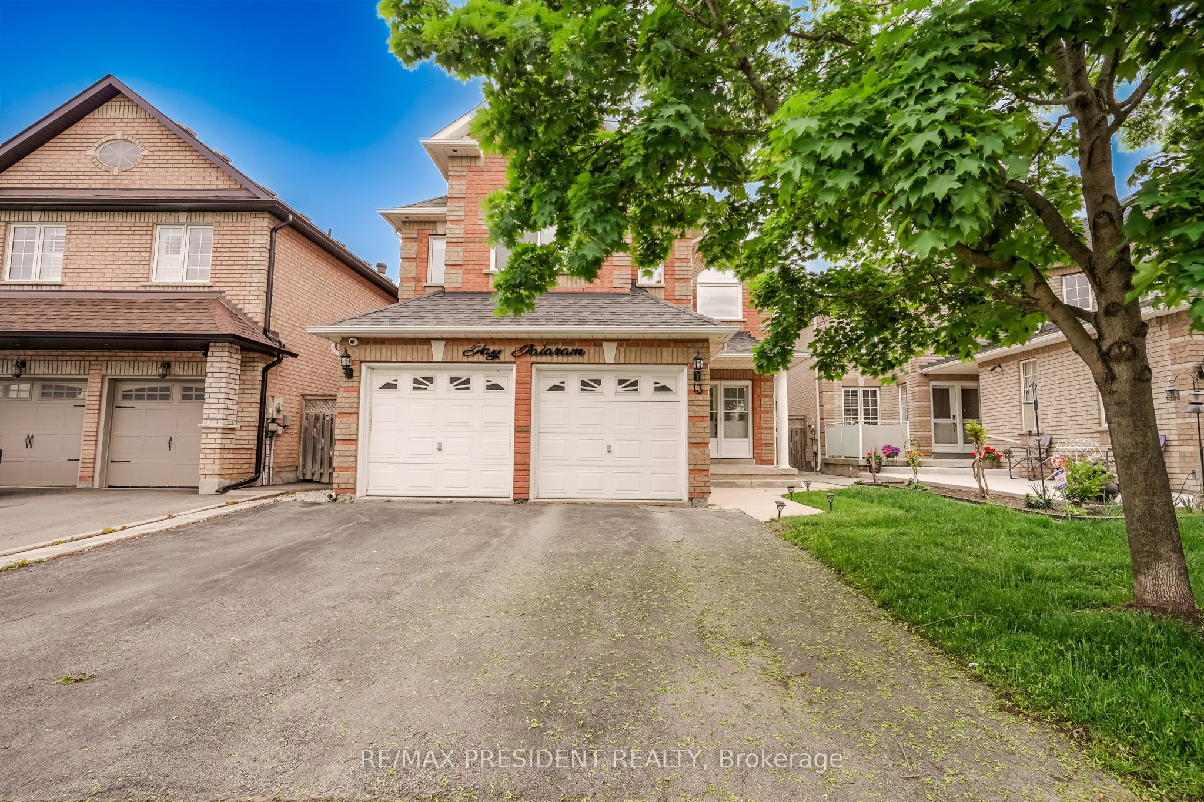
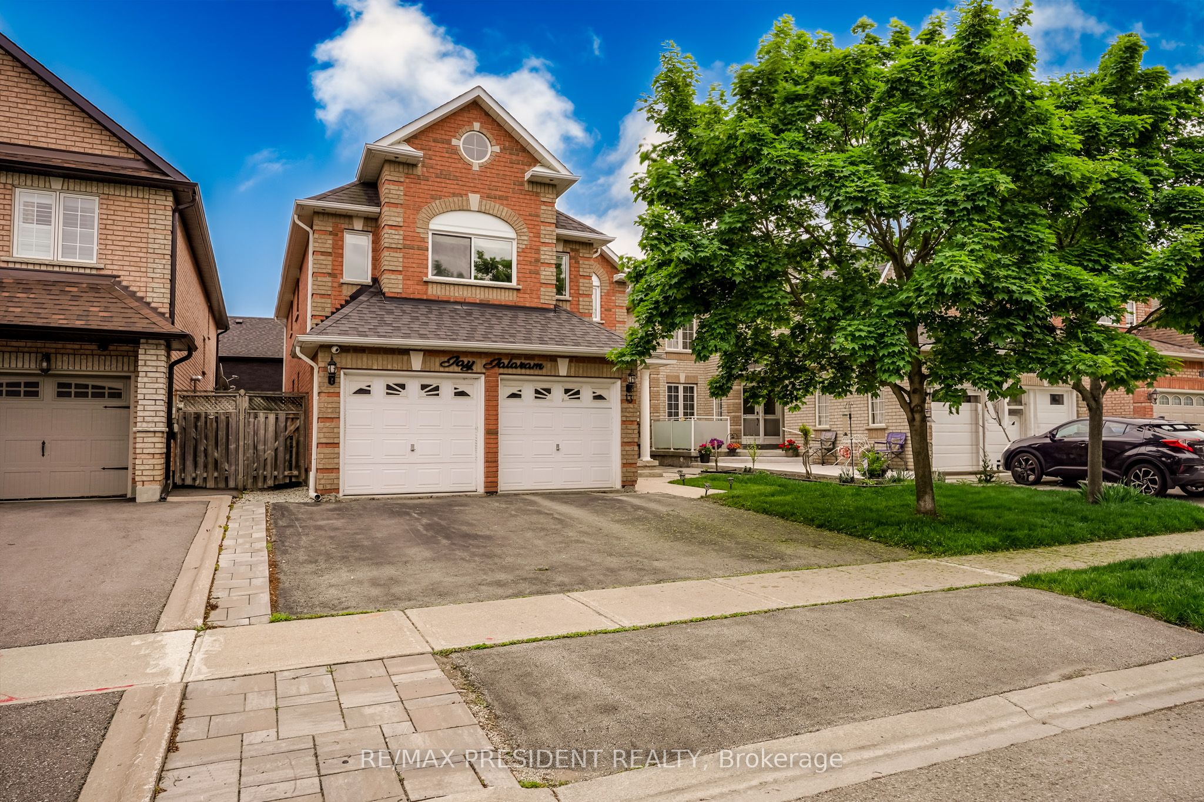
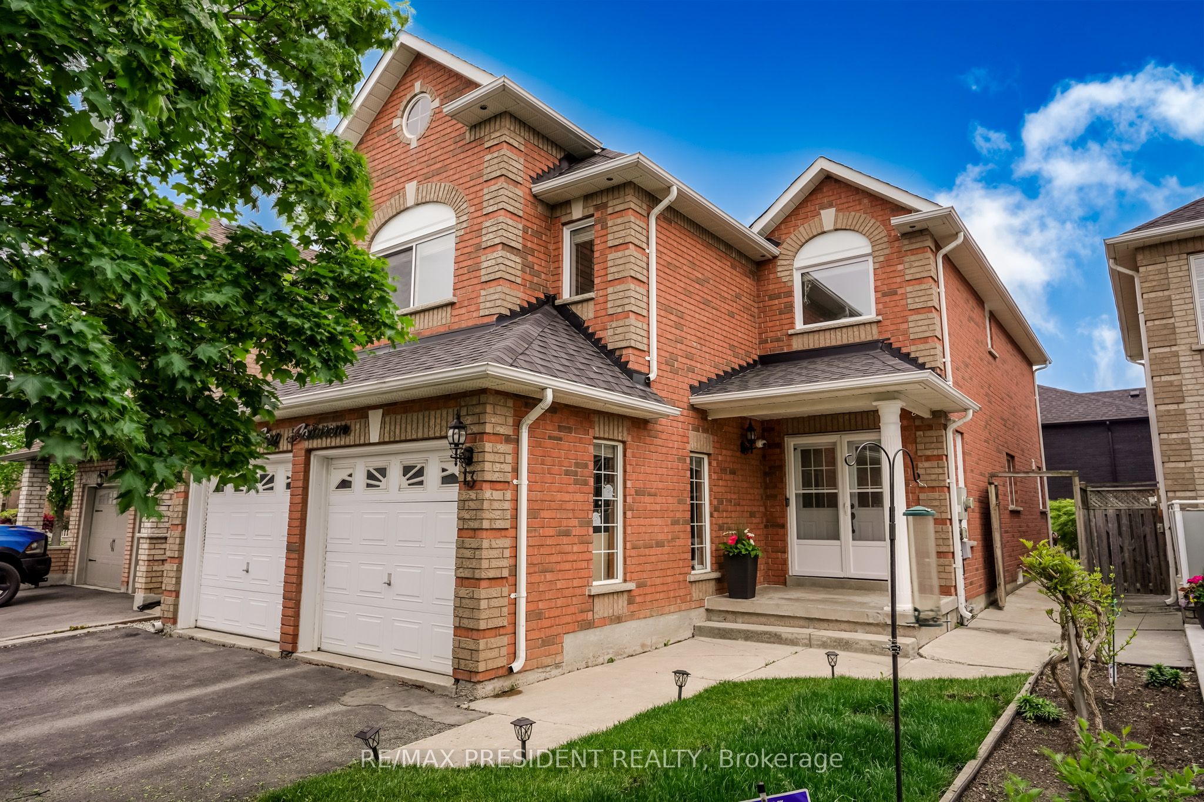
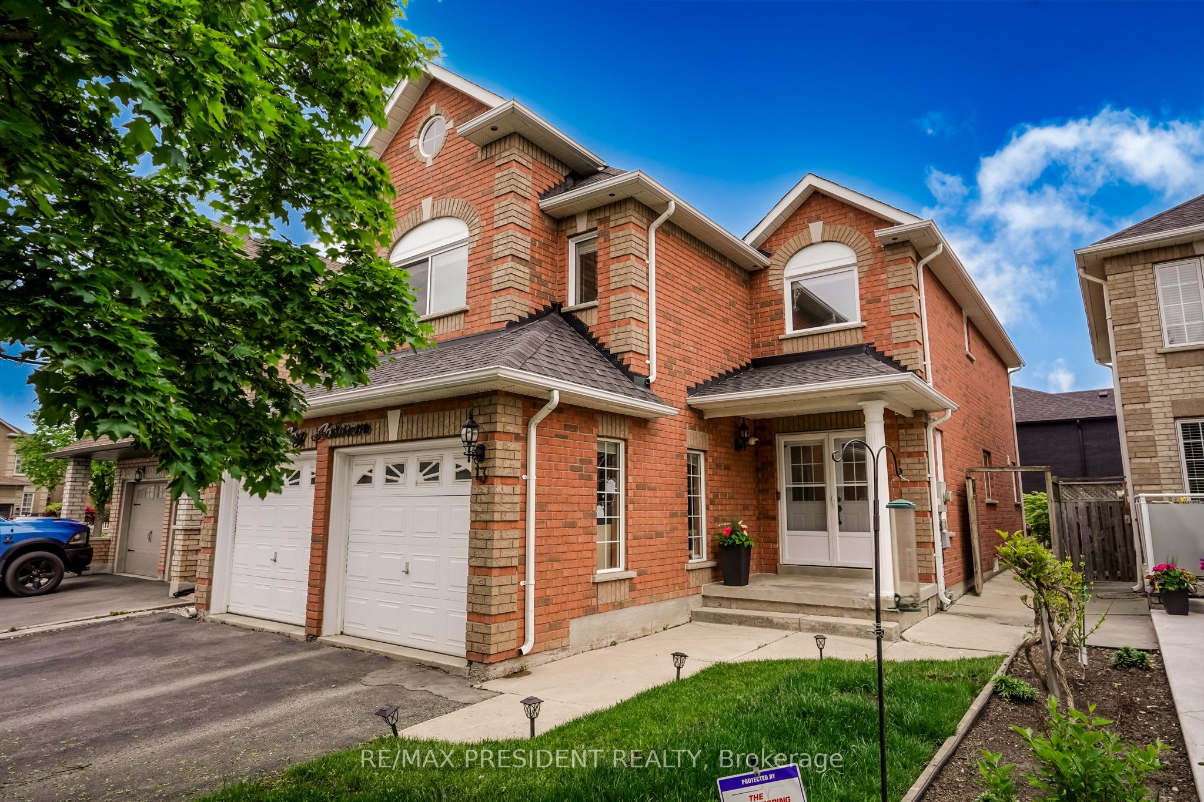
Welcome To This Beautifully Updated Detached 4-Bedrooms, 3-Washrooms Home Nestled In A Quiet, Family-Friendly Neighborhood Steps From Scenic Wooded Trails And Parks*Designed with comfort and functionality in mind, it offers four large bedrooms, a family-friendly layout, and generous indoor and outdoor living spaces. Enjoy generous principal rooms including separate living and dining areas, an extra family room with a beautiful gas fireplace. NO house on front. Windows (2021) With Triple Pane Windows For Energy Efficiency *Access To Garage From Main Floor Laundry Room.* EVM PLUG CHARGER FOR ELECTRIC CAR.* ROUGH IN central vaccum.* CCTV Cameras as is. *Concrete Upgraded From The Front Of House & Wraps Around The Side To The Backyard *Near To Beautiful Trail & Park. This detached home located at 13 Tarquini Crescent, Caledon is currently for sale and has been available on Zolo.ca for 1 day. This property is listed at $1,199,999 with an estimated mortgage of $4,417* per month. It has 4 beds, 3 bathrooms, and is 2500-3000 square feet. 13 Tarquini Crescent, Caledon is in the Bolton West neighborhood Caledon. Palgrave, Rural Caledon and Bolton North are nearby neighborhoods.
Location
If the interactive map is unavailable, open the supplied location in maps.
Open location in mapsThe pin uses coordinates supplied with this listing. Confirm the exact location with the listing contact.
Listing information
- Original source
- www.zolo.ca
- Listing / MLS reference
- W13008358
- Added to Mirror
Added and updated dates describe the Mirror record. Source publication and verification dates are shown separately when known; none establishes time on market. Confirm current price and availability with the listing contact.
View original listingSimilar homes nearby