13 Venue Road
Property facts
- Property type
- Owner
- Bedrooms
- 5
- Bathrooms
- 4
- Parking
- private
- Taxes (as supplied)
- 2025
Only details supplied with this listing are shown. Ask the listing contact to confirm measurements, taxes and costs.
About this home
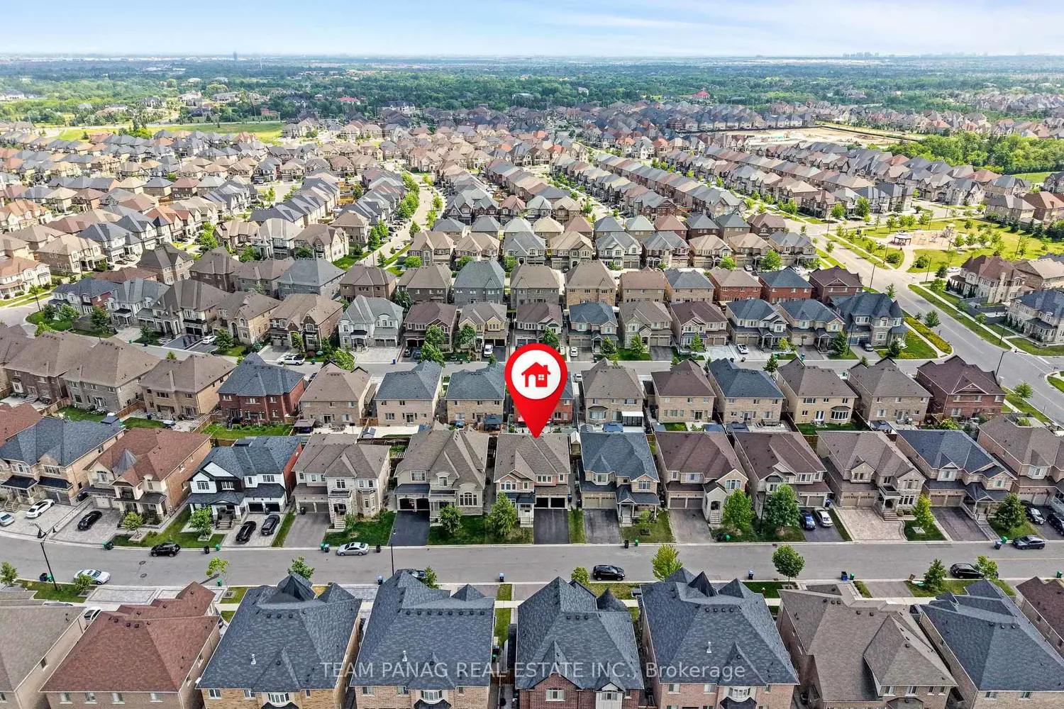
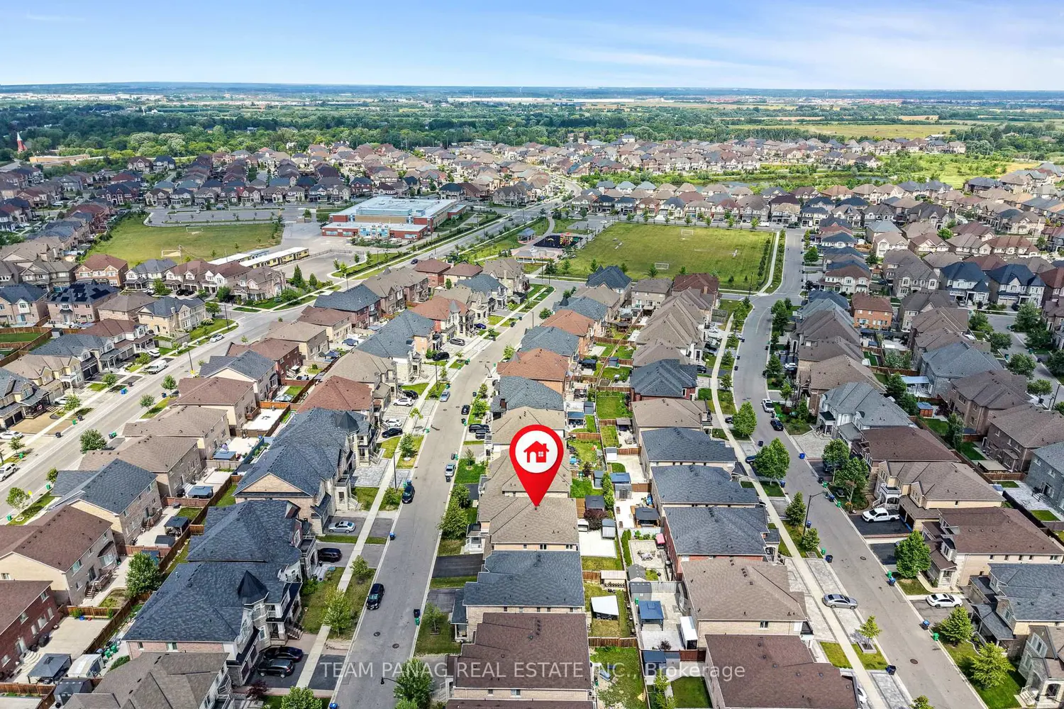
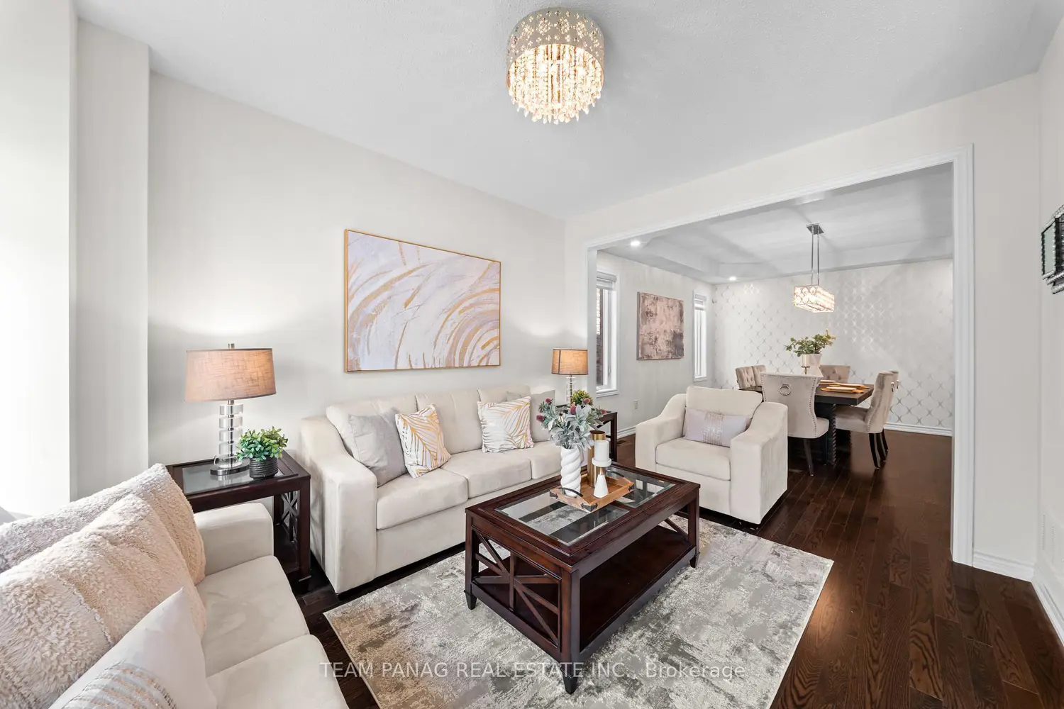
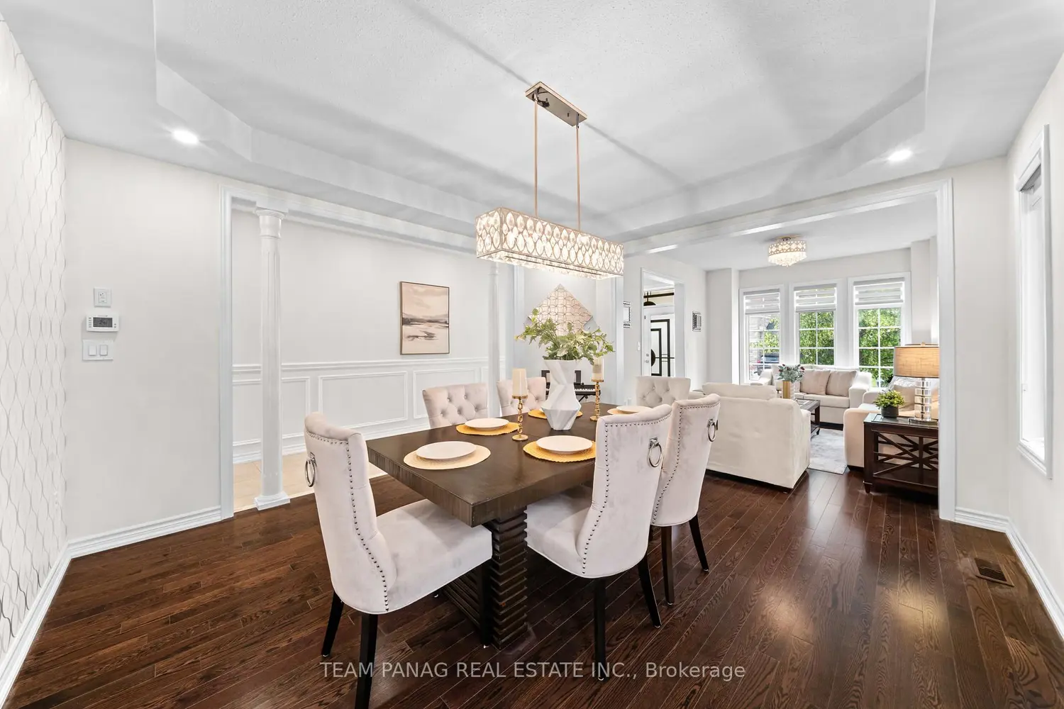
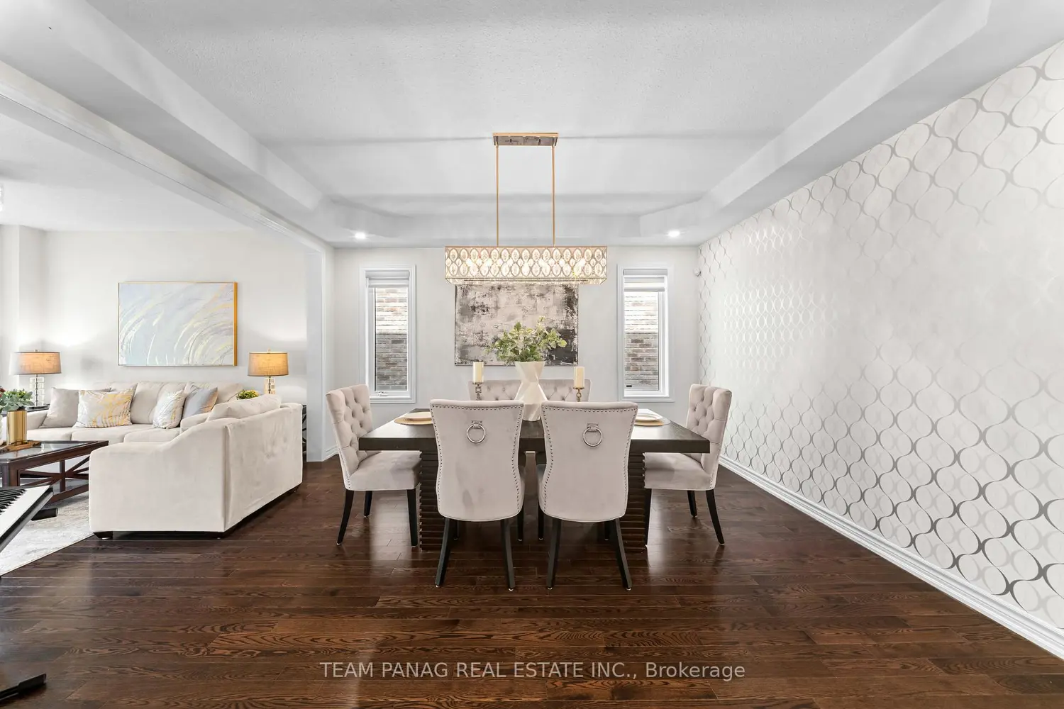
Immaculate North-Facing, 2017-Built Detached Home Situated In The Prestigious Toronto Gore Rural Estate Community. Featuring 5 Spacious Bedrooms, A Stone And Brick Exterior, No Sidewalk, And A Grand Double-Door Entry, This Well-Maintained Residence Offers An Exceptional Combination Of Space, Comfort, And Functionality. The Main Floor Features A Combined Living And Dining Room, A Spacious Family Room With A Cozy Gas Fireplace, And An Open-Concept Kitchen With Breakfast Area And Walkout To A Poured Concrete Patio. A Main-Floor Den Provides Added Flexibility And Can Be Used As A Home Office, Study, Or Potential Sixth Bedroom. Enjoy 9-Foot Ceilings On The Main Level, Quartz Countertops In The Kitchen And Primary Ensuite, A Stylish Glass Tile Backsplash, Upgraded Light Fixtures, And Pot Lights In The Family And Dining Rooms. The Generous Primary Suite Features His-And-Her Closets And An Upgraded 5-Piece Ensuite With Quartz Countertops. Additional Features Include Central Air Conditioning, Air Exchanger, Fully Fenced Backyard, And A Convenient Storage Shed. Ideally Located Within Walking Distance To Schools, Parks, Public Transit, And Everyday Amenities, This Move-In Ready Home Offers Outstanding Value In One Of Brampton's Most Desirable Family-Oriented Communities.
Location
Map coordinates have not been supplied for this listing.
Search the supplied address in mapsListing information
- Original source
- brampton.listing.ca
- Added to Mirror
Added and updated dates describe the Mirror record. Source publication and verification dates are shown separately when known; none establishes time on market. Confirm current price and availability with the listing contact.
View original listingSimilar homes nearby