Property Details:
• Type: House
• Bedrooms: 5
• Bathrooms: 3
Description:
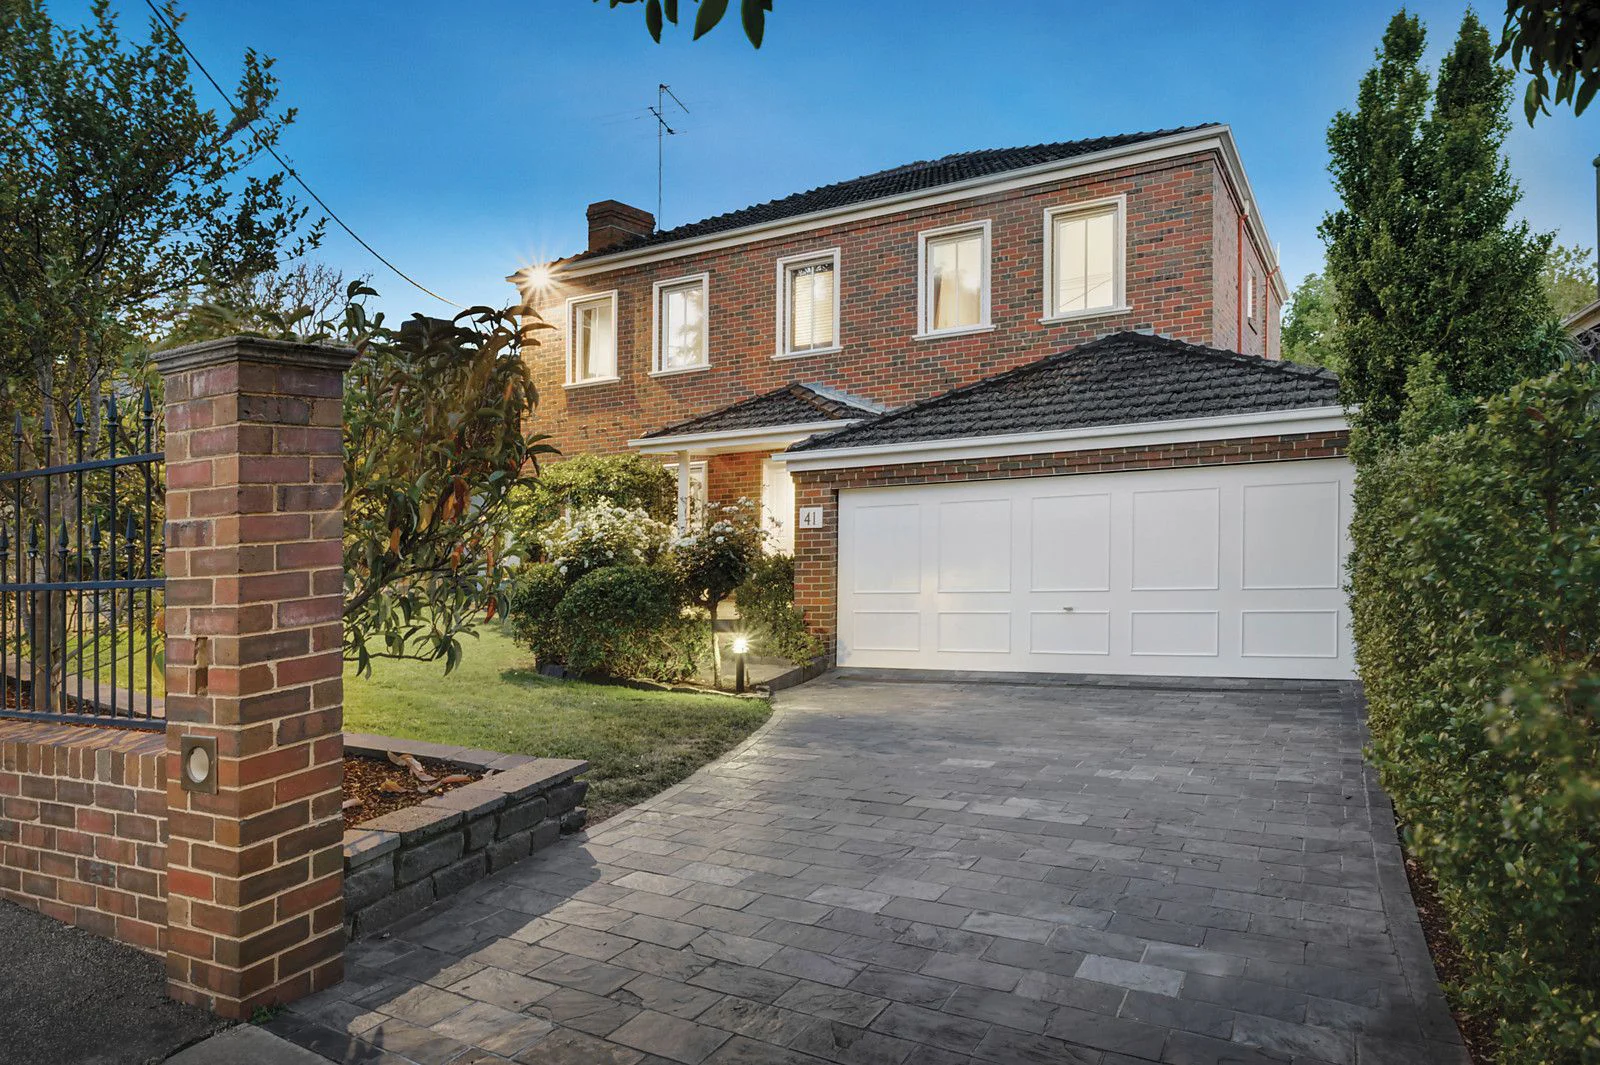
Captivating in its presence, this dual-level 1930s clinker brick home delivers extraordinary family proportions through a sympathetic architectural extension that honours its Deco origins, creating a light-filled environment designed for modern living against a lush north-facing backdrop.
A mature garden entry, introduced by a breathtaking 90-year-old crepe myrtle, leads to interiors defined by high ceilings, decorative roses, and etched glass, while garden outlooks from every window establish a defining connection to the surrounding greenery. The elegant formal living room with an open fireplace connects to a dedicated home office, and the layout then expands to the north-facing open-plan living and dining zones. Natural light illuminates the large, granite-finished kitchen, appointed with high-end German appliances, including Bosch refrigeration, while sliding double-glazed doors extend the space to a sunlit deck and landscaped garden, forming a natural setting for relaxed entertaining and easy indoor-outdoor living.
The ground floor continues with a king-sized main bedroom overlooking the front garden, extensive built-in robes and an adjoining, recently renovated bathroom with a deep bath and a striking LED mirror. A further bedroom or parents' retreat follows within the same wing, alongside an additional bathroom, offering versatility for guests or multigenerational living. Upstairs, three robed bedrooms are accompanied by a modern bathroom and an impressive living area or fifth bedroom, opening to a covered balcony and elevated views beneath soaring 3.4 metre ceilings.
Beautifully presented and appointed with hardwood flooring, hydronic heating, evaporative and split-system cooling, a large laundry, abundant storage and automatic gates securing parking for two, it offers uncompromising family living, all close to Burwood station, Ashburton Village, Ferndale Park, and leading schools.