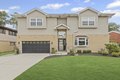
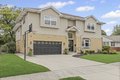
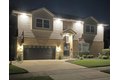
Single Family in Elmhurst, IL
- Bedrooms: 4
- Bathrooms: 3
- Area: 2715 sqft
- Year Built: 1958
- Lot: N/A
Listing Agent: Dan Arenz
Brokerage: Baird & Warner Downers Grove
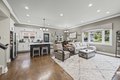
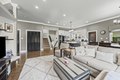
Step inside to discover a spacious and light-filled interior, featuring an open floor plan and impressive architectural details throughout. The main level boasts soaring 10-foot ceilings, gleaming hardwood flooring, crisp white trim, crown molding, and classic 6-panel doors. The heart of the home is the gorgeous, remodeled kitchen. It is equipped with a large breakfast bar island, quartz countertops with a tile backsplash, and 42-inch white, self-closing cabinets and drawers-a true culinary delight. The expansive 3,043 square feet of living space includes four generous bedrooms, each appointed with ceiling fans and lights. There are three fully remodeled full bathrooms, a dedicated home office, and a massive loft area featuring a sophisticated coffered ceiling. The luxurious master bedroom suite also showcases a coffered ceiling, a large walk-in closet, and an ensuite bath. Additional features include: finished walkout basement, LED lighting throughout, 3/C finished and insulated garage. Roof, windows and HVAC replaced within last 5 years. This home is move-in ready and offers an exceptional opportunity to live in a prime Elmhurst location. Welcome home!
Property facts
Property type
single family
Bedrooms
4
Bathrooms
3
Days on market
92 days
Features & amenities
Features & finishes
Bedrooms: 4, Bedrooms Possible: 4, Primary Bedroom Dimensions: 21' x 13', Bedroom 2 Dimensions: 11' x 11', Bedroom 3 Dimensions: 13' x 11', Bedroom 4 Dimensions: 21' x 11', Primary Bedroom Level: Third, Bedroom 2 Level: Second, Bedroom 3 Level: Second, Bedroom 4 Level: Second, Total Rooms: 10, Loft, Office, Laundry Dimensions: 12' x 11', Laundry Level: Walkout Basement, Basement Features: Finished, Full, Walk-Out Access, Office: Yes, Loft: Yes, Family Room Dimensions: 24' x 15', Living Room Dimensions: 20' x 13', Loft Dimensions: 22' x 22', Office/Study Room Dimensions: 11' x 10', Family Room Level: Walkout Basement, Living Room Level: Main, Loft Level: Third, Office/Study Room Level: Second, Total Bathrooms: 3, Full Bathrooms: 3, Dry Bar, Walk-In Closet(s), High Ceilings, Coffered Ceiling(s), Flooring: Hardwood, Carpet, Window Features: Skylight(s), Range, Microwave, Dishwasher, Refrigerator, Washer, Dryer, Disposal, Wine Refrigerator, Cooling Features: Central Air, Zoned, Heating Fea
Location
Approximate location · exact address shared on inquiry
Similar homes nearby
Photos coming soon
For Sale
USD1,880,000
94-18 53rd Ave, Elmhurst, NY, 11373
8 bd5 baSingle Family
Elmhurst
Listed by Key Impact Realty Group Inc
Photos coming soon
For Sale
USD1,400,000
7432 Calamus Ave, Elmhurst, NY, 11373
4 bd3 baMobile Home
Elmhurst
Listed by Century 21 Sunshine Realty
Photos coming soon
For Sale
USD898,000
55-05 84th St, Elmhurst, NY, 11373
2 bd2 baSingle Family
Elmhurst
Listed by Elizabeth Ripoll- Mckenna
Photos coming soon
For Sale
USD335,000
94-11 59 Ave Unit D-17 Unit D-17, Elmhurst, NY, 11373
1 bd1 baTownhouse
Elmhurst
Listed by Keller Williams Rlty Landmark
Photos coming soon
For Sale
USD319,000
40-05 Ithaca St Unit 4M Unit 4M, Elmhurst, NY, 11373
2 bd1 baTownhouse
Elmhurst
Listed by Macaluso Realty
Photos coming soon
For Sale
USD609,000
81-15 Queens Blvd Unit 4H Unit 4H, Elmhurst, NY, 11373